51 HAMPTON Crescent
North Q, London North, N6H 2N7
$1,324,900
- 4+1 bedrooms
- 4 bathrooms
- 8 parking
- 2500-3000 sq ft
Listed 12 days ago · MLS® X13874460
About this home
A rare opportunity on lower Hampton Crescent in the highly sought-after Old Hazelden neighbourhood. This beautifully renovated 4+1 bedroom, 3.5 bath home sits on a private 0.39-acre pie-shaped lot overlooking the 13th hole of Thames Valley Golf Course, with over 3,800 sq ft of finished living space and scenic private views. Over $300,000 in recent upgrades (2022 ,see Documents tab for full list), professionally completed by C. Homes. The main floor has been opened up into a bright, open-concept layout with new hardwood, smooth ceilings, designer lighting, and all-new trim, doors, and black hardware. The custom kitchen features quartz countertops, mosaic tile backsplash, gas stove, flowing into the family room with a fireplace and incredible views. The abundance of natural light pours through the elongated patio doors. Wainscoting in the foyer and dining room, and a mudroom with built-in cubbies and laundry complete the main floor. The living room offers a gas fireplace, with ample seating and french doors. Upstairs offers 4 generously sized bedrooms, including a primary retreat with a wainscot accent wall and an ensuite with double vanity and heated floors. The finished basement adds a 5th bdrm (no egress window) , a gas fireplace, and a bathroom with walk-in glass shower. The backyard, completed by Deck Dreams, is built for year-round living: a large covered deck with a steel roof and glass railings + gas line for a bbq, an oversized swim spa, a fire pit with armour stone, and a paver walkway, all against the golf course. Abundance of natural wildlife include deer, foxes and turkeys in this prestigious location. Set on a quiet, tree-lined crescent you are with close proximity Hazelden/St. Anthony Park (tennis court), the Thames River trail, John Dearness PS (9.8 rating), Remark, 401/402 access and shopping. Minutes to Sifton Bog, Storybook Gardens, the London Hunt Club, and more! A move-in-ready upgraded home on one of West London's most desirable streets.
Details
- Type
- Detached
- Style
- 2-Storey
- Age
- 31-50 years
- Size
- 2500-3000 sq ft
- Lot
- 70 × 160.79 ft
- Basement
- Partially Finished, Full
- Garage
- Attached
- Kitchens
- 1
- Property tax
- $10,293 (2025)
- Neighbourhood
- North Q
- Municipality
- London North
- Price per sq ft
- $482 (14% above detached houses in London North, $423)
Interior
- Bedrooms
- 4 above ground + 1 below
- Bathrooms
- 1 × 2-piece (main), 1 × 4-piece (second), 1 × 4-piece (lower), 1 × 3-piece (second)
- Rooms
- 13 above ground + 5 below
- Family room or den
- Yes
- Fireplace
- Family Room, Living Room, Natural Gas, Rec Room, Wood
- Features
- Auto Garage Door Remote, Storage, Water Heater
Heating, cooling and services
- Heating
- Forced Air, Gas
- Air conditioning
- Central Air
- Water and sewer
- Sewer
Building and exterior
- Style
- 2-Storey
- Exterior
- Brick
- Roof
- Asphalt Shingle
- Foundation
- Poured Concrete
- Age
- 31-50 years
- Faces
- West
- Outdoor
- Landscape Lighting, Privacy, Landscaped, Deck, Fence - Full, Shed
Parking
- Garage spaces
- 2
- Total parking
- 8
- Driveway and parking
- Front Yard Parking
Lot
- Size
- 70 × 160.79 ft (pie)
- Acreage
- < .50
More
- Possession
- Flexible
- Nearby
- Fenced Yard, Golf, Park, River/Stream, Wooded/Treed, School
- Cross street
- Hampton Cres/St. Anthony
Rooms
| Room | Level | Size | Features |
|---|---|---|---|
| Foyer | Main | 3.66 × 2.21 m (12' × 7'3") | |
| Living Room | Main | 8.03 × 4.04 m (26'4" × 13'3") | Gas Fireplace |
| Dining Room | Main | 4.01 × 3.84 m (13'2" × 12'7") | |
| Kitchen | Main | 5.92 × 4.04 m (19'5" × 13'3") | |
| Family Room | Main | 7.01 × 4.37 m (23' × 14'4") | Fireplace |
| Mud Room | Main | 4.04 × 1.14 m (13'3" × 3'9") | |
| Bathroom | Main | 1.8 × 1.8 m (5'11" × 5'11") | |
| Primary Bedroom | Second | 4.57 × 4.32 m (15' × 14'2") | 4 Pc Ensuite |
| Bedroom 2 | Second | 4.57 × 3.33 m (15' × 10'11") | Carpet Free |
| Bedroom 3 | Second | 3.86 × 3.53 m (12'8" × 11'7") | Carpet Free |
| Bedroom 4 | Second | 3.58 × 3.45 m (11'9" × 11'4") | Carpet Free |
| Other | Second | ||
| Bathroom | Second | 2.79 × 1.8 m (9'2" × 5'11") | 4 Pc Bath, Carpet Free |
| Family Room | Lower | 7.75 × 6.25 m (25'5" × 20'6") | |
| Bedroom | Lower | 8.03 × 3.96 m (26'4" × 13') | |
| Utility Room | Lower | 5.79 × 4.47 m (19' × 14'8") | |
| Bathroom | Lower | 1.4 × 3.38 m (4'7" × 11'1") | |
| Other | Lower | 2.34 × 1.88 m (7'8" × 6'2") |
History of this address
2 earlier listings at this address, with sold and leased prices. Create a free account or sign in to see them.
Location
Location is approximate. See nearby homes on the map
Recent sales nearby
See what similar homes within 1 km sold for in the last year. Create a free account or sign in to see them.
The neighbourhood
Getting around Car-dependent
No subway, LRT or GO station within a short trip.
Within a 10-minute walk: no grocery stores, 0 cafés and restaurants, 4 parks. Nearest park: Springbank Park (200 m).
Schools nearby
Elementary
- St. George Catholic Elementary School Catholic
EQAO: Gr 6 reading 97%, math 84%18 min walk - West Oaks French Immersion Public School
EQAO: Gr 6 reading 95%, math 71%1.2 km - John Dearness Public School
EQAO: Gr 6 reading 100%, math 78%1.4 km - Riverside Public School
EQAO: Gr 6 reading 76%, math 56%1.6 km
Secondary
- Oakridge Secondary School
EQAO: Gr 9 math 64%, literacy test 90%1.7 km - St. Thomas Aquinas Secondary School Catholic
EQAO: Gr 9 math 64%, literacy test 94%2.0 km
EQAO: share of students meeting the provincial standard (2024–25). Ontario average: Gr 6 reading 86%, math 51%; Gr 9 math 55%; literacy test 83%.
Closest schools, not school zones. Check which school serves this address with the school board before relying on it.
Who lives here postal area N6H
- Owners / renters
- 46% / 54%
- Median household income
- $71,000
- Average age
- 42
- Children under 15
- 15%
- Homes
- 40% detached, 44% high-rise
- Commute by transit
- 8%
- Population
- 44,215
Languages spoken most at home besides English: Arabic 3.8%, Mandarin 3.1%, Spanish 2.8%, Korean 1.1%.
Safety
Crime Severity Index for London police: 73 vs 57 for Ontario (2025).
Police-reported figures for the whole police service area, not this street. Rates use the area’s resident population.
Distances are approximate. Places © OpenStreetMap contributors. Neighbourhood figures: Statistics Canada, 2021 Census. School results: EQAO via Ontario Data Catalogue (Open Government Licence – Ontario). Crime Severity Index: Statistics Canada.
Living here
Commute
To downtown London: 6 km. Transit times · Driving times
Noise Nothing major nearby
No highway within 500 m, rail line within 300 m, or airport flight path nearby.
Distances from the map, not noise measurements. Visit at rush hour to judge for yourself.
Internet High-speed
50/10 Mbps or faster available here by cable, fibre or DSL (the federal high-speed target).
From the federal broadband map. Check exact speeds and providers for the address.
Roads, rail, airports and planned stations © OpenStreetMap contributors. Internet: Innovation, Science and Economic Development Canada, National Broadband Data.
Listed by THE REALTY FIRM INC..
Listing information provided by PropTx Innovations Inc. and TRREB; deemed reliable but not guaranteed accurate by PropTx.
Similar homes nearby
See more in London North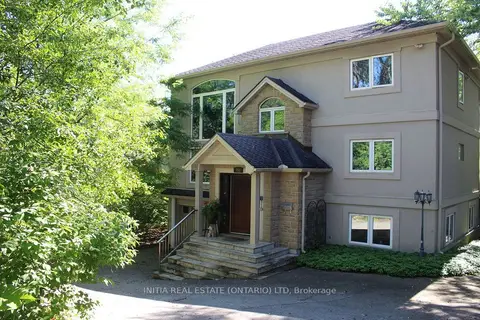
$1,279,000
4 bd3 ba9 pk2000-2500 ft²
754 Riverside Drive
North Q, London North
Detached · MLS® X13041756 · INITIA REAL ESTATE (ONTARIO) LTD
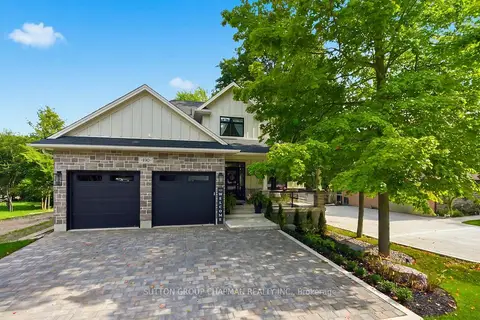
$1,225,000
Reduced $50,000
4+2 bd5 ba7 pk2500-3000 ft²
830 Riverside Drive
North Q, London North
Detached · MLS® X13717466 · SUTTON GROUP CHAPMAN REALTY INC.
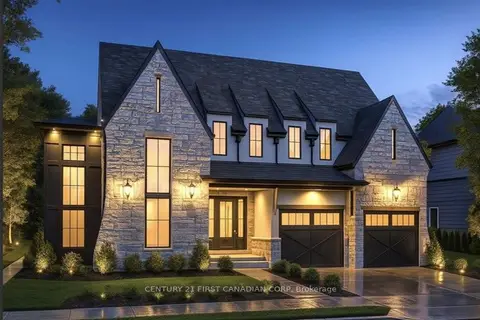
$1,344,900
4 bd4 ba4 pk2500-3000 ft²
868 White Pine Street
North S, London North
Detached · MLS® X12971884 · CENTURY 21 FIRST CANADIAN CORP
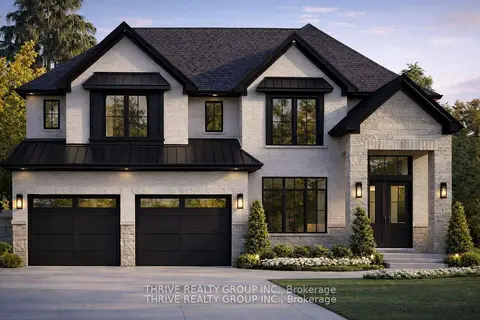
$1,345,000
4 bd4 ba4 pk3000-3500 ft²
862 Lunar Drive
North S, London North
Detached · MLS® X12953084 · THRIVE REALTY GROUP INC.
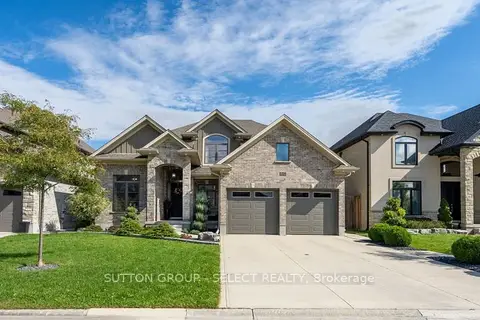
$1,349,000
4+2 bd4 ba6 pk2500-3000 ft²
1042 Melsetter Way
North S, London North
Detached · MLS® X14004278 · SUTTON GROUP - SELECT REALTY
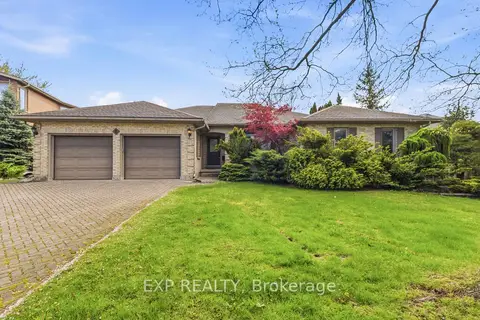
$1,299,999
3+3 bd4 ba6 pk2000-2500 ft²
6 Thirlmere Road
North A, London North
Detached · MLS® X13722410 · EXP REALTY
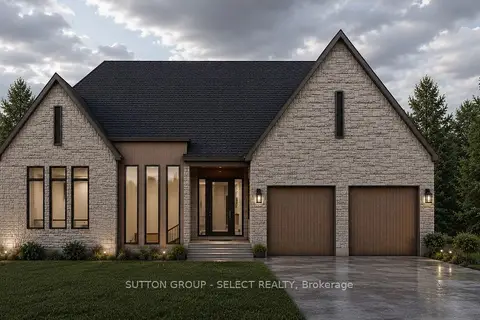
$1,299,900
2 bd2 ba4 pk1500-2000 ft²
572 Creekview Chase
North R, London North
Detached · MLS® X13165294 · SUTTON GROUP - SELECT REALTY
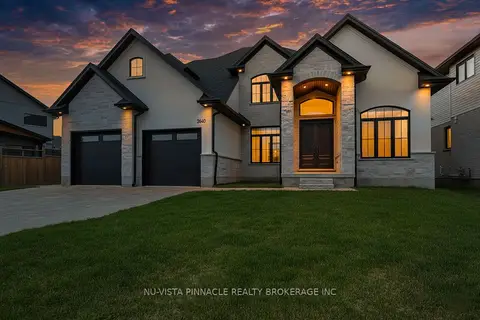
$1,299,900
4 bd4 ba6 pk2500-3000 ft²
2640 Heardcreek Trail
North S, London North
Detached · MLS® X13671624 · NU-VISTA PINNACLE REALTY BROKERAGE INC