509 Dundas Street W 701
1008 - GO Glenorchy, Oakville, L6M 1L9 · More in this building
$489,900
- 1 bedrooms
- 1 bathrooms
- 1 parking
- 500-599 sq ft
Listed 164 days ago · MLS® W13106592
About this home
Welcome to Dunwest Condos in prestigious North Oakville - where modern style, comfort, and convenience come together in one exceptional address. This immaculate open-concept 1-bedroom suite offers sophisticated turnkey living in a highly sought-after Greenpark community.Designed for both everyday living and entertaining, the contemporary kitchen features stainless steel appliances, abundant cabinetry, and a spacious centre island ideal for casual dining or hosting guests. The bright and airy living space is enhanced by oversized windows and soaring 9-foot ceilings, filling the suite with natural light throughout the day. Step onto your private balcony and take in beautiful western exposure with stunning sunset views.This well-appointed unit also includes a conveniently located parking space and locker situated close to the elevators and stairs for added practicality and ease.Residents enjoy an impressive collection of upscale amenities including a fully equipped fitness centre, games room with billiards, media room, co-working spaces, elegant party room, 24-hour security, and a sun-soaked rooftop terrace.Ideally located next to a vibrant retail plaza with groceries, banking, cafés, health services, and everyday essentials just steps away. Minutes to Oakville Trafalgar Memorial Hospital, major highways, and public transit, making commuting effortless.An outstanding opportunity to own in one of North Oakville's most desirable and fast-growing communities.
Details
- Type
- Condo Apartment
- Style
- Apartment
- Age
- 0-5 years
- Size
- 500-599 sq ft
- Basement
- None
- Garage
- Underground
- Kitchens
- 1
- Property tax
- $2,614 (2025)
- Maintenance fee
- $574/month
- Neighbourhood
- 1008 - GO Glenorchy
- Municipality
- Oakville
- Price per sq ft
- $892 (29% above condo apartments in 1008 - GO Glenorchy, $693)
- Fee per sq ft
- $1.04/month (Oakville median $0.83)
Interior
- Bedrooms
- 1 above ground
- Bathrooms
- 1 × 4-piece (main)
- Rooms
- 3 above ground
- Family room or den
- No
- Fireplace
- No
- Laundry
- Ensuite
- Features
- Primary Bedroom - Main Floor
Heating, cooling and services
- Heating
- Forced Air, Gas
- Air conditioning
- Central Air
Building and exterior
- Style
- Apartment
- Exterior
- Brick, Concrete
- Age
- 0-5 years
Parking
- Garage spaces
- 1
- Total parking
- 1
Condo
- Monthly fee
- $574
- Fee includes
- Common Elements Included, Parking Included, Building Insurance Included
- Amenities
- Concierge, Elevator, Exercise Room, Game Room, Rooftop Deck/Garden, Visitor Parking
- Locker
- Owned (level P2)
- Balcony
- Open
- Exposure
- West
- Pets
- Yes-with Restrictions
- Property manager
- Melbourne Property Management
More
- Possession
- Flex/TBA
- Cross street
- Dundas St. W. & Neyagawa
Rooms
| Room | Level | Size | Features |
|---|---|---|---|
| Kitchen | Main | 3.43 × 3.38 m (11'3" × 11'1") | Stainless Steel Appl, Centre Island |
| Living Room | Main | 3.38 × 2.46 m (11'1" × 8'1") | Laminate, W/O To Balcony |
| Primary Bedroom | Main | 3.45 × 3.07 m (11'4" × 10'1") | Large Closet, Large Window |
History of this address
2 earlier listings at this address, with sold and leased prices. Create a free account or sign in to see them.
Location
Location is approximate. See nearby homes on the map
Recent sales nearby
See what similar homes within 1 km sold for in the last year. Create a free account or sign in to see them.
The neighbourhood
Getting around Walkable
- 🚆 Bronte GO5.7 km
Within a 10-minute walk: 2 grocery stores, 7 cafés and restaurants, 3 parks, 2 pharmacies. Nearest grocery: Food Basics (200 m). Nearest park: River Glen Park (600 m).
Schools nearby
Elementary
- Our Lady of Peace Catholic Elementary School Catholic
EQAO: Gr 6 reading 95%, math 73%9 min walk - Oodenawi Public School
EQAO: Gr 6 reading 96%, math 78%11 min walk - St. Gregory the Great Catholic Elementary School Catholic
EQAO: Gr 6 reading 90%, math 75%1.5 km - Forest Trail Public School
EQAO: Gr 6 reading 100%, math 94%1.8 km
Secondary
- Holy Trinity Catholic Secondary School Catholic
EQAO: Gr 9 math 69%, literacy test 88%1.7 km - King's Christian Collegiate Private2.0 km
- St. Ignatius of Loyola Catholic Secondary School Catholic
EQAO: Gr 9 math 78%, literacy test 84%2.5 km
EQAO: share of students meeting the provincial standard (2024–25). Ontario average: Gr 6 reading 86%, math 51%; Gr 9 math 55%; literacy test 83%.
Closest schools, not school zones. Check which school serves this address with the school board before relying on it.
Who lives here postal area L6M
- Owners / renters
- 82% / 18%
- Median household income
- $143,000
- Average age
- 38
- Children under 15
- 21%
- Homes
- 58% detached, 4% high-rise
- Commute by transit
- 7%
- Population
- 72,547
Languages spoken most at home besides English: Mandarin 5.6%, Arabic 2.4%, Spanish 2.3%, Urdu 1.3%.
Safety
Crime Severity Index for Halton Region (Oakville/Burlington) police: 31 vs 57 for Ontario (2025).
Police-reported figures for the whole police service area, not this street. Rates use the area’s resident population.
Distances are approximate. Places © OpenStreetMap contributors. Neighbourhood figures: Statistics Canada, 2021 Census. School results: EQAO via Ontario Data Catalogue (Open Government Licence – Ontario). Crime Severity Index: Statistics Canada.
Living here
Commute
To Union Station (downtown Toronto): 36 km. Transit times · Driving times
Noise Nothing major nearby
No highway within 500 m, rail line within 300 m, or airport flight path nearby.
Distances from the map, not noise measurements. Visit at rush hour to judge for yourself.
Internet High-speed
50/10 Mbps or faster available here by cable, fibre or DSL (the federal high-speed target).
From the federal broadband map. Check exact speeds and providers for the address.
Roads, rail, airports and planned stations © OpenStreetMap contributors. Internet: Innovation, Science and Economic Development Canada, National Broadband Data.
Listed by ROYAL LEPAGE REALTY PLUS.
Listing information provided by PropTx Innovations Inc. and TRREB; deemed reliable but not guaranteed accurate by PropTx.
Similar homes nearby
See more in Oakville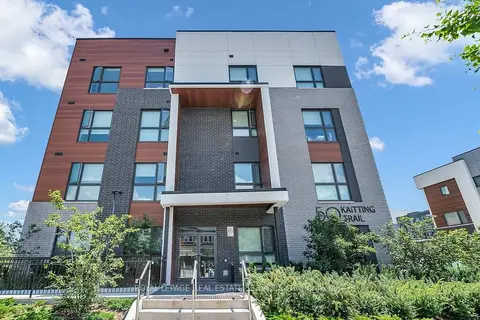
$495,000
Reduced $30,000
2 bd2 ba1 pk800-899 ft²
50 Kaitting Trail 305
1008 - GO Glenorchy, Oakville
Condo Apartment · MLS® W13625908 · ROYAL LEPAGE REAL ESTATE SERVICES LTD.
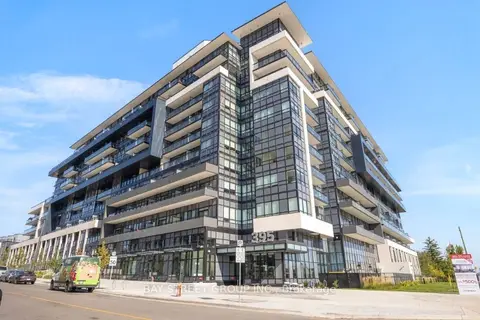
$499,000
2 bd2 ba1 pk700-799 ft²
395 Dundas Street W 130
1008 - GO Glenorchy, Oakville
Condo Apartment · MLS® W13785864 · BAY STREET GROUP INC.
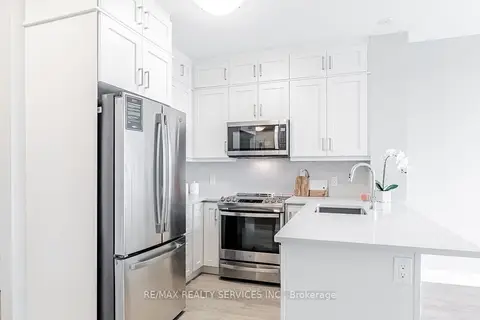 New
$499,000
1+1 bd1 ba1 pk600-699 ft²
50 Kaitting Trail W 403
1008 - GO Glenorchy, Oakville
Condo Apartment · MLS® W14100362 · RE/MAX REALTY SERVICES INC.
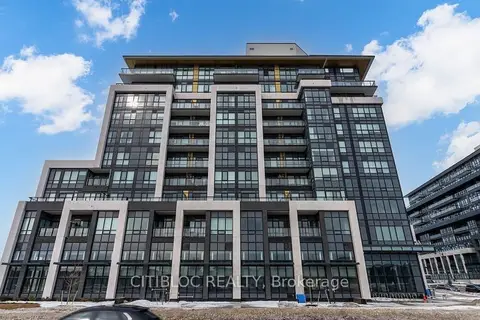
$507,900
1 bd2 ba1 pk700-799 ft²
405 Dundas Street W 108
1008 - GO Glenorchy, Oakville
Condo Apartment · MLS® W13828536 · CITIBLOC REALTY
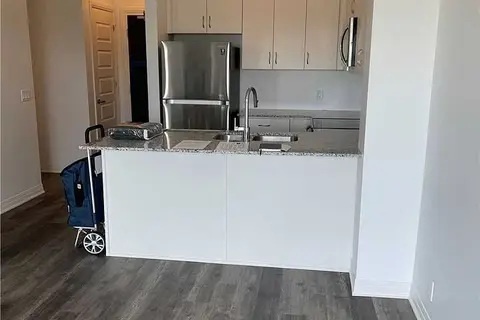
$509,000
1+1 bd1 ba1 pk500-599 ft²
102 Grovewood Common Drive 320
1008 - GO Glenorchy, Oakville
Condo Apartment · MLS® W13231060 · iCloud Realty Ltd.
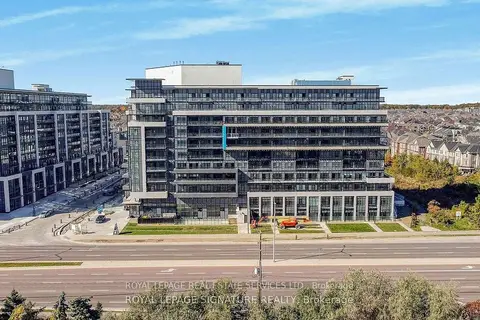
$515,000
1+1 bd2 ba1 pk600-699 ft²
395 Dundas Street 820
1008 - GO Glenorchy, Oakville
Condo Apartment · MLS® W13518540 · ROYAL LEPAGE REAL ESTATE SERVICES LTD.
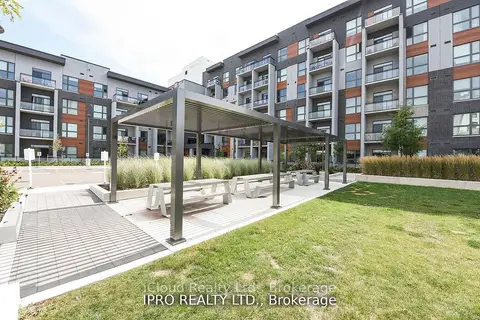
$459,000
1+1 bd1 ba1 pk600-699 ft²
95 Dundas St W Street 004
1008 - GO Glenorchy, Oakville
Condo Apartment · MLS® W13742516 · iCloud Realty Ltd.
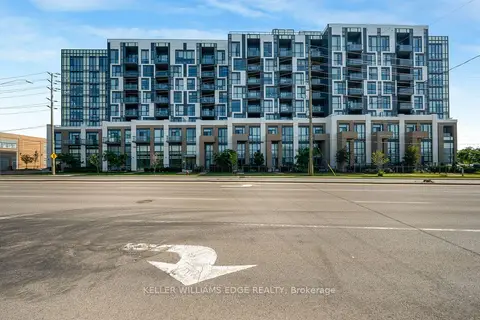
$458,900
Reduced $80,100
1 bd1 ba2 pk600-699 ft²
509 Dundas Street W 305
1008 - GO Glenorchy, Oakville
Condo Apartment · MLS® W13523898 · KELLER WILLIAMS EDGE REALTY