102 Grovewood Common Drive 320
1008 - GO Glenorchy, Oakville, L6H 0X2
$509,000
- 1+1 bedrooms
- 1 bathrooms
- 1 parking
- 500-599 sq ft
Listed 140 days ago · MLS® W13231060
About this home
Stunning Condo Unit With One Bedrom Plus Den Located In The Heart Of North Oakville's Preserve Community. Beautiful Modern Kitchen With A Large Island With A Sleek Quartz Countertop And Stainless Steel Appliances. Amazing Floor Plan With A Good Size Den And Bedroom. Features One Parking Spot And One Locker. Minutes From Essential Shops, Transit, Parks, Trails, Sheridan College, Restaurants & Hospital, A Must See !!
Details
- Type
- Condo Apartment
- Style
- Apartment
- Age
- 0-5 years
- Size
- 500-599 sq ft
- Basement
- Other
- Garage
- Underground
- Kitchens
- 1
- Property tax
- $1,835 (2025)
- Maintenance fee
- $328/month
- Neighbourhood
- 1008 - GO Glenorchy
- Municipality
- Oakville
- Price per sq ft
- $926 (32% above condo apartments in 1008 - GO Glenorchy, $699)
- Fee per sq ft
- $0.60/month (Oakville median $0.83)
Interior
- Bedrooms
- 1 above ground + 1 below
- Bathrooms
- 1 × 4-piece (flat)
- Rooms
- 5 above ground
- Family room or den
- Yes
- Fireplace
- No
- Laundry
- Ensuite
Heating, cooling and services
- Heating
- Forced Air, Gas
- Air conditioning
- Central Air
Building and exterior
- Style
- Apartment
- Exterior
- Brick
- Age
- 0-5 years
Parking
- Garage spaces
- 1
- Total parking
- 1
- Driveway and parking
- Underground
Condo
- Monthly fee
- $328
- Fee includes
- Common Elements Included, Building Insurance Included, Parking Included
- Amenities
- Exercise Room, Gym, Party Room/Meeting Room, Visitor Parking
- Locker
- Owned (level A)
- Balcony
- Terrace
- Exposure
- South
- Property manager
- Maple Ridge Community Management
More
- Possession
- 1-29 days
- Nearby
- Clear View, Hospital, Park, Public Transit, Rec./Commun.Centre, School
- Cross street
- Dundas & Trafalgar
Rooms
| Room | Level | Size | Features |
|---|---|---|---|
| Kitchen | Main | 2.3 × 2.5 m (7'7" × 8'2") | Laminate, Stainless Steel Appl |
| Living Room | Main | 3.32 × 4.1 m (10'11" × 13'5") | Laminate, Sliding Doors |
| Primary Bedroom | Main | 3.04 × 3.04 m (10' × 10') | Laminate, Closet |
| Den | Main | 1.85 × 2.1 m (6'1" × 6'11") | Laminate, Separate Room |
History of this address
2 earlier listings at this address, with sold and leased prices. Create a free account or sign in to see them.
Listed by iCloud Realty Ltd..
Listing information provided by PropTx Innovations Inc. and TRREB; deemed reliable but not guaranteed accurate by PropTx.
Similar homes nearby
See more in Oakville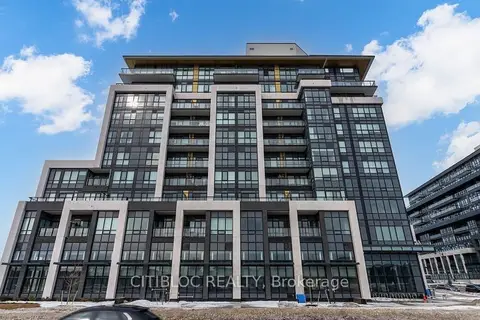
$507,900
1 bd2 ba1 pk700-799 ft²
405 Dundas Street W 108
1008 - GO Glenorchy, Oakville
Condo Apartment · MLS® W13828536 · CITIBLOC REALTY
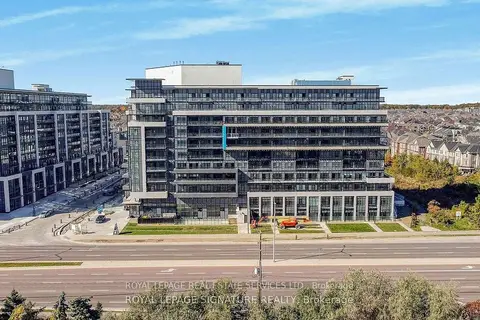
$515,000
1+1 bd2 ba1 pk600-699 ft²
395 Dundas Street 820
1008 - GO Glenorchy, Oakville
Condo Apartment · MLS® W13518540 · ROYAL LEPAGE REAL ESTATE SERVICES LTD.
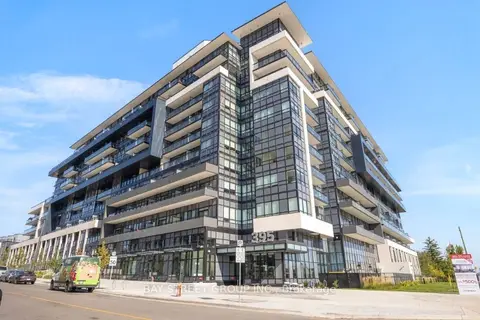
$499,000
2 bd2 ba1 pk700-799 ft²
395 Dundas Street W 130
1008 - GO Glenorchy, Oakville
Condo Apartment · MLS® W13785864 · BAY STREET GROUP INC.
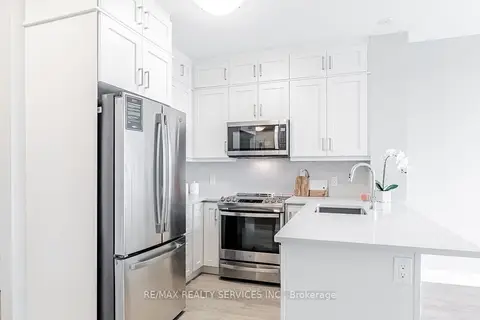 New
$499,000
1+1 bd1 ba1 pk600-699 ft²
50 Kaitting Trail W 403
1008 - GO Glenorchy, Oakville
Condo Apartment · MLS® W14100362 · RE/MAX REALTY SERVICES INC.
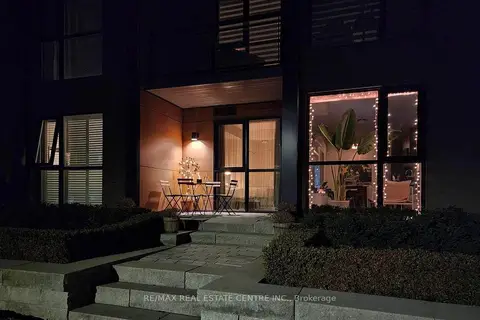 New
$498,000
1 bd1 ba1 pk600-699 ft²
150 Sabina Drive 106
1008 - GO Glenorchy, Oakville
Condo Apartment · MLS® W14100798 · RE/MAX REAL ESTATE CENTRE INC.
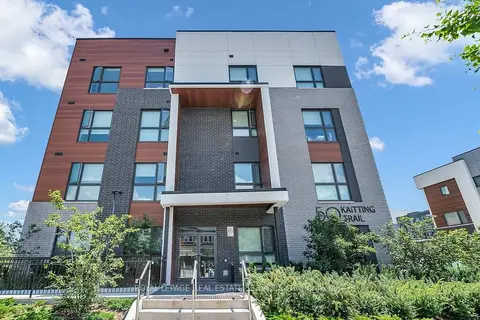
$495,000
Reduced $30,000
2 bd2 ba1 pk800-899 ft²
50 Kaitting Trail 305
1008 - GO Glenorchy, Oakville
Condo Apartment · MLS® W13625908 · ROYAL LEPAGE REAL ESTATE SERVICES LTD.
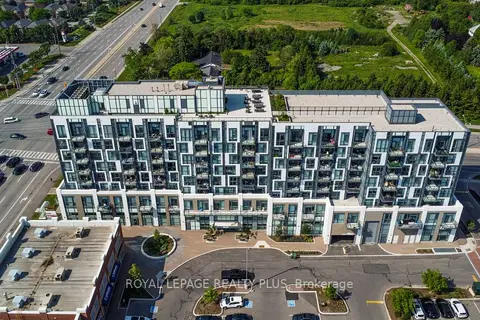
$489,900
1 bd1 ba1 pk500-599 ft²
509 Dundas Street W 701
1008 - GO Glenorchy, Oakville
Condo Apartment · MLS® W13106592 · ROYAL LEPAGE REALTY PLUS
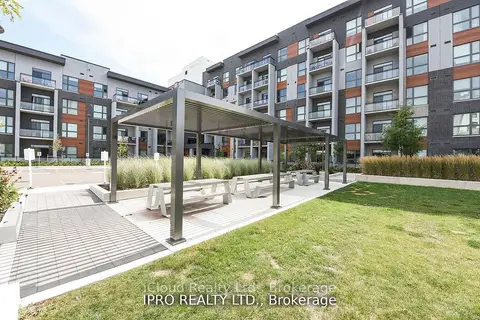
$459,000
1+1 bd1 ba1 pk600-699 ft²
95 Dundas St W Street 004
1008 - GO Glenorchy, Oakville
Condo Apartment · MLS® W13742516 · iCloud Realty Ltd.