395 Dundas Street 820
1008 - GO Glenorchy, Oakville, L6M 4M2
$515,000
- 1+1 bedrooms
- 2 bathrooms
- 1 parking
- 600-699 sq ft
Listed 109 days ago · MLS® W13518540
About this home
Welcome To Distrikt Trailside 2! This Bright And Modern 1+Den Suite Offers A Functional Layout With Smooth Ceilings, A Spacious Primary Bedroom Featuring A Large Walk-In Closet With A Window, And A Versatile Den That Can Easily Be Used As A Second Bedroom Or Home Office. Enjoy Outdoor Living On Your Beautiful Private Terrace. This Smart, Ai-Enabled Community Includes Digital Door Locks And An In-Suite Touchscreen Wall Pad For Added Convenience And Security. Residents Enjoy Exceptional Amenities, Including A 24-Hour Concierge, On-Site Property Management, Secure Parcel Storage And Mail Room, Pet Washing Station, And A Stunning Double-Height Fitness Studio Equipped With State-Of-The-Art Weights And Cardio Equipment. There Are Also Ample Indoor And Outdoor Spaces For Yoga And Pilates. The 6th-Floor Amenity Level Features An Expansive Residents' Lounge With A Chef-Inspired Kitchen, Private Dining Room, Cozy Fireplace Lounge, And Games Room-Perfect For Entertaining Or Relaxing. Additional Highlights Include A Party Room With Billiards, Outdoor BBQ Areas, And Bell Fibre Internet Included. Experience The Perfect Blend Of Comfort, Technology, And Lifestyle-This Unique And Beautifully Designed Building Is A Must See!
Details
- Type
- Condo Apartment
- Style
- Apartment
- Age
- New
- Size
- 600-699 sq ft
- Basement
- None
- Garage
- Underground
- Kitchens
- 1
- Property tax
- $2,796 (2025)
- Maintenance fee
- $617/month
- Neighbourhood
- 1008 - GO Glenorchy
- Municipality
- Oakville
- Price per sq ft
- $793 (14% above condo apartments in 1008 - GO Glenorchy, $693)
- Fee per sq ft
- $0.95/month (Oakville median $0.83)
Interior
- Bedrooms
- 1 above ground + 1 below
- Bathrooms
- 1 × 3-piece (flat), 1 × 3-piece (flat)
- Rooms
- 4 above ground
- Family room or den
- Yes
- Fireplace
- No
- Laundry
- In-Suite Laundry, Ensuite
- Features
- Carpet Free, Intercom
Heating, cooling and services
- Heating
- Forced Air, Electric
- Air conditioning
- Central Air
Building and exterior
- Style
- Apartment
- Exterior
- Brick, Concrete
- Age
- New
Parking
- Garage spaces
- 1
- Total parking
- 1
- Driveway and parking
- Underground
Condo
- Monthly fee
- $617
- Fee includes
- Common Elements Included, Building Insurance Included, Parking Included, CAC Included
- Locker
- Owned
- Balcony
- Enclosed
- Exposure
- North East
- Pets
- Yes-with Restrictions
- Property manager
- First Service Residential
More
- Possession
- TBD
- Cross street
- Dundas St. W/ Neyagawa
Rooms
| Room | Level | Size | Features |
|---|---|---|---|
| Living Room | Main | 3.07 × 3.45 m (10'1" × 11'4") | Laminate, West View |
| Dining Room | Main | 3.07 × 3.45 m (10'1" × 11'4") | Laminate, Combined w/Living |
| Kitchen | Main | 3.51 × 2.53 m (11'6" × 8'4") | Laminate, B/I Appliances |
| Primary Bedroom | Main | 3.05 × 3.07 m (10' × 10'1") | Laminate, Large Closet, 3 Pc Ensuite |
| Den | Main | 2.34 × 2.39 m (7'8" × 7'10") | Laminate |
History of this address
3 earlier listings at this address, with sold and leased prices. Create a free account or sign in to see them.
Listed by ROYAL LEPAGE REAL ESTATE SERVICES LTD..
Listing information provided by PropTx Innovations Inc. and TRREB; deemed reliable but not guaranteed accurate by PropTx.
Similar homes nearby
See more in Oakville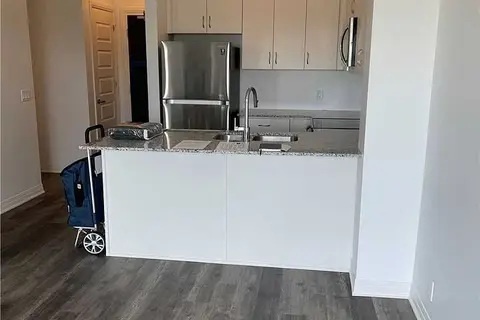
$509,000
1+1 bd1 ba1 pk500-599 ft²
102 Grovewood Common Drive 320
1008 - GO Glenorchy, Oakville
Condo Apartment · MLS® W13231060 · iCloud Realty Ltd.
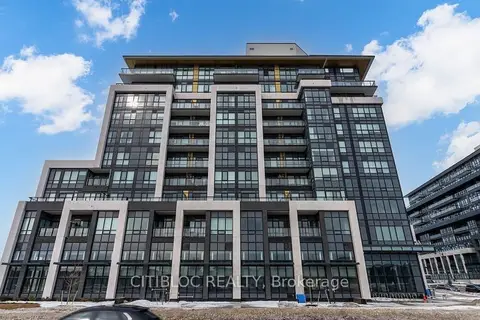
$507,900
1 bd2 ba1 pk700-799 ft²
405 Dundas Street W 108
1008 - GO Glenorchy, Oakville
Condo Apartment · MLS® W13828536 · CITIBLOC REALTY
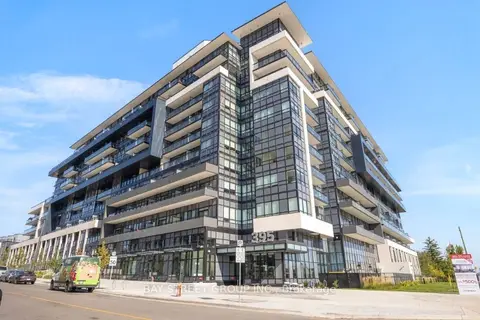
$499,000
2 bd2 ba1 pk700-799 ft²
395 Dundas Street W 130
1008 - GO Glenorchy, Oakville
Condo Apartment · MLS® W13785864 · BAY STREET GROUP INC.
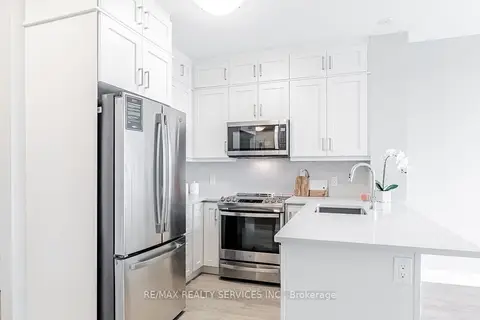 New
$499,000
1+1 bd1 ba1 pk600-699 ft²
50 Kaitting Trail W 403
1008 - GO Glenorchy, Oakville
Condo Apartment · MLS® W14100362 · RE/MAX REALTY SERVICES INC.
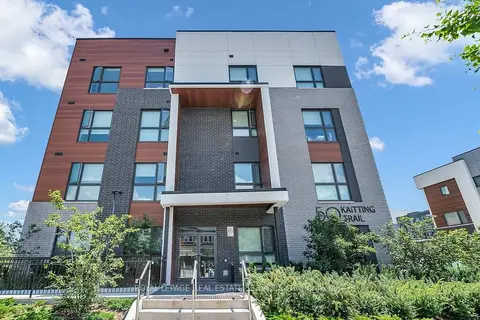
$495,000
Reduced $30,000
2 bd2 ba1 pk800-899 ft²
50 Kaitting Trail 305
1008 - GO Glenorchy, Oakville
Condo Apartment · MLS® W13625908 · ROYAL LEPAGE REAL ESTATE SERVICES LTD.
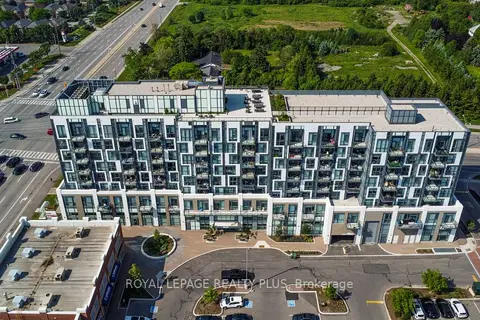
$489,900
1 bd1 ba1 pk500-599 ft²
509 Dundas Street W 701
1008 - GO Glenorchy, Oakville
Condo Apartment · MLS® W13106592 · ROYAL LEPAGE REALTY PLUS
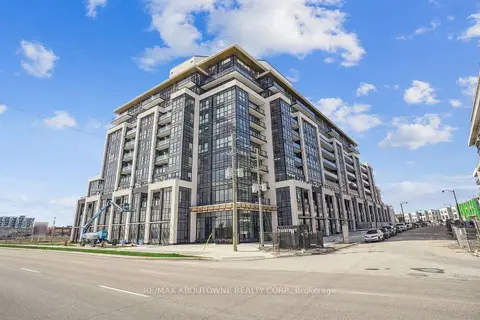
$559,999
2 bd2 ba1 pk800-899 ft²
405 Dundas Street W 707
1008 - GO Glenorchy, Oakville
Condo Apartment · MLS® W13721696 · RE/MAX ABOUTOWNE REALTY CORP.
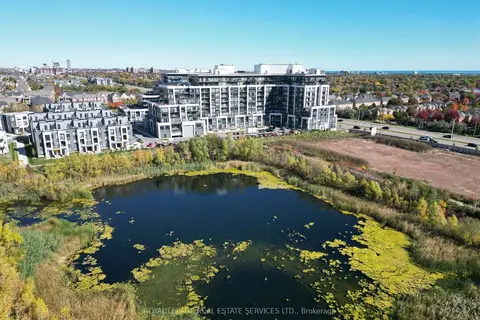
$569,900
2 bd2 ba1 pk800-899 ft²
405 Dundas Street W 431
1008 - GO Glenorchy, Oakville
Condo Apartment · MLS® W13720670 · ROYAL LEPAGE REAL ESTATE SERVICES LTD.