508 Cliffview Road
West Shore, Pickering, L1W 2N9
$1,250,000
- 3+1 bedrooms
- 3 bathrooms
- 4 parking
- 1500-2000 sq ft
Listed today · MLS® E14098358
About this home
Welcome to this custom home with a one of a kind stunning layout with vaulted ceilings, large picture windows & plenty of space in generously sized rooms. The lot size is among the largest in the area, featuring a very large front & backyard. Use the room inside the front door as a mud room, dining room or a home office, whichever suits your needs. A small 3 pc bathroom on the main level. The livingroom has a large gas fireplace with a beautiful brick surround & the open sight line from the huge front window to the patio in the backyard which is a private woodland retreat in the city with natural landscaping & is fully fenced. There is a side door that exits onto a covered patio at the side of the house.The stairway to the bedrooms features a beautiful blackwrought iron railing & the upper hallway overlooks the open livingroom area. From the livingroom you step down into the huge family room with a w/out to the backyard. The large kitchen has white quartz countertops & plenty of cupboards. Upstairs are three generously sized bedrooms each with large windows to let in lots of natural light. The basement is suitable for an in-law suite with a multipurpose room, bedroom & 3 pc spa sized bathroom with marble tiled floors for multigenerational or multi family living. More storage space can be found in a very large laundry room. This property has lots of parking with its long single wide driveway & no sidewalk so there is space for multiple vehicles which could be expanded if needed with space the huge front yard offers. You are steps away from a park & the lake which is visible from the street & the park. The area is ideal for long walks, & time spent outdoors. This lot has ample space for your additions, ideal for investors & developers. There is deeded access to the waterfront trail that remains in effect if the home is renovated but not demolished. Book your visit today. Remember if you love it, you better put an offer on it.
Details
- Type
- Detached
- Style
- 2-Storey
- Age
- 51-99 years
- Size
- 1500-2000 sq ft
- Lot
- 60 × 200 ft
- Basement
- Finished
- Garage
- None
- Kitchens
- 1
- Property tax
- $7,446 (2026)
- Neighbourhood
- West Shore
- Municipality
- Pickering
- Price per sq ft
- $714 (9% above detached houses in West Shore, $654)
Interior
- Bedrooms
- 3 above ground + 1 below
- Bathrooms
- 1 × 3-piece (main), 1 × 4-piece (second), 1 × 3-piece (basement)
- Rooms
- 8 above ground + 3 below
- Family room or den
- Yes
- Fireplace
- Natural Gas
- Features
- Carpet Free, In-Law Capability, Sump Pump, Water Heater
Heating, cooling and services
- Heating
- Forced Air, Gas
- Air conditioning
- Central Air
- Water and sewer
- Sewer
Building and exterior
- Style
- 2-Storey
- Exterior
- Brick
- Roof
- Asphalt Shingle
- Foundation
- Block
- Age
- 51-99 years
- Faces
- West
- Outdoor
- Patio, Shed
Parking
- Total parking
- 4
- Driveway and parking
- Private
Lot
- Size
- 60 × 200 ft
- Acreage
- < .50
More
- Possession
- Flexible
- Nearby
- Fenced Yard, Lake/Pond, Park, Public Transit, Terraced, Wooded/Treed
- Cross street
- Bayly St and West Shore Blvd
Rooms
| Room | Level | Size | Features |
|---|---|---|---|
| Foyer | Main | 3.11 × 1.19 m (10'2" × 3'11") | Marble Floor |
| Living Room | Main | 5.68 × 4.16 m (18'8" × 13'8") | Picture Window, Vaulted Ceiling(s), Gas Fireplace |
| Family Room | Main | 5.27 × 3.62 m (17'3" × 11'11") | Glass Doors, Hardwood Floor, W/O To Terrace |
| Dining Room | Main | 4.66 × 2.87 m (15'3" × 9'5") | Hardwood Floor, Window |
| Kitchen | Main | 4.66 × 3.52 m (15'3" × 11'7") | Hardwood Floor, Closet, Window |
| Primary Bedroom | Second | 3.5 × 3.55 m (11'6" × 11'8") | Hardwood Floor, Closet, Window |
| Bedroom 2 | Second | 3.5 × 3.47 m (11'6" × 11'5") | Hardwood Floor, Closet, Window |
| Bedroom 3 | Second | 3.91 × 2.56 m (12'10" × 8'5") | Hardwood Floor, Closet, Window |
| Other | Basement | 4.76 × 3.63 m (15'7" × 11'11") | Marble Floor, Window |
| Bedroom 4 | Basement | 4.66 × 3.96 m (15'3" × 13') | Marble Floor, Window |
| Utility Room | Basement | 6.51 × 4.04 m (21'4" × 13'3") |
History of this address
12 earlier listings at this address, with sold and leased prices. Create a free account or sign in to see them.
Location
Location is approximate. See nearby homes on the map
Recent sales nearby
See what similar homes within 1 km sold for in the last year. Create a free account or sign in to see them.
The neighbourhood
Getting around Car-dependent
- 🚆 Pickering GO3.2 km
Within a 10-minute walk: no grocery stores, 0 cafés and restaurants, 1 park. Nearest park: Rotary Park (1000 m).
Schools nearby
Elementary
- Fairport Beach Public School
EQAO: Gr 6 reading 77%, math 36%14 min walk - Frenchman's Bay Public School
EQAO: Gr 6 reading 87%, math 39%15 min walk - Father Fenelon Catholic School Catholic
EQAO: Gr 6 reading 90%, math 50%17 min walk - Rosebank Road Public School
EQAO: Gr 6 reading 95%, math 48%1.3 km
Secondary
- Dunbarton High School
EQAO: Gr 9 math 71%, literacy test 86%1.9 km
EQAO: share of students meeting the provincial standard (2024–25). Ontario average: Gr 6 reading 86%, math 51%; Gr 9 math 55%; literacy test 83%.
Closest schools, not school zones. Check which school serves this address with the school board before relying on it.
Who lives here postal area L1W
- Owners / renters
- 81% / 19%
- Median household income
- $106,000
- Average age
- 43
- Children under 15
- 15%
- Homes
- 55% detached, 11% high-rise
- Commute by transit
- 7%
- Population
- 18,433
Languages spoken most at home besides English: Tamil 0.7%, Urdu 0.6%, Spanish 0.5%, Mandarin 0.5%.
Flood and conservation No mapped hazard
Not inside a mapped flood plain or regulated area.
Screening maps only. Ask the conservation authority for a property inquiry before relying on this.
Safety
Crime Severity Index for Durham Region (Oshawa/Whitby/Ajax) police: 43 vs 57 for Ontario (2025).
Police-reported figures for the whole police service area, not this street. Rates use the area’s resident population.
Distances are approximate. Places © OpenStreetMap contributors. Neighbourhood figures: Statistics Canada, 2021 Census. School results: EQAO via Ontario Data Catalogue (Open Government Licence – Ontario). Crime Severity Index: Statistics Canada.
Living here
Commute
To Union Station (downtown Toronto): 28 km. Transit times · Driving times
Noise Nothing major nearby
No highway within 500 m, rail line within 300 m, or airport flight path nearby.
Distances from the map, not noise measurements. Visit at rush hour to judge for yourself.
Internet High-speed
50/10 Mbps or faster available here by cable, fibre or DSL (the federal high-speed target).
From the federal broadband map. Check exact speeds and providers for the address.
Roads, rail, airports and planned stations © OpenStreetMap contributors. Internet: Innovation, Science and Economic Development Canada, National Broadband Data.
Listed by NEW ERA REAL ESTATE.
Listing information provided by PropTx Innovations Inc. and TRREB; deemed reliable but not guaranteed accurate by PropTx.
Similar homes nearby
See more in Pickering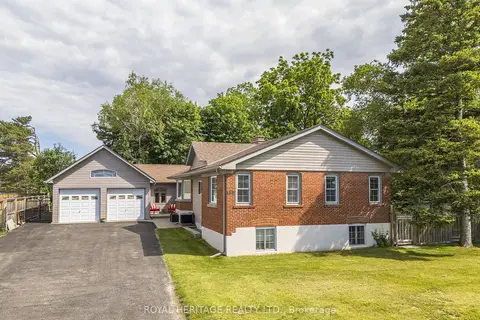
$1,250,000
3+2 bd3 ba11 pk1500-2000 ft²
956 Bayshore Court
West Shore, Pickering
Detached · MLS® E13459980 · ROYAL HERITAGE REALTY LTD.
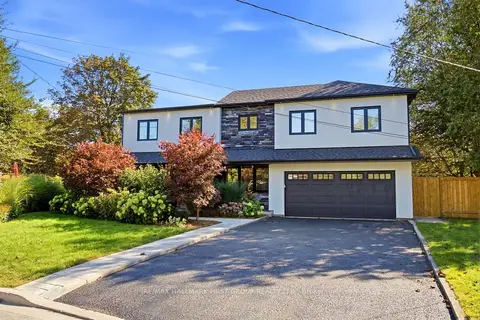
$1,297,600
4 bd4 ba6 pk2000-2500 ft²
862 Boxworth Place
West Shore, Pickering
Detached · MLS® E14031786 · RE/MAX HALLMARK FIRST GROUP REALTY LTD.
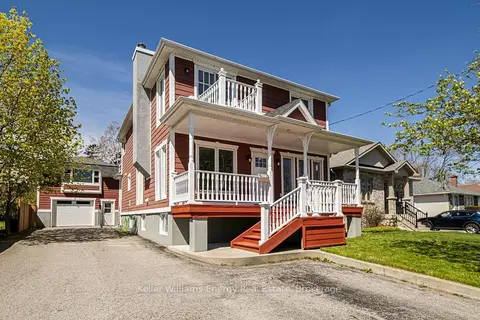
$1,075,000
4+1 bd3 ba8 pk2000-2500 ft²
676 Victory Drive
West Shore, Pickering
Detached · MLS® E14028162 · Keller Williams Energy Real Estate
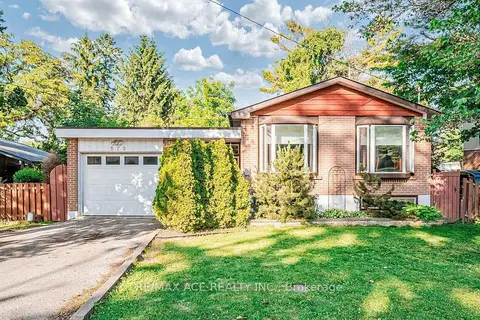
$1,048,000
Reduced $150,000
3+2 bd2 ba5 pk1100-1500 ft²
573 Marksbury Road
West Shore, Pickering
Detached · MLS® E12634538 · RE/MAX ACE REALTY INC.
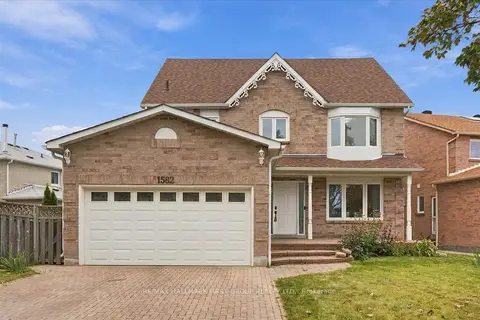
$1,249,999
4 bd4 ba6 pk2500-3000 ft²
1582 Kelvinway Lane
Liverpool, Pickering
Detached · MLS® E13844164 · RE/MAX HALLMARK FIRST GROUP REALTY LTD.
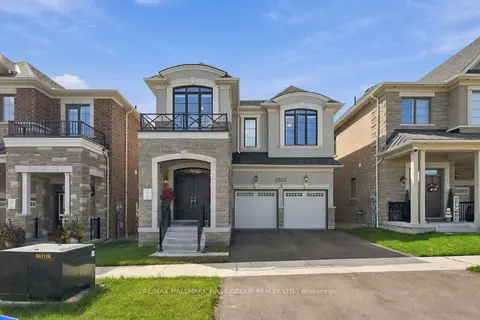
$1,249,988
4 bd4 ba4 pk2500-3000 ft²
3302 Marchington Square
Rural Pickering, Pickering
Detached · MLS® E13880234 · RE/MAX HALLMARK FIRST GROUP REALTY LTD.
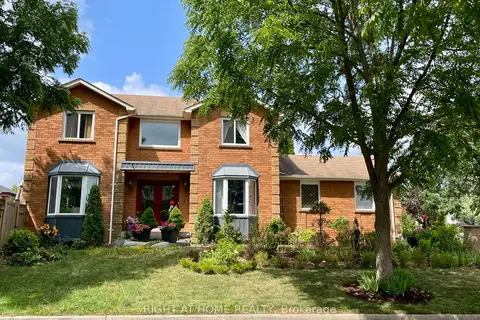
$1,249,500
4+2 bd4 ba4 pk2000-2500 ft²
1689 Major Oaks Road
Brock Ridge, Pickering
Detached · MLS® E13045776 · RIGHT AT HOME REALTY
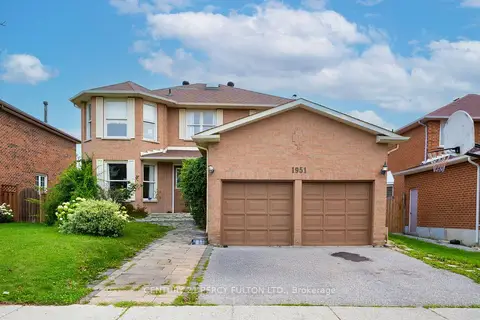
$1,249,000
4+2 bd4 ba4 pk2500-3000 ft²
1951 Rosebank Road
Amberlea, Pickering
Detached · MLS® E13700418 · CENTURY 21 PERCY FULTON LTD.