5078-5086 FIFTH Avenue
211 - Cherrywood, Niagara Falls, L2E 4S5
$850,000
- 8 bedrooms
- 4 bathrooms
- 7 parking
- 2500-3000 sq ft
Listed 31 days ago · MLS® X13806508
About this home
Louise apartments. An incredible, purpose-built brick fourplex offering stable immediate returns alongside massive rental upside, ideal for multi-generational families co-buying together or owners looking to live in one unit while offsetting their mortgage! Located in an established neighborhood just one mile from the Niagara University campus, this exceptionally well-maintained building features four spacious 2-bedroom units-each complete with a full bath, full kitchen, living room, private entrance, and private porch or balcony. Fully upgraded for low-maintenance ownership, major capital improvements include a complete electrical rewire with five separate meters, four individual water heaters, an efficient gas boiler approximately eight years old, and a complete roof replacement in 2018 down to the plywood, topped with high-quality metal for lifetime durability. Safety and utility features abound with fire-rated walls, interconnected smoke detectors, a basement fire suppression system, a backflow preventer, a commercial-grade sump pump, and a convenient master key system. The basement houses commercial-grade Whirlpool coin laundry and private storage rooms for each unit, while a detached three-car garage with separate doors provides potential extra storage income. This fully optimized property features long-term, highly reliable tenants providing immediate cash flow from day one. All major structural and mechanical upgrades have already been completed, offering total peace of mind. Current rents are significantly below market value at $927.47, $874.45, $1,508.57, and $835.38 (all plus hydro). With market rents in the area commanding $1,750 to $1,850 per unit, this property offers an incredible opportunity to systematically transition to full market rates and dramatically increase your ROI.Truly a rare, low-maintenance portfolio addition where the heavy lifting is already done!
Details
- Type
- Fourplex
- Style
- 2-Storey
- Size
- 2500-3000 sq ft
- Lot
- 40 × 143.2 ft
- Basement
- Unfinished, Full
- Garage
- Detached
- Kitchens
- 4
- Property tax
- $4,771 (2025)
- Neighbourhood
- 211 - Cherrywood
- Municipality
- Niagara Falls
Interior
- Bedrooms
- 8 above ground
- Bathrooms
- 4 × 4-piece
- Rooms
- 16 above ground
- Family room or den
- No
- Fireplace
- No
Heating, cooling and services
- Heating
- Water, Gas
- Water and sewer
- Sewer
Building and exterior
- Style
- 2-Storey
- Exterior
- Brick
- Roof
- Metal
- Foundation
- Concrete Block
- Faces
- East
- Outdoor
- Porch, Deck
Parking
- Garage spaces
- 3
- Total parking
- 7
- Driveway and parking
- Private
Lot
- Size
- 40 × 143.2 ft (rectangular)
More
- Possession
- IMMEADIATE
- Cross street
- JEPSON
Rooms
| Room | Level | Size | Features |
|---|---|---|---|
| Bedroom | Main | 4 × 3 m (13'1" × 9'10") | |
| Kitchen | Main | 4 × 3 m (13'1" × 9'10") | |
| Living Room | Main | 4.3 × 3 m (14'1" × 9'10") | |
| Living Room | Main | 4.3 × 3 m (14'1" × 9'10") | |
| Bedroom | Main | 4 × 3 m (13'1" × 9'10") | |
| Kitchen | Main | 4 × 3 m (13'1" × 9'10") | |
| Bedroom | Main | 4 × 3 m (13'1" × 9'10") | |
| Bedroom | Main | 4 × 3 m (13'1" × 9'10") | |
| Bathroom | Main | 3 × 2 m (9'10" × 6'7") | 4 Pc Bath |
| Bedroom | Main | 4 × 3 m (13'1" × 9'10") | |
| Bedroom | Main | 4 × 3 m (13'1" × 9'10") | |
| Kitchen | Main | 4 × 3 m (13'1" × 9'10") | |
| Bathroom | Main | 3 × 2 m (9'10" × 6'7") | 4 Pc Bath |
| Bathroom | Main | 3 × 2 m (9'10" × 6'7") | 4 Pc Bath |
| Bedroom 2 | Main | 4 × 3 m (13'1" × 9'10") | |
| Living Room | Main | 4.3 × 3 m (14'1" × 9'10") | |
| Kitchen | Main | 4 × 3 m (13'1" × 9'10") | |
| Bedroom | Main | 4 × 3 m (13'1" × 9'10") | |
| Bathroom | Main | 3 × 2 m (9'10" × 6'7") | 4 Pc Bath |
| Bathroom | Main | 3 × 2 m (9'10" × 6'7") | 4 Pc Bath |
| Living Room | Main | 4.3 × 3 m (14'1" × 9'10") | |
| Living Room | Main | 4.3 × 3 m (14'1" × 9'10") | |
| Kitchen | Main | 4 × 3 m (13'1" × 9'10") | |
| Bedroom | Main | 4 × 3 m (13'1" × 9'10") | |
| Bedroom | Main | 4 × 3 m (13'1" × 9'10") |
History of this address
2 earlier listings at this address, with sold and leased prices. Create a free account or sign in to see them.
Listed by RE/MAX NIAGARA REALTY LTD, BROKERAGE.
Listing information provided by PropTx Innovations Inc. and TRREB; deemed reliable but not guaranteed accurate by PropTx.
Similar homes nearby
See more in Niagara Falls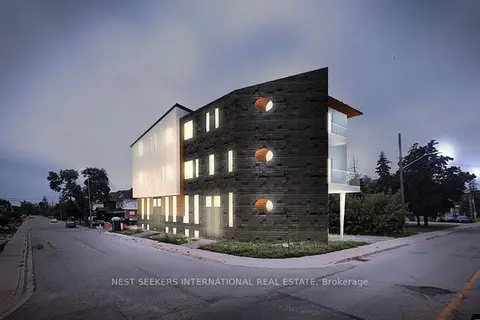
$750,000
0 bd0 ba
5020 Bridge Street
211 - Cherrywood, Niagara Falls
Vacant Land · MLS® X13612946 · NEST SEEKERS INTERNATIONAL REAL ESTATE
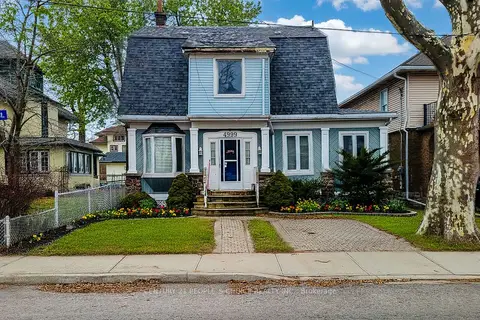
$749,000
Reduced $40,000
6 bd4 ba6 pk2000-2500 ft²
4999 Mcrae Street
211 - Cherrywood, Niagara Falls
Fourplex · MLS® X13637840 · CENTURY 21 PEOPLE`S CHOICE REALTY INC.
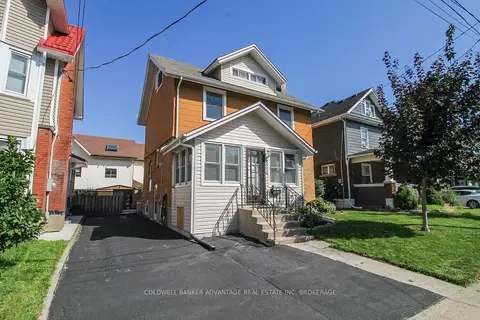
$724,900
3 bd3 ba3 pk1500-2000 ft²
4859 Willmott Street
211 - Cherrywood, Niagara Falls
Duplex · MLS® X13757962 · COLDWELL BANKER ADVANTAGE REAL ESTATE INC, BROKERAGE
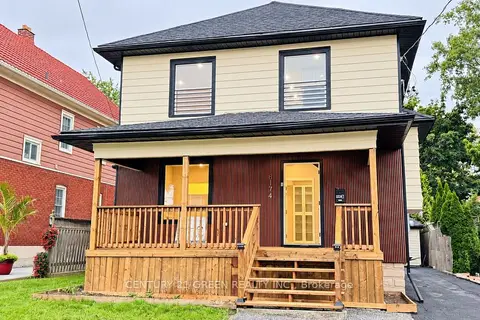
$699,344
Reduced $189,544
4 bd2 ba6 pk1500-2000 ft²
5174 Jepson Street
211 - Cherrywood, Niagara Falls
Duplex · MLS® X13747810 · CENTURY 21 GREEN REALTY INC.
$695,000
5 bd3 ba8 pk3500-5000 ft²
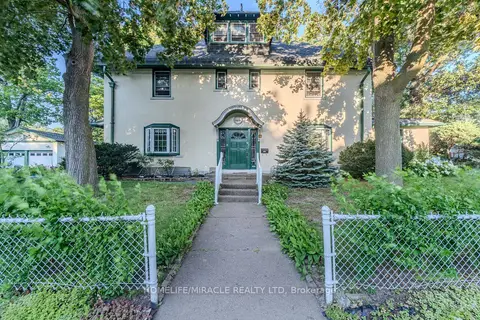
5214 Third Avenue
211 - Cherrywood, Niagara Falls
Detached · MLS® X13577046 · HOMELIFE/MIRACLE REALTY LTD
 New
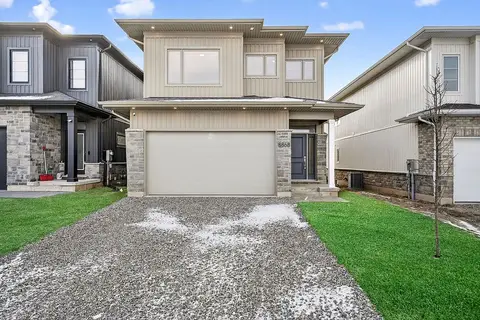
$850,000
4 bd3 ba2 pk2000-2500 ft²
8868 Angie Drive
219 - Forestview, Niagara Falls
Detached · MLS® X14096082 · RE/MAX ESCARPMENT REALTY INC.
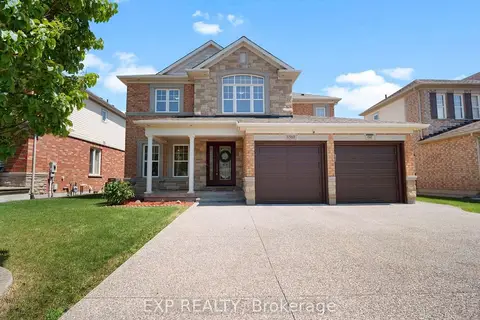
$849,999
Reduced $40,001
4+1 bd4 ba8 pk2500-3000 ft²
6560 St. Michael Avenue
219 - Forestview, Niagara Falls
Detached · MLS® X13737716 · EXP REALTY
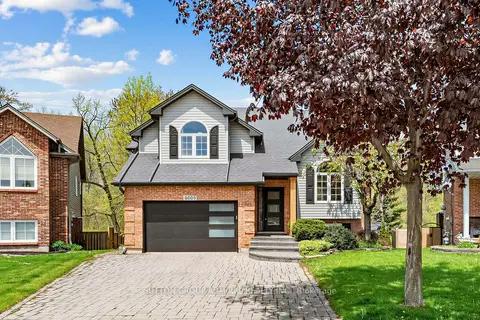
$849,900
Reduced $37,100
3+1 bd3 ba5 pk1500-2000 ft²
8005 Grossi Court
208 - Mt. Carmel, Niagara Falls
Detached · MLS® X13138318 · SUTTON GROUP-ADMIRAL REALTY INC.