5174 Jepson Street
211 - Cherrywood, Niagara Falls, L2E 1K8
$699,344
Reduced $189,544 from $888,888
- 4 bedrooms
- 2 bathrooms
- 6 parking
- 1500-2000 sq ft
Listed 46 days ago · MLS® X13747810
About this home
STUNNING, VACANT & FULLY TURNKEY LEGAL DUPLEX (2026)!Whether you are a savvy investor looking for immediate market rents or a homebuyer looking to live mortgage-free, this professionally converted, permit-approved property is a rare find. Masterfully redesigned from top to bottom, this home offers two completely self-contained, ultra-stylish units spanning the main level, second level, and a finished attic. Each bright, sunlit unit boasts a private entrance, an executive high-gloss kitchen with a massive island, quartz countertops, a designer backsplash, a 900-CFM touchless range hood, and luxury 7mm vinyl flooring. High-end details shine throughout, from the modern feature TV panels to the sun-drenched skylight and luxury full bathrooms. Designed for effortless land lording, the property features separate laundry spaces and independent water controls.No expense was spared on safety and infrastructure. Enjoy total peace of mind with fire-rated ceilings, premium soundproofing between units, an advanced fire-alarm system, illuminated exit signs, new roofing, and a brand-new 200-amp electrical panel with a full ESA certificate. Plumbing, drainage, and HVAC vents have all been fully upgraded. Outside, relax on the brand-new front and rear decks or the second-floor balcony. The massive lot features a deep backyard with a productive apple tree, an EV-charger receptacle, a detached garage, and parking for up to 6 vehicles! UNBEATABLE LOCATION: Walk to the University of Niagara Falls, local schools, shopping, and a nearby park with a public pool. Commuters will love being just 2 minutes from highway access, while tourists and tenants are only a 15-minute stroll from world-famous Niagara Falls attractions. Vacant and ready for immediate possession-set your own rents or move right in!
Details
- Type
- Duplex
- Style
- 2 1/2 Storey
- Size
- 1500-2000 sq ft
- Lot
- 40 × 138.6 ft
- Basement
- Separate Entrance
- Garage
- Detached
- Kitchens
- 2
- Property tax
- $2,746 (2026)
- Neighbourhood
- 211 - Cherrywood
- Municipality
- Niagara Falls
Interior
- Bedrooms
- 4 above ground
- Bathrooms
- 1 × 3-piece (main), 1 × 3-piece (second)
- Rooms
- 11 above ground
- Family room or den
- Yes
- Fireplace
- No
- Features
- Carpet Free, Accessory Apartment, Primary Bedroom - Main Floor
Heating, cooling and services
- Heating
- Forced Air, Gas
- Water and sewer
- Sewer
Building and exterior
- Style
- 2 1/2 Storey
- Exterior
- Aluminum Siding
- Roof
- Asphalt Shingle, Flat
- Foundation
- Concrete Block
- Faces
- North
- Outdoor
- Deck
Parking
- Garage spaces
- 1
- Total parking
- 6
- Driveway and parking
- Available
Lot
- Size
- 40 × 138.6 ft
More
- Possession
- Vacant
- Nearby
- Fenced Yard, Golf, Place Of Worship, Rec./Commun.Centre, Park, School
- Cross street
- Valley Way and Jepson Street
Rooms
| Room | Level | Size | Features |
|---|---|---|---|
| Bedroom | Main | 3.53 × 3.53 m (11'7" × 11'7") | |
| Kitchen | Main | 3.53 × 3.53 m (11'7" × 11'7") | |
| Bathroom | Main | 2.1 × 1.5 m (6'11" × 4'11") | |
| Family Room | Main | 3.53 × 3.53 m (11'7" × 11'7") | |
| Kitchen | Second | 6.8 × 3.53 m (22'4" × 11'7") | Combined w/Living |
| Bedroom 2 | Second | 3.5 × 2.13 m (11'6" × 7') | |
| Bedroom 3 | Second | 3.53 × 2.13 m (11'7" × 7') | |
| Bathroom | Second | 2.56 × 1.5 m (8'5" × 4'11") | |
| Bedroom 3 | Third | 6 × 6 m (19'8" × 19'8") | |
| Bedroom 4 | Second | 3.51 × 2.29 m (11'6" × 7'6") | |
| Bathroom | Second | 2.29 × 1.71 m (7'6" × 5'7") | |
| Loft | Third | 7.32 × 7.32 m (24' × 24') |
History of this address
1 earlier listing at this address, with sold and leased prices. Create a free account or sign in to see them.
Location
Location is approximate. See nearby homes on the map
Recent sales nearby
See what similar homes within 1 km sold for in the last year. Create a free account or sign in to see them.
The neighbourhood
Getting around Walkable
No subway, LRT or GO station within a short trip.
Within a 10-minute walk: 1 grocery store, 39 cafés and restaurants, 3 parks, 1 pharmacy. Nearest grocery: Bombay Store (600 m). Nearest park: F.H. Leslie (200 m).
Schools nearby
Elementary
- Valley Way Public School
EQAO: Gr 6 reading 80%, math 40%4 min walk - Simcoe Street Public School
EQAO: Gr 6 reading 92%, math 56%11 min walk - St. Patrick Catholic Elementary School Catholic
EQAO: Gr 3 reading 100%, math 100%13 min walk - St. Mary Catholic Elementary School Catholic
EQAO: Gr 6 reading 100%, math 100%16 min walk
Secondary
- Stamford Collegiate
EQAO: Gr 9 math 62%, literacy test 80%1.8 km
EQAO: share of students meeting the provincial standard (2024–25). Ontario average: Gr 6 reading 86%, math 51%; Gr 9 math 55%; literacy test 83%.
Closest schools, not school zones. Check which school serves this address with the school board before relying on it.
Who lives here postal area L2E
- Owners / renters
- 61% / 39%
- Median household income
- $60,800
- Average age
- 45
- Children under 15
- 13%
- Homes
- 57% detached, 7% high-rise
- Commute by transit
- 2%
- Population
- 18,587
Languages spoken most at home besides English: Italian 1.2%, Spanish 0.8%, Malayalam 0.7%, Punjabi (Panjabi) 0.6%.
Flood and conservation No mapped hazard
Not inside a mapped flood plain or regulated area in Niagara Peninsula Conservation’s mapping.
Screening maps only. Ask the conservation authority for a property inquiry before relying on this.
Safety
Crime Severity Index for Niagara Region (St. Catharines) police: 54 vs 57 for Ontario (2025).
Police-reported figures for the whole police service area, not this street. Rates use the area’s resident population.
Distances are approximate. Places © OpenStreetMap contributors. Neighbourhood figures: Statistics Canada, 2021 Census. School results: EQAO via Ontario Data Catalogue (Open Government Licence – Ontario). Flood and regulation mapping: Niagara Peninsula Conservation open data. Crime Severity Index: Statistics Canada.
Living here
Commute
To Union Station (downtown Toronto): 65 km. Transit times · Driving times
Noise Nothing major nearby
No highway within 500 m, rail line within 300 m, or airport flight path nearby.
Distances from the map, not noise measurements. Visit at rush hour to judge for yourself.
Internet High-speed
50/10 Mbps or faster available here by cable, fibre or DSL (the federal high-speed target).
From the federal broadband map. Check exact speeds and providers for the address.
Roads, rail, airports and planned stations © OpenStreetMap contributors. Internet: Innovation, Science and Economic Development Canada, National Broadband Data.
Listed by CENTURY 21 GREEN REALTY INC..
Listing information provided by PropTx Innovations Inc. and TRREB; deemed reliable but not guaranteed accurate by PropTx.
Similar homes nearby
See more in Niagara Falls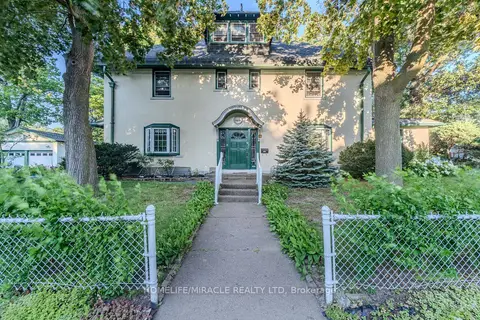
$695,000
5 bd3 ba8 pk3500-5000 ft²
5214 Third Avenue
211 - Cherrywood, Niagara Falls
Detached · MLS® X13577046 · HOMELIFE/MIRACLE REALTY LTD
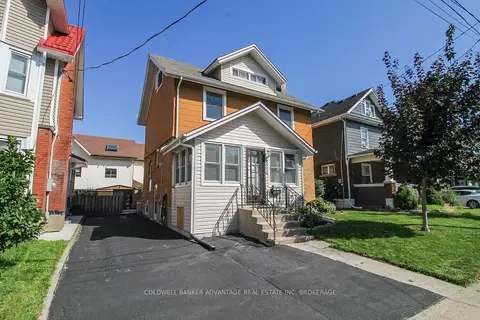
$724,900
3 bd3 ba3 pk1500-2000 ft²
4859 Willmott Street
211 - Cherrywood, Niagara Falls
Duplex · MLS® X13757962 · COLDWELL BANKER ADVANTAGE REAL ESTATE INC, BROKERAGE
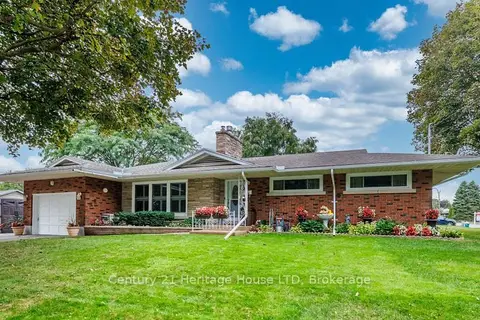
$649,900
3+1 bd2 ba7 pk1100-1500 ft²
5159 Shirley Avenue
211 - Cherrywood, Niagara Falls
Detached · MLS® X13847112 · Century 21 Heritage House LTD
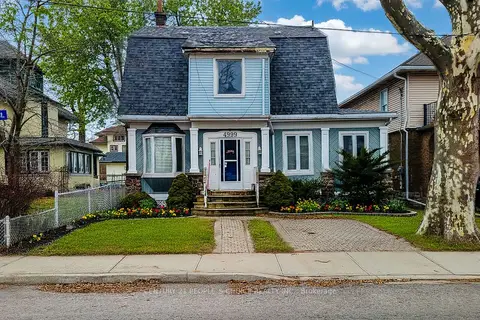
$749,000
Reduced $40,000
6 bd4 ba6 pk2000-2500 ft²
4999 Mcrae Street
211 - Cherrywood, Niagara Falls
Fourplex · MLS® X13637840 · CENTURY 21 PEOPLE`S CHOICE REALTY INC.
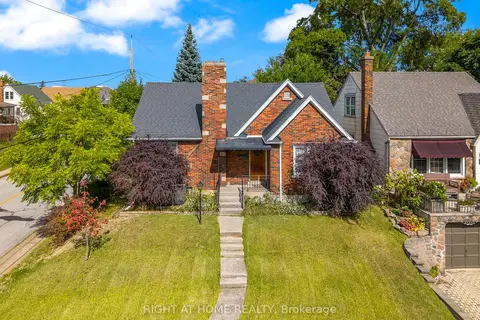
$649,000
2+1 bd2 ba3 pk700-1100 ft²
5201 Valley Way
211 - Cherrywood, Niagara Falls
Detached · MLS® X13041728 · RIGHT AT HOME REALTY
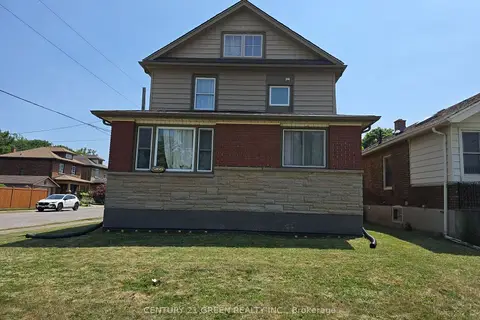
$649,000
5+2 bd3 ba3 pk1500-2000 ft²
5166 Morrison Street
211 - Cherrywood, Niagara Falls
Duplex · MLS® X14031054 · CENTURY 21 GREEN REALTY INC.
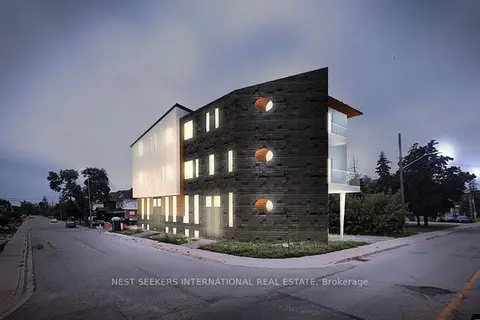
$750,000
0 bd0 ba
5020 Bridge Street
211 - Cherrywood, Niagara Falls
Vacant Land · MLS® X13612946 · NEST SEEKERS INTERNATIONAL REAL ESTATE
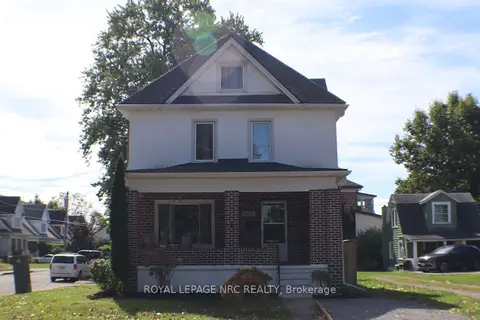
$624,999
Reduced $14,901
4+1 bd3 ba5 pk1500-2000 ft²
5020 Mcrae Street
211 - Cherrywood, Niagara Falls
Detached · MLS® X13869272 · ROYAL LEPAGE NRC REALTY