5159 Shirley Avenue
211 - Cherrywood, Niagara Falls, L2E 5C3
$649,900
- 3+1 bedrooms
- 2 bathrooms
- 7 parking
- 1100-1500 sq ft
Listed 19 days ago · MLS® X13847112
Open house
- Sunday, October 25 at 2:00 p.m. to 4:00 p.m. Add to calendar
About this home
Privacy, Space, & Pride-of-Ownership... Tucked away on a quiet corner in Niagara Falls' private Northend, this sprawling brick bungalow is the kind of home buyers hope to find-but rarely do. Peaceful, private and beautifully cared for, it offers the space to live comfortably, entertain effortlessly and create memories for years to come. Imagine pulling into your driveway, parking for 6+, without worrying about side neighbours. Discover beautiful, pristine hardwood floors, inviting living spaces plus LR gas fireplace framed in angel brick, creating warmth and character throughout the home. The kitchen is both practical and thoughtfully equipped, with a built-in cooktop, dishwasher, water purifier, gas rough-in, 2025 frige and dinette area. The dining room, with California shutters, provides the perfect setting, from casual family dinners to holiday gatherings. Then the feature that may quickly become your favourite - the L-shaped three-season sunroom. With 2 sets of sliding glass doors and access to the interlock BBQ patio, it creates a wonderful connection between the home and outdoors. Picture morning coffee, afternoon conversations and summer evenings with friends. Finished downstairs, the home surprises you with even more space. A huge 25-foot tiled laundry room, 4th bedroom, and a huge family room with its own gas fireplace provide room for hobbies, recreation, family time. Best of all, many of the big-ticket updates have been taken care of: 2025 furnace and A/C, 2025 water softener, 2026 chlorine removal tank and an owned 2024 hot water tank. This isn't simply a house that's been maintained, it's a home that's been loved. Every detail reflects genuine pride of ownership. If you've been waiting for a home that offers privacy without isolation, space without compromise, and character with modern updates, your search may have just ended. Discover the hidden gem that is 5159 Shirley Ave. You may walk in as a Buyer and walk out imagining yourself living there!
Details
- Type
- Detached
- Style
- Bungalow
- Size
- 1100-1500 sq ft
- Lot
- 65.83 × 101.77 ft
- Basement
- Finished with Walk-Out, Walk-Out
- Garage
- Attached
- Kitchens
- 1
- Property tax
- $4,057 (2026)
- Neighbourhood
- 211 - Cherrywood
- Municipality
- Niagara Falls
- Price per sq ft
- $500 (45% above detached houses in 211 - Cherrywood, $344)
Interior
- Bedrooms
- 3 above ground + 1 below
- Bathrooms
- 1 × 4-piece (main), 1 × 3-piece (basement)
- Rooms
- 9 above ground
- Family room or den
- Yes
- Fireplace
- Yes
- Features
- Countertop Range, Water Heater Owned, Water Softener, Water Purifier
Heating, cooling and services
- Heating
- Forced Air, Gas
- Air conditioning
- Central Air
- Water and sewer
- Sewer
Building and exterior
- Style
- Bungalow
- Exterior
- Brick
- Roof
- Asphalt Shingle
- Foundation
- Concrete Block
- Faces
- West
- Outdoor
- Landscaped, Patio, Privacy, Porch Enclosed
Parking
- Garage spaces
- 1
- Total parking
- 7
Lot
- Size
- 65.83 × 101.77 ft
More
- Possession
- Flexible
- Cross street
- Drummond Rd between ValleyWay and Morrison St
Rooms
| Room | Level | Size | Features |
|---|---|---|---|
| Living Room | Main | 4.89 × 4.6 m (16'1" × 15'1") | Brick Fireplace |
| Foyer | Main | 4.28 × 0.93 m (14'1" × 3'1") | |
| Dining Room | Main | 3.36 × 3.08 m (11' × 10'1") | California Shutters |
| Bathroom | Main | 3.37 × 2.15 m (11'1" × 7'1") | 4 Pc Bath |
| Bedroom | Main | 4.27 × 3.36 m (14' × 11') | |
| Bedroom 2 | Main | 3.36 × 2.76 m (11' × 9'1") | |
| Bedroom 3 | Main | 3.05 × 3.05 m (10' × 10') | |
| Bedroom 4 | Lower | 3.68 × 3.37 m (12'1" × 11'1") | |
| Kitchen | Main | 6.4 × 3.36 m (21' × 11') | Breakfast Area, B/I Ctr-Top Stove, Access To Garage |
| Sunroom | Main | 7.02 × 3.97 m (23' × 13') | Glass Doors, L-Shaped Room, W/O To Patio |
| Laundry | Basement | 7.63 × 3.38 m (25' × 11'1") | Tile Floor |
| Bathroom | Basement | 2.16 × 1.86 m (7'1" × 6'1") | 3 Pc Bath, Tile Floor |
| Family Room | Basement | 7.64 × 3.35 m (25'1" × 11') | Gas Fireplace |
| Utility Room | Basement | 4.27 × 3.96 m (14' × 13') |
Location
Location is approximate. See nearby homes on the map
Recent sales nearby
See what similar homes within 1 km sold for in the last year. Create a free account or sign in to see them.
The neighbourhood
Getting around Somewhat walkable
No subway, LRT or GO station within a short trip.
Within a 10-minute walk: 1 grocery store, 3 cafés and restaurants, 5 parks. Nearest grocery: Wholesale Club (950 m). Nearest park: Oakes Park (600 m).
Schools nearby
Elementary
- St. Mary Catholic Elementary School Catholic
EQAO: Gr 6 reading 100%, math 100%11 min walk - École élémentaire LaMarsh French
EQAO: Gr 6 reading 90%, math 76%13 min walk - Valley Way Public School
EQAO: Gr 6 reading 80%, math 40%14 min walk - École élémentaire catholique Saint-Antoine Catholic · French
EQAO: Gr 6 reading 79%, math 29%15 min walk
Secondary
- Stamford Collegiate
EQAO: Gr 9 math 62%, literacy test 80%16 min walk - Saint Paul Catholic High School Catholic
EQAO: Gr 9 math 81%, literacy test 84%2.4 km
EQAO: share of students meeting the provincial standard (2024–25). Ontario average: Gr 6 reading 86%, math 51%; Gr 9 math 55%; literacy test 83%.
Closest schools, not school zones. Check which school serves this address with the school board before relying on it.
Who lives here postal area L2E
- Owners / renters
- 61% / 39%
- Median household income
- $60,800
- Average age
- 45
- Children under 15
- 13%
- Homes
- 57% detached, 7% high-rise
- Commute by transit
- 2%
- Population
- 18,587
Languages spoken most at home besides English: Italian 1.2%, Spanish 0.8%, Malayalam 0.7%, Punjabi (Panjabi) 0.6%.
Flood and conservation No mapped hazard
Not inside a mapped flood plain or regulated area in Niagara Peninsula Conservation’s mapping.
Screening maps only. Ask the conservation authority for a property inquiry before relying on this.
Safety
Crime Severity Index for Niagara Region (St. Catharines) police: 54 vs 57 for Ontario (2025).
Police-reported figures for the whole police service area, not this street. Rates use the area’s resident population.
Distances are approximate. Places © OpenStreetMap contributors. Neighbourhood figures: Statistics Canada, 2021 Census. School results: EQAO via Ontario Data Catalogue (Open Government Licence – Ontario). Flood and regulation mapping: Niagara Peninsula Conservation open data. Crime Severity Index: Statistics Canada.
Living here
Commute
To Union Station (downtown Toronto): 65 km. Transit times · Driving times
Noise 1 source nearby
- 🛣️ Highway 420350 m
Distances from the map, not noise measurements. Visit at rush hour to judge for yourself.
Internet High-speed
50/10 Mbps or faster available here by cable, fibre or DSL (the federal high-speed target).
From the federal broadband map. Check exact speeds and providers for the address.
Roads, rail, airports and planned stations © OpenStreetMap contributors. Internet: Innovation, Science and Economic Development Canada, National Broadband Data.
Listed by Century 21 Heritage House LTD.
Listing information provided by PropTx Innovations Inc. and TRREB; deemed reliable but not guaranteed accurate by PropTx.
Similar homes nearby
See more in Niagara Falls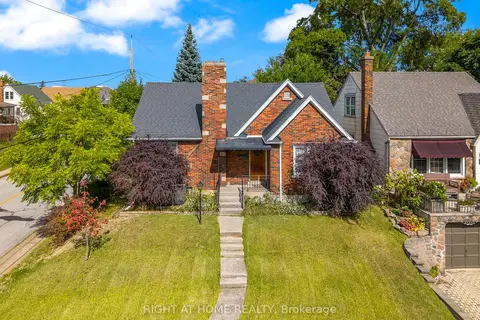
$649,000
2+1 bd2 ba3 pk700-1100 ft²
5201 Valley Way
211 - Cherrywood, Niagara Falls
Detached · MLS® X13041728 · RIGHT AT HOME REALTY
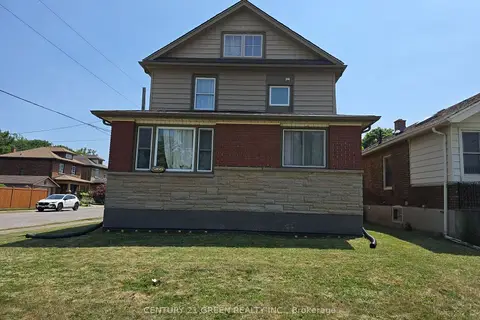
$649,000
5+2 bd3 ba3 pk1500-2000 ft²
5166 Morrison Street
211 - Cherrywood, Niagara Falls
Duplex · MLS® X14031054 · CENTURY 21 GREEN REALTY INC.
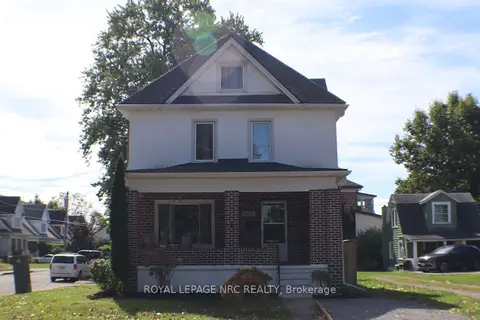
$624,999
Reduced $14,901
4+1 bd3 ba5 pk1500-2000 ft²
5020 Mcrae Street
211 - Cherrywood, Niagara Falls
Detached · MLS® X13869272 · ROYAL LEPAGE NRC REALTY
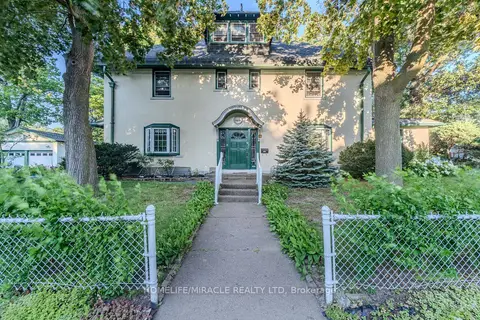
$695,000
5 bd3 ba8 pk3500-5000 ft²
5214 Third Avenue
211 - Cherrywood, Niagara Falls
Detached · MLS® X13577046 · HOMELIFE/MIRACLE REALTY LTD
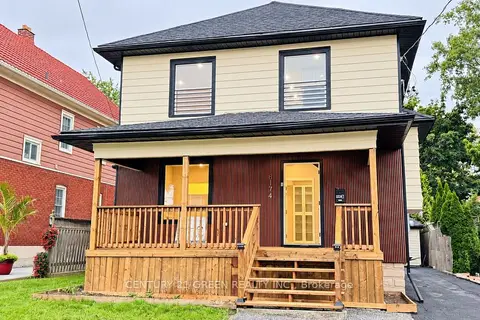
$699,344
Reduced $189,544
4 bd2 ba6 pk1500-2000 ft²
5174 Jepson Street
211 - Cherrywood, Niagara Falls
Duplex · MLS® X13747810 · CENTURY 21 GREEN REALTY INC.
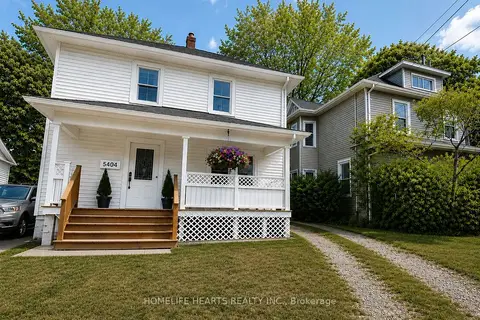
$599,999
Reduced $59,889
3+1 bd2 ba6 pk1100-1500 ft²
5404 Bridge Street
211 - Cherrywood, Niagara Falls
Detached · MLS® X13150052 · HOMELIFE HEARTS REALTY INC.
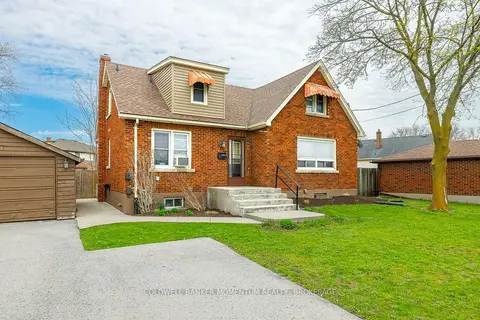
$599,900
Reduced $15,000
6 bd3 ba6 pk1500-2000 ft²
5110 Stanley Avenue
211 - Cherrywood, Niagara Falls
Detached · MLS® X13033932 · COLDWELL BANKER MOMENTUM REALTY, BROKERAGE
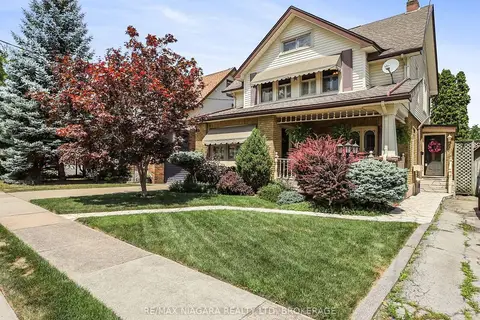
$599,000
Reduced $30,000
2 bd2 ba3 pk1500-2000 ft²
5079 Armoury Street
211 - Cherrywood, Niagara Falls
Detached · MLS® X13664124 · RE/MAX NIAGARA REALTY LTD, BROKERAGE