503385 Grey Road 1
Georgian Bluffs, Georgian Bluffs, N0H 2T0
$1,150,000
- 3 bedrooms
- 3 bathrooms
- 8 parking
- 1500-2000 sq ft
Listed 35 days ago · MLS® X13784126
About this home
Welcome to a masterfully renovated waterfront retreat offering 105 feet of pristine Georgian Bay shoreline on Grey Rd 1 in sought after Georgian Bluffs. Completely transformed top-to-bottom, inside and out, this 2,200 sq ft custom home on 3 levels blends sleek, bold modern design with breathtaking elevated Georgian Bay and Niagara Escarpment views. Arrive via the paved circular driveway to a striking modern European custom front entry, framed by James Hardie Board siding, a standing seam steel roof, limestone armour stone landscaping, and a triple-car garage. Inside, three levels of sun-drenched living space boast elevated panoramic views of Griffith, White Cloud, and Hay Islands, complete with new glass railings on exterior decks and interior staircases. A modern metal open-back staircase with thick hardwood treads makes a stunning central statement, while rich Brazilian Cherry (Jatoba) hardwood spans the main and upper floors. Designed for effortless entertaining, the open-concept layout showcases water views from the custom kitchen, living, and dining areas. The chef's kitchen features a quartz island and high-end finishes. Three spacious bedrooms include a massive primary retreat with a private water-view patio, walk-through closets leading to the 6-piece spa ensuite with a Victoria+Albert soaker tub. All three full bathrooms (1 on each level) feature Riobel fixtures and custom glass showers. The lower level walk-out offers a spacious entertainment room, office (could be 4th bedroom) and finished laundry area. Equipped with all new mechanicals including new forced & central air system, a GenerLink generator system, this turn-key Georgian Bay waterfront sanctuary sits minutes from the Bruce Trail, Skinner's Bluff, Big Bay world-class golf, Wiarton, and Owen Sound. This Waterfront property is less than 3 hours from the GTA and Pearson, and your base-camp to explore the beautiful Bruce Peninsula area including Sauble Beach, Tobermory & National Parks.
Details
- Type
- Detached
- Style
- 2-Storey
- Size
- 1500-2000 sq ft
- Lot
- 103 × 210 ft
- Basement
- Finished with Walk-Out
- Garage
- Detached
- Kitchens
- 1
- Property tax
- $4,653 (2025)
- Neighbourhood
- Georgian Bluffs
- Municipality
- Georgian Bluffs
- Price per sq ft
- $657 (24% above detached houses in Georgian Bluffs, $531)
Interior
- Bedrooms
- 3 above ground
- Bathrooms
- 1 × 3-piece (main), 1 × 6-piece (upper), 1 × 3-piece (lower)
- Rooms
- 10 above ground + 5 below
- Family room or den
- Yes
- Fireplace
- No
- Features
- Auto Garage Door Remote, Generator - Partial, Generator - Full, Upgraded Insulation, Water Heater Owned, Water Treatment
Heating, cooling and services
- Heating
- Forced Air, Propane
- Air conditioning
- Central Air
- Water and sewer
- Septic
Building and exterior
- Style
- 2-Storey
- Exterior
- Hardboard
- Roof
- Metal
- Foundation
- Poured Concrete
- Faces
- North
- Outdoor
- Deck, Landscaped, Paved Yard, Year Round Living, Recreational Area, Privacy, Shed, Garden Shed
- Waterfront
- Direct
Parking
- Garage spaces
- 3
- Total parking
- 8
- Driveway and parking
- Private Double
Lot
- Size
- 103 × 210 ft
- Acreage
- < .50
More
- Possession
- Flexible
- Nearby
- Clear View, Golf, Hospital, Marina, School Bus Route, Island
- Cross street
- Big Bay Side Road
Rooms
| Room | Level | Size | Features |
|---|---|---|---|
| Foyer | Main | 1.56 × 1.53 m (5'2" × 5') | Tile Floor, Open Concept |
| Kitchen | Main | 4.42 × 3.73 m (14'6" × 12'3") | Open Concept, Quartz Counter, Hardwood Floor |
| Pantry | Main | 2.03 × 1.24 m (6'8" × 4'1") | Finished |
| Great Room | Main | 3.71 × 7.21 m (12'2" × 23'8") | Vaulted Ceiling(s), W/O To Terrace, 6 Pc Ensuite |
| Bedroom 3 | Main | 3.15 × 3.02 m (10'4" × 9'11") | Hardwood Floor |
| Primary Bedroom | Upper | 6.93 × 3.71 m (22'9" × 12'2") | |
| Bathroom | Main | 3.15 × 1.52 m (10'4" × 5') | 3 Pc Bath, Glass Doors, Quartz Counter |
| Other | Upper | 2.21 × 2.13 m (7'3" × 7') | Double Closet |
| Bathroom | Upper | 3.43 × 2.36 m (11'3" × 7'9") | 6 Pc Bath, Glass Doors, Soaking Tub |
| Bedroom 2 | Upper | 4.6 × 4.42 m (15'1" × 14'6") | W/O To Sundeck, Double Closet |
| Family Room | Lower | 6.5 × 3.56 m (21'4" × 11'8") | Walk-Out, Overlook Water, Open Concept |
| Office | Lower | 3.53 × 2.18 m (11'7" × 7'2") | |
| Bathroom | Lower | 3.18 × 1.85 m (10'5" × 6'1") | 3 Pc Bath, Glass Doors, Quartz Counter |
| Laundry | Lower | 3.18 × 2.39 m (10'5" × 7'10") | Finished |
| Utility Room | Lower | 3.4 × 2.03 m (11'2" × 6'8") |
Location
Location is approximate. See nearby homes on the map
Recent sales nearby
See what similar homes within 1 km sold for in the last year. Create a free account or sign in to see them.
The neighbourhood
Getting around Car-dependent
No subway, LRT or GO station within a short trip.
Within a 10-minute walk: no grocery stores, 0 cafés and restaurants, 0 parks.
Who lives here postal area N0H
- Owners / renters
- 86% / 14%
- Median household income
- $86,000
- Average age
- 48
- Children under 15
- 14%
- Homes
- 86% detached, 0% high-rise
- Commute by transit
- 0%
- Population
- 53,674
Languages spoken most at home besides English: German 0.4%, Pennsylvania German 0.3%, Urdu 0.2%, Gujarati 0.2%.
Safety
Crime Severity Index for Grey Bruce (Georgian Bluffs) (OPP): 26 vs 57 for Ontario (2025).
Police-reported figures for the whole police service area, not this street. Rates use the area’s resident population.
Distances are approximate. Places © OpenStreetMap contributors. Neighbourhood figures: Statistics Canada, 2021 Census. Crime Severity Index: Statistics Canada.
Living here
Commute
Noise Nothing major nearby
No highway within 500 m, rail line within 300 m, or airport flight path nearby.
Distances from the map, not noise measurements. Visit at rush hour to judge for yourself.
Internet High-speed
50/10 Mbps or faster available here by cable, fibre or DSL (the federal high-speed target).
From the federal broadband map. Check exact speeds and providers for the address.
Roads, rail, airports and planned stations © OpenStreetMap contributors. Internet: Innovation, Science and Economic Development Canada, National Broadband Data.
Listed by Royal LePage RCR Realty.
Listing information provided by PropTx Innovations Inc. and TRREB; deemed reliable but not guaranteed accurate by PropTx.
Similar homes nearby
See more in Georgian Bluffs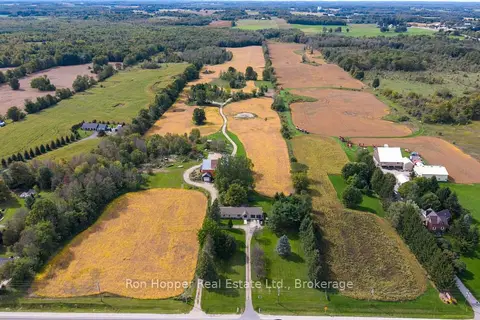
$1,175,000
3 bd2 ba12 pk1500-2000 ft²
317670 6&10 Highway
Georgian Bluffs, Georgian Bluffs
Detached · MLS® X13826468 · Ron Hopper Real Estate Ltd.
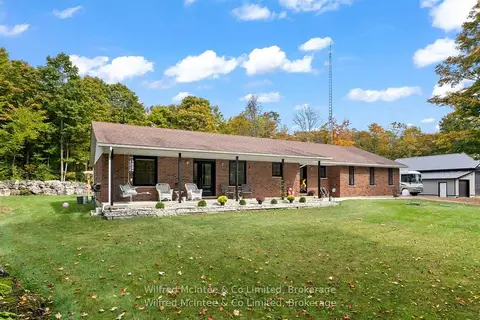
$1,195,000
3+1 bd4 ba14 pk1500-2000 ft²
442289 Concession 21
Georgian Bluffs, Georgian Bluffs
Detached · MLS® X13755776 · Wilfred McIntee & Co Limited
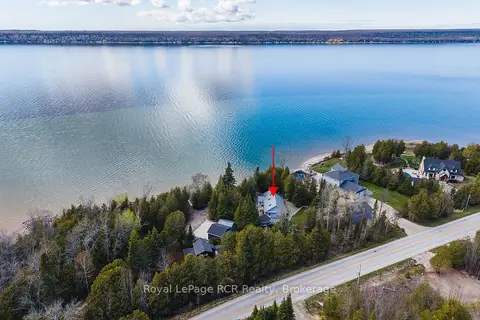
$1,199,000
Reduced $50,000
3 bd2 ba9 pk1100-1500 ft²
502183 Grey Road 1 Road
Georgian Bluffs, Georgian Bluffs
Detached · MLS® X13120446 · Royal LePage RCR Realty
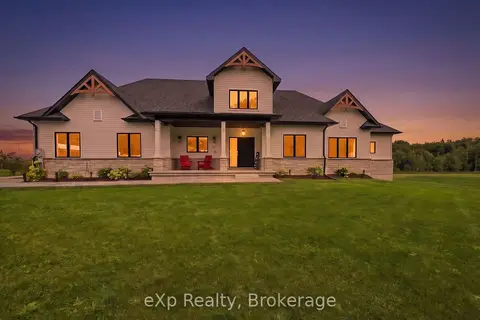
$1,199,000
3 bd2 ba13 pk1500-2000 ft²
167 Alexandria Street
Georgian Bluffs, Georgian Bluffs
Detached · MLS® X13793974 · eXp Realty
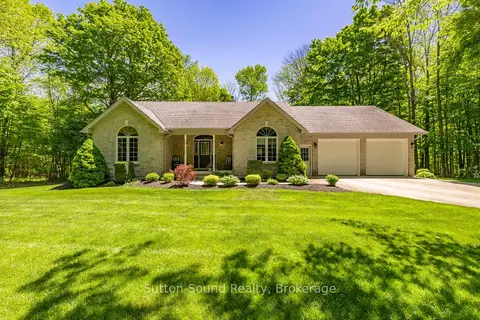
$1,199,900
Reduced $50,000
3 bd2 ba12 pk1500-2000 ft²
318761 Grey 1 Road
Georgian Bluffs, Georgian Bluffs
Detached · MLS® X13247348 · Sutton-Sound Realty
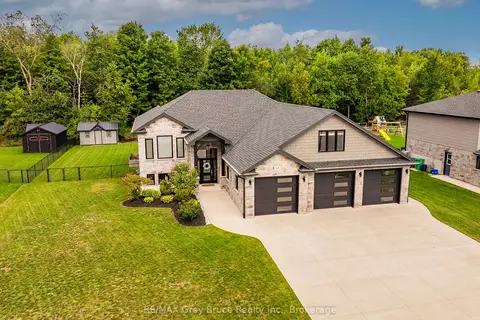
$1,100,000
4 bd3 ba9 pk1500-2000 ft²
63 Howe Drive
Georgian Bluffs, Georgian Bluffs
Detached · MLS® X13764578 · RE/MAX Grey Bruce Realty Inc.
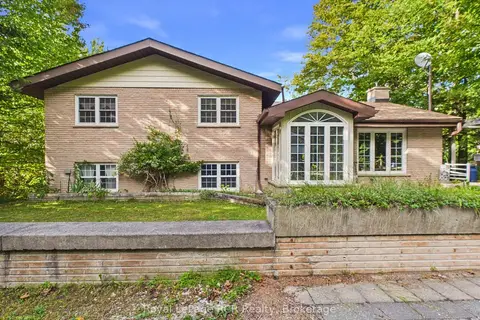
$1,200,000
3+2 bd2 ba8 pk1100-1500 ft²
342499 14 Concession
Georgian Bluffs, Georgian Bluffs
Detached · MLS® X13798048 · Royal LePage RCR Realty
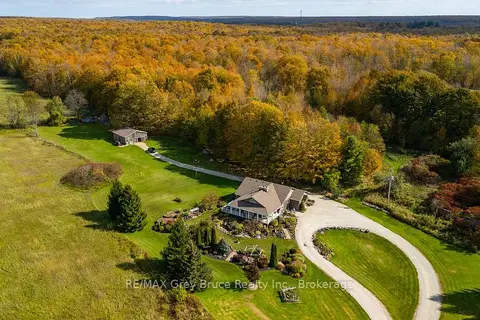
$1,200,000
3 bd2 ba10 pk2000-2500 ft²
130483 Gleason Lake Road
Georgian Bluffs, Georgian Bluffs
Detached · MLS® X13880308 · RE/MAX Grey Bruce Realty Inc.