63 Howe Drive
Georgian Bluffs, Georgian Bluffs, N0H 2K0
$1,100,000
- 4 bedrooms
- 3 bathrooms
- 9 parking
- 1500-2000 sq ft
Listed 40 days ago · MLS® X13764578
About this home
Welcome to 63 Howe Drive, in Shallow Lake! Built in 2020 and thoughtfully designed for modern family living, this impressive home offers a wonderful blend of style, comfort and versatility.The main level features a bright and airy open-concept kitchen, dining and living area, creating a beautiful space for both everyday living and entertaining. Large windows allow natural light to fill the home, enhancing its warm and inviting atmosphere. Two bedrooms are conveniently located on the main floor, including a spacious primary suite with a beautifully appointed ensuite featuring a separate shower and relaxing soaker tub.The fully finished lower level provides even more living space, with two additional bedrooms and plenty of room for family members or overnight guests. With two more bathrooms located throughout the home, the layout offers exceptional comfort and convenience for a growing or extended family.Located above the garage is a generous and versatile bonus room that can easily adapt to suit your lifestyle. Whether used as a playroom, home office, media room, private guest space or fifth bedroom, this flexible area adds another valuable dimension to the home.Outside, the fully fenced backyard offers a private setting for children, pets and outdoor entertaining, while the paved driveway provides a polished finishing touch. Modern, spacious and move-in ready, what are you waiting for? Call your realtor to schedule a viewing!
Details
- Type
- Detached
- Style
- Bungalow-Raised
- Age
- 6-15 years
- Size
- 1500-2000 sq ft
- Lot
- 98.43 × 180.45 ft
- Basement
- Walk-Up, Finished
- Garage
- Attached
- Kitchens
- 1
- Property tax
- $4,782 (2026)
- Neighbourhood
- Georgian Bluffs
- Municipality
- Georgian Bluffs
- Price per sq ft
- $629 (18% above detached houses in Georgian Bluffs, $533)
Interior
- Bedrooms
- 4 above ground
- Bathrooms
- 1 × 4-piece (main), 1 × 4-piece (main), 1 × 3-piece (lower)
- Rooms
- 8 above ground + 6 below
- Family room or den
- Yes
- Fireplace
- Electric
- Features
- Air Exchanger, Primary Bedroom - Main Floor, Water Heater, Water Heater Owned
Heating, cooling and services
- Heating
- Forced Air, Gas
- Air conditioning
- Central Air
- Water and sewer
- Septic
Building and exterior
- Style
- Bungalow-Raised
- Exterior
- Vinyl Siding, Stone
- Roof
- Asphalt Shingle
- Foundation
- Poured Concrete
- Age
- 6-15 years
- Faces
- North
- Outdoor
- Year Round Living, Garden Shed
Parking
- Garage spaces
- 3
- Total parking
- 9
- Driveway and parking
- Private Triple
Lot
- Size
- 98.43 × 180.45 ft
More
- Possession
- 3 months
- Nearby
- Rec./Commun.Centre, Fenced Yard
- Cross street
- Main St / Howe Drive
Rooms
| Room | Level | Size | Features |
|---|---|---|---|
| Foyer | In Between | 3.54 × 2.42 m (11'7" × 7'11") | |
| Living Room | Main | 6.61 × 4.79 m (21'8" × 15'9") | |
| Dining Room | Main | 2.77 × 3.71 m (9'1" × 12'2") | |
| Kitchen | Main | 3.84 × 3.71 m (12'7" × 12'2") | |
| Bedroom 2 | Main | 2.99 × 3.61 m (9'10" × 11'10") | |
| Bathroom | Main | 2.6 × 3.63 m (8'6" × 11'11") | 4 Pc Bath |
| Primary Bedroom | Main | 4.09 × 3.61 m (13'5" × 11'10") | |
| Bathroom | Main | 2.91 × 2.92 m (9'7" × 9'7") | 4 Pc Ensuite |
| Other | Upper | 4.21 × 7.66 m (13'10" × 25'2") | |
| Recreation | Lower | 5.29 × 5.33 m (17'4" × 17'6") | |
| Other | Lower | 3.5 × 3.16 m (11'6" × 10'4") | |
| Bedroom 3 | Lower | 4.31 × 3.61 m (14'2" × 11'10") | |
| Bedroom 4 | Lower | 4.09 × 3.61 m (13'5" × 11'10") | |
| Bathroom | Lower | 2.9 × 1.77 m (9'6" × 5'10") | |
| Utility Room | Lower | 3.29 × 3.63 m (10'10" × 11'11") | Combined w/Laundry |
History of this address
2 earlier listings at this address, with sold and leased prices. Create a free account or sign in to see them.
Location
Location is approximate. See nearby homes on the map
Recent sales nearby
See what similar homes within 1 km sold for in the last year. Create a free account or sign in to see them.
The neighbourhood
Getting around Car-dependent
No subway, LRT or GO station within a short trip.
Within a 10-minute walk: no grocery stores, 0 cafés and restaurants, 0 parks.
Who lives here postal area N0H
- Owners / renters
- 86% / 14%
- Median household income
- $86,000
- Average age
- 48
- Children under 15
- 14%
- Homes
- 86% detached, 0% high-rise
- Commute by transit
- 0%
- Population
- 53,674
Languages spoken most at home besides English: German 0.4%, Pennsylvania German 0.3%, Urdu 0.2%, Gujarati 0.2%.
Safety
Crime Severity Index for Grey Bruce (Georgian Bluffs) (OPP): 26 vs 57 for Ontario (2025).
Police-reported figures for the whole police service area, not this street. Rates use the area’s resident population.
Distances are approximate. Places © OpenStreetMap contributors. Neighbourhood figures: Statistics Canada, 2021 Census. Crime Severity Index: Statistics Canada.
Living here
Commute
Noise Nothing major nearby
No highway within 500 m, rail line within 300 m, or airport flight path nearby.
Distances from the map, not noise measurements. Visit at rush hour to judge for yourself.
Internet High-speed
50/10 Mbps or faster available here by cable, fibre or DSL (the federal high-speed target).
From the federal broadband map. Check exact speeds and providers for the address.
Roads, rail, airports and planned stations © OpenStreetMap contributors. Internet: Innovation, Science and Economic Development Canada, National Broadband Data.
Listed by RE/MAX Grey Bruce Realty Inc..
Listing information provided by PropTx Innovations Inc. and TRREB; deemed reliable but not guaranteed accurate by PropTx.
Similar homes nearby
See more in Georgian Bluffs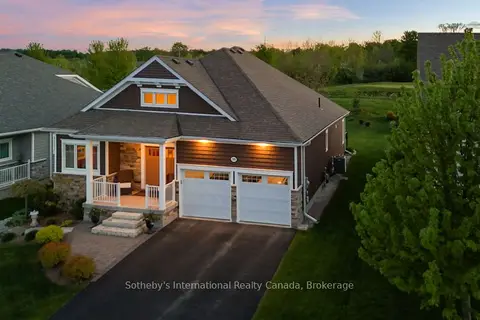
$1,099,000
1+1 bd3 ba2 pk1500-2000 ft²
208 Snowberry Lane
Georgian Bluffs, Georgian Bluffs
Detached · MLS® X13220002 · Sotheby's International Realty Canada
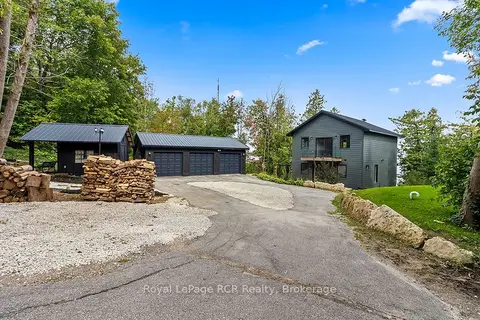
$1,150,000
3 bd3 ba8 pk1500-2000 ft²
503385 Grey Road 1
Georgian Bluffs, Georgian Bluffs
Detached · MLS® X13784126 · Royal LePage RCR Realty
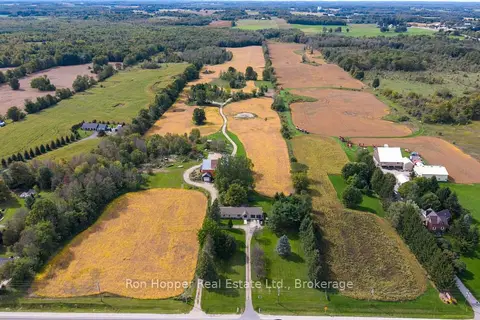
$1,175,000
3 bd2 ba12 pk1500-2000 ft²
317670 6&10 Highway
Georgian Bluffs, Georgian Bluffs
Detached · MLS® X13826468 · Ron Hopper Real Estate Ltd.
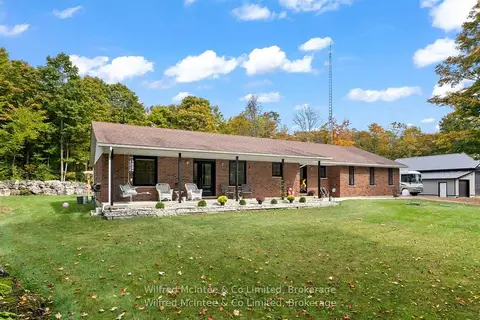
$1,195,000
3+1 bd4 ba14 pk1500-2000 ft²
442289 Concession 21
Georgian Bluffs, Georgian Bluffs
Detached · MLS® X13755776 · Wilfred McIntee & Co Limited
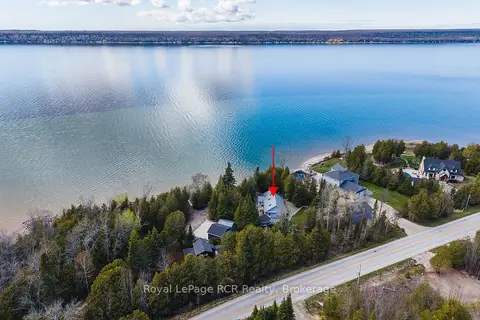
$1,199,000
Reduced $50,000
3 bd2 ba9 pk1100-1500 ft²
502183 Grey Road 1 Road
Georgian Bluffs, Georgian Bluffs
Detached · MLS® X13120446 · Royal LePage RCR Realty
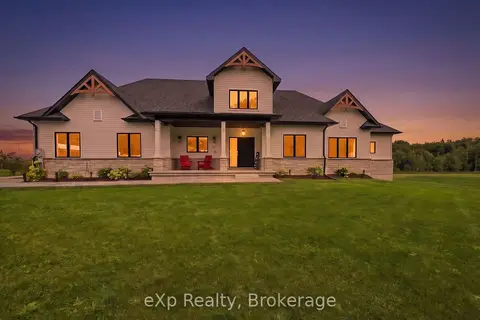
$1,199,000
3 bd2 ba13 pk1500-2000 ft²
167 Alexandria Street
Georgian Bluffs, Georgian Bluffs
Detached · MLS® X13793974 · eXp Realty
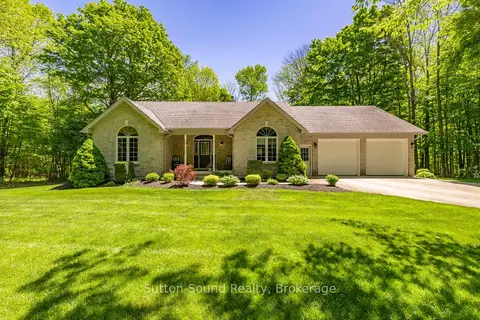
$1,199,900
Reduced $50,000
3 bd2 ba12 pk1500-2000 ft²
318761 Grey 1 Road
Georgian Bluffs, Georgian Bluffs
Detached · MLS® X13247348 · Sutton-Sound Realty
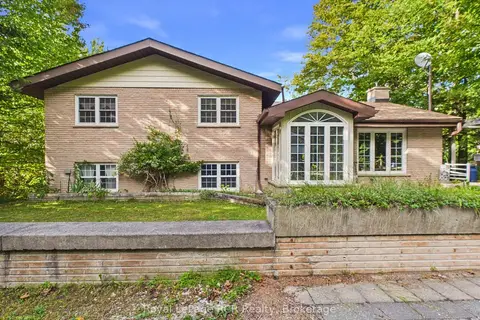
$1,200,000
3+2 bd2 ba8 pk1100-1500 ft²
342499 14 Concession
Georgian Bluffs, Georgian Bluffs
Detached · MLS® X13798048 · Royal LePage RCR Realty