50 South Kingsway
High Park-Swansea, Toronto, M6S 3T3
$1,299,999
- 3+1 bedrooms
- 2 bathrooms
- 4 parking
- 700-1100 sq ft
Listed 14 days ago · MLS® W13866962
About this home
Welcome to this charming 3-bedroom, 2-bathroom detached home in the heart of High Park-Swansea, one of West Toronto's most desirable communities. Full of character and potential, this two-storey home offers an excellent opportunity for first-time buyers, families, or savvy investors looking to establish themselves in a highly sought-after neighbourhood. Located within the sought-after Swansea Public School and Humberside Collegiate Institute catchment areas, this home is perfectly positioned for families. Enjoy leisurely walks to the lake, High Park, Rennie Park, and the scenic Humber River trails, all just minutes away. Commuters will appreciate convenient access to transit, while everyday amenities are close at hand, including the renowned Cheese Boutique, Bloor West Village, local shops, cafes, restaurants, and grocery stores. Whether you're looking to move in and make the home your own or invest in a neighbourhood with strong rental demand and long-term appeal, this property offers tremendous potential. A wonderful opportunity to become part of a vibrant West Toronto community surrounded by parks, nature, amenities, and exceptional convenience. Don't miss it!
Details
- Type
- Detached
- Style
- 2-Storey
- Size
- 700-1100 sq ft
- Lot
- 35.21 × 85.17 ft
- Basement
- Separate Entrance, Finished
- Garage
- None
- Kitchens
- 2
- Property tax
- $6,033 (2025)
- Neighbourhood
- High Park-Swansea
- Municipality
- Toronto W01
- Price per sq ft
- $1,444 (23% above detached houses in High Park-Swansea, $1,170)
Interior
- Bedrooms
- 3 above ground + 1 below
- Bathrooms
- 1 × 3-piece (main), 1 × 3-piece (basement)
- Rooms
- 9 above ground + 2 below
- Family room or den
- No
- Fireplace
- No
- Features
- On Demand Water Heater, Water Heater
Heating, cooling and services
- Heating
- Forced Air, Gas
- Air conditioning
- Central Air
- Water and sewer
- Sewer
Building and exterior
- Style
- 2-Storey
- Exterior
- Brick
- Roof
- Asphalt Shingle
- Foundation
- Concrete
- Faces
- East
Parking
- Total parking
- 4
- Driveway and parking
- Private
Lot
- Size
- 35.21 × 85.17 ft
More
- Possession
- TBD
- Cross street
- The Queensway and South Kingsway
Rooms
| Room | Level | Size | Features |
|---|---|---|---|
| Kitchen | Main | 3.46 × 5.49 m (11'4" × 18') | Heated Floor, Tile Floor |
| Living Room | Main | 3.18 × 3.47 m (10'5" × 11'5") | Heated Floor, Tile Floor |
| Dining Room | Main | 3.17 × 3.26 m (10'5" × 10'8") | Heated Floor, Tile Floor |
| Office | Main | 3.19 × 2.3 m (10'6" × 7'7") | Heated Floor, Tile Floor |
| Bathroom | Main | 1.39 × 2.01 m (4'7" × 6'7") | |
| Primary Bedroom | Second | 4.34 × 2.96 m (14'3" × 9'9") | Heated Floor, Tile Floor |
| Bedroom 2 | Second | 2.62 × 3.29 m (8'7" × 10'10") | Heated Floor, Tile Floor, Closet |
| Kitchen | Basement | 4.08 × 1.75 m (13'5" × 5'9") | Tile Floor |
| Dining Room | Basement | 4.08 × 4.48 m (13'5" × 14'8") | Tile Floor |
| Living Room | Basement | 2.58 × 5.22 m (8'6" × 17'2") | Tile Floor |
| Bathroom | Basement | 1.2 × 3.03 m (3'11" × 9'11") |
History of this address
5 earlier listings at this address, with sold and leased prices. Create a free account or sign in to see them.
Living here
Short-term rentals
Only in your principal residence (where you live). The entire home can be rented up to 180 nights a year; renting up to 3 bedrooms while you live there has no limit. Hosts register with the City and collect the 6% accommodation tax.
Listed by CITYSCAPE REAL ESTATE LTD..
Listing information provided by PropTx Innovations Inc. and TRREB; deemed reliable but not guaranteed accurate by PropTx.
Similar homes nearby
See more in Toronto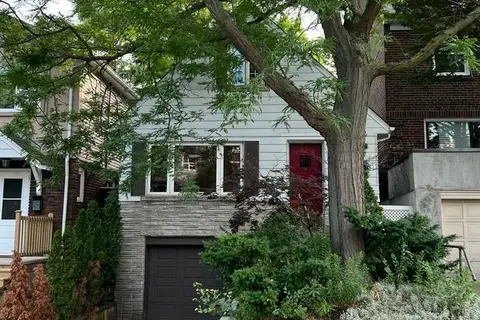
$1,375,000
2 bd1 ba2 pk1100-1500 ft²
22 Runnymede Road
High Park-Swansea, Toronto
Detached · MLS® W13770394 · REALTY ONE GROUP FLAGSHIP
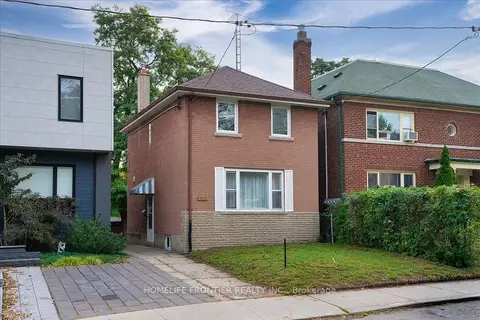
$1,200,000
2+1 bd2 ba700-1100 ft²
345 Windermere Avenue
High Park-Swansea, Toronto
Detached · MLS® W13854176 · HOMELIFE FRONTIER REALTY INC.
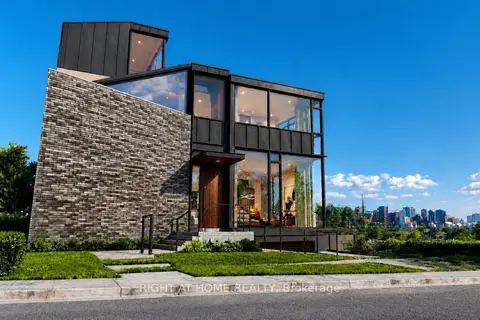
$1,549,000
0 bd0 ba
379 Ellis Park Road
High Park-Swansea, Toronto
Vacant Land · MLS® W13867560 · RIGHT AT HOME REALTY
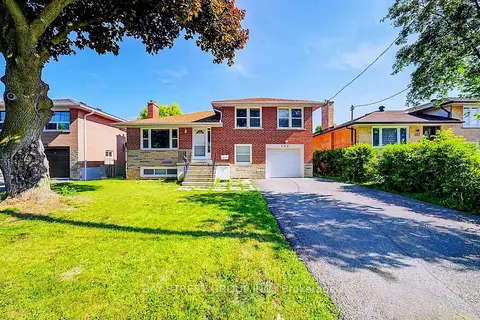
$1,299,999
5+1 bd3 ba4 pk1500-2000 ft²
125 Connaught Avenue
Newtonbrook West, Toronto
Detached · MLS® C13482262 · BAY STREET GROUP INC.
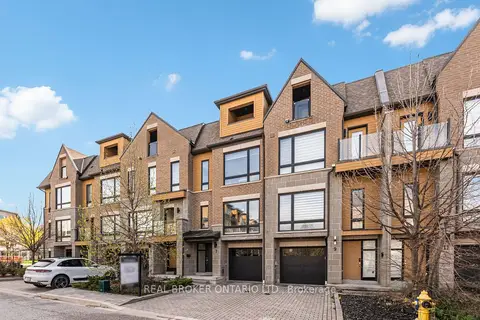
$1,299,999
4 bd3 ba3 pk1500-2000 ft²
7 Kenneth Wood Crescent
Newtonbrook East, Toronto
Att/Row/Townhouse · MLS® C13759494 · REAL BROKER ONTARIO LTD.
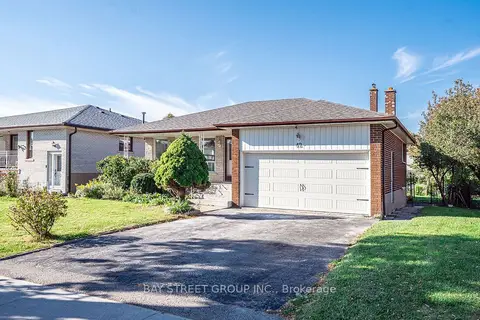
$1,299,999
5+2 bd4 ba6 pk2000-2500 ft²
42 Faye Drive
Pleasant View, Toronto
Detached · MLS® C13879454 · BAY STREET GROUP INC.
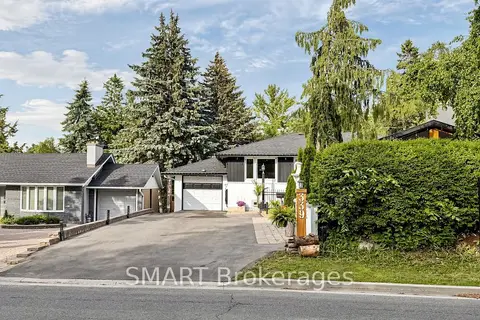
$1,299,999
Reduced $93,334
2+1 bd3 ba4 pk1100-1500 ft²
339 East Avenue
Rouge E10, Toronto
Detached · MLS® E13464534 · SMART Brokerages
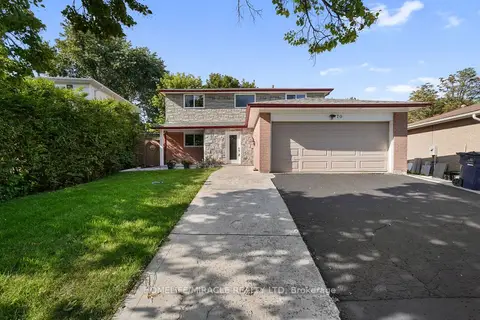
$1,299,999
4+3 bd4 ba4 pk2000-2500 ft²
70 Cockburn Drive
Centennial Scarborough, Toronto
Detached · MLS® E13627254 · HOMELIFE/MIRACLE REALTY LTD