50 Sanderson Drive
Lindsay, Kawartha Lakes, K9V 0S8
$2,300/mo
Reduced $150 from $2,450
- 3 bedrooms
- 3 bathrooms
- 3 parking
- 1100-1500 sq ft
Listed 55 days ago · MLS® X13712378
About this home
Welcome to this brand-new, never-lived-in 2-storey end-unit townhouse featuring the desirable floor plan (1,339 sq. ft.) by Tribute Communities in Lindsay Heights! Beautiful hardwood flooring runs throughout both levels. The main level boasts an open-concept living/dining area with walkout access to the yard, plus a sleek kitchen complete with a breakfast bar and stainless steel appliances. Upstairs offers 3 spacious bedrooms, including a primary bedroom with a walk-in closet and a private ensuite bath. Enjoy direct interior entry from the attached garage, ., flexible occupancy!
Details
- Type
- Att/Row/Townhouse
- Style
- 2-Storey
- Age
- New
- Size
- 1100-1500 sq ft
- Basement
- Unfinished
- Garage
- Attached
- Kitchens
- 1
- Neighbourhood
- Lindsay
- Municipality
- Kawartha Lakes
- Rent increase limit
- Probably not covered: units first occupied after Nov. 15, 2018 have no yearly cap in Ontario, so ask the landlord.
Interior
- Bedrooms
- 3 above ground
- Bathrooms
- 1 × 2-piece (main), 2 × 4-piece (second)
- Rooms
- 6 above ground
- Family room or den
- No
- Fireplace
- No
- Laundry
- Ensuite
- Features
- Water Heater
- Furnished
- Unfurnished
Heating, cooling and services
- Heating
- Forced Air, Gas
- Air conditioning
- Central Air
- Water and sewer
- Sewer
Building and exterior
- Style
- 2-Storey
- Exterior
- Brick
- Roof
- Asphalt Shingle
- Foundation
- Concrete
- Age
- New
- Faces
- South
Parking
- Garage spaces
- 1
- Total parking
- 3
- Driveway and parking
- Available
Rental terms
- Rent includes
- Parking
More
- Possession
- Flexible
- Cross street
- Angeline St N/St Joseph Road/Dubois Street
Rooms
| Room | Level | Size | Features |
|---|---|---|---|
| Dining Room | Main | 5.49 × 3.08 m (18' × 10'1") | Laminate |
| Kitchen | Main | 4.3 × 2.32 m (14'1" × 7'7") | Laminate, Breakfast Bar |
| Kitchen | Second | 4.91 × 3.66 m (16'1" × 12') | Laminate, Large Window |
| Bedroom 2 | Second | 3.32 × 2.96 m (10'11" × 9'9") | Laminate, Large Window, Walk-In Closet(s) |
| Bedroom 3 | Second | 3.32 × 2.84 m (10'11" × 9'4") | Laminate, Large Window |
Listed by HOMELIFE/FUTURE REALTY INC..
Listing information provided by PropTx Innovations Inc. and TRREB; deemed reliable but not guaranteed accurate by PropTx.
Similar homes nearby
See more in Kawartha Lakes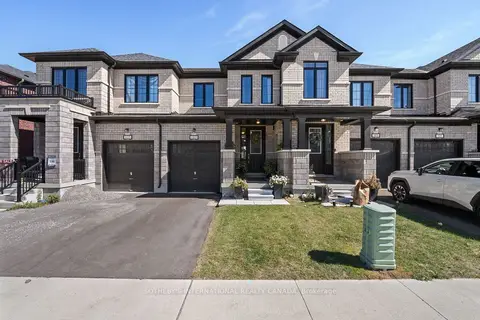
$2,350/mo
3 bd3 ba2 pk1100-1500 ft²
103 Corley Street
Lindsay, Kawartha Lakes
Att/Row/Townhouse · MLS® X14028406 · SOTHEBY'S INTERNATIONAL REALTY CANADA
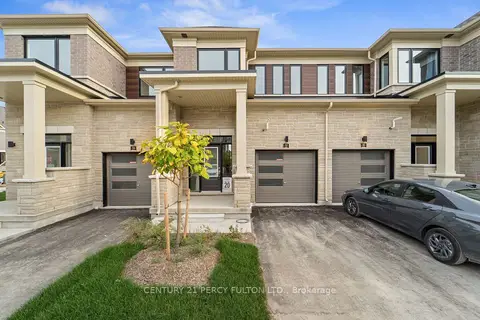
$2,400/mo
Reduced $100
3 bd3 ba2 pk1100-1500 ft²
32 Ingle Way
Lindsay, Kawartha Lakes
Att/Row/Townhouse · MLS® X13770120 · CENTURY 21 PERCY FULTON LTD.
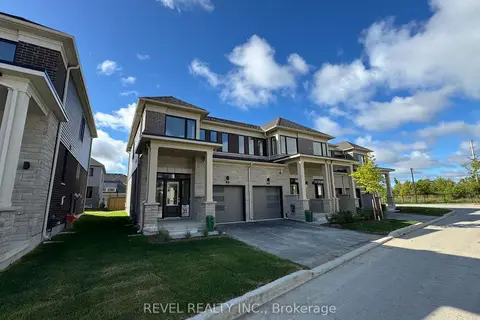
$2,400/mo
3 bd3 ba2 pk1100-1500 ft²
38 Hickey Lane
Lindsay, Kawartha Lakes
Att/Row/Townhouse · MLS® X13789668 · Revel Realty Inc.
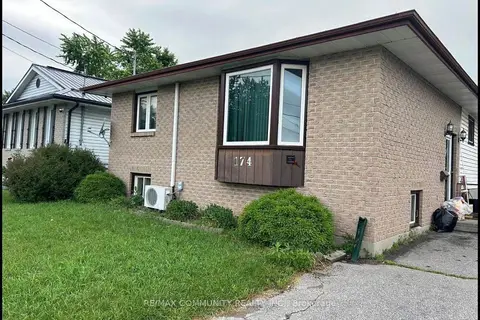
$2,400/mo
3 bd1 ba2 pk1100-1500 ft²
174 Colborne Street Main
Lindsay, Kawartha Lakes
Detached · MLS® X13798596 · RE/MAX COMMUNITY REALTY INC.
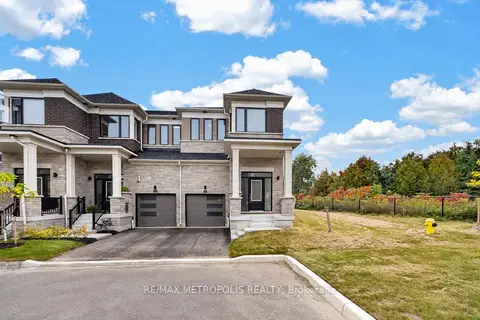
$2,400/mo
3 bd3 ba2 pk1500-2000 ft²
113 Watts Mews
Lindsay, Kawartha Lakes
Att/Row/Townhouse · MLS® X14083188 · RE/MAX METROPOLIS REALTY
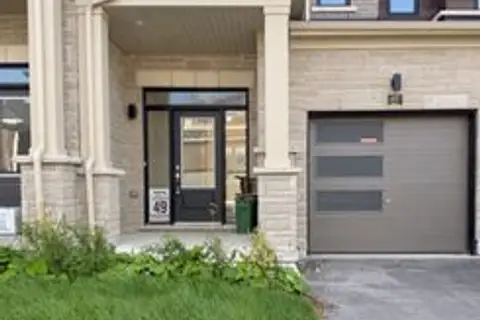
$2,400/mo
3 bd3 ba2 pk1500-2000 ft²
87 Watts Mews
Lindsay, Kawartha Lakes
Att/Row/Townhouse · MLS® X14086824 · HOMELIFE/FUTURE REALTY INC.
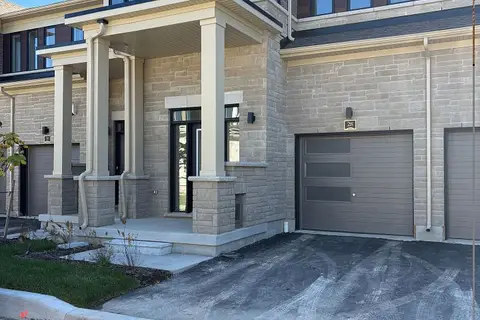 New
$2,400/mo
3 bd3 ba2 pk1500-2000 ft²
28 Ingle Way
Lindsay, Kawartha Lakes
Att/Row/Townhouse · MLS® X14093204 · Royal Lepage Kawartha Lakes Realty Inc.
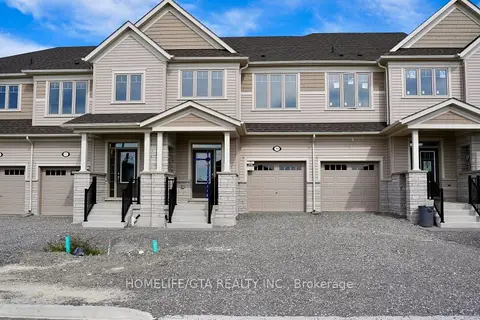
$2,450/mo
3 bd3 ba2 pk1100-1500 ft²
39 Sanderson Drive
Lindsay, Kawartha Lakes
Att/Row/Townhouse · MLS® X13828396 · HOMELIFE/GTA REALTY INC.