28 Ingle Way
Lindsay, Kawartha Lakes, K9V 0T5
$2,400/mo
- 3 bedrooms
- 3 bathrooms
- 2 parking
- 1500-2000 sq ft
Listed yesterday · MLS® X14093204
About this home
Be the first to call this beautiful, brand-new home yours! Located in Lindsay's desirable north end, this 3-bedroom, 2.5-bathroom home offers modern living, comfort and convenience. With a functional layout and plenty of room to enjoy, this home is ideal for those looking for a fresh start in a newly built property. Enjoy the convenience of second floor laundry, making everyday chores a breeze, along with an attached garage for added storage and parking. The unfinished basement provides additional storage space and flexibility to suit your needs. Conveniently located close to shopping, schools, parks, trails and everyday amenities, with easy access to everything Lindsay has to offer. Available for immediate occupancy at $2400 per month plus utilities. Don't miss your opportunity to make this brand-new home your own!
Details
- Type
- Att/Row/Townhouse
- Style
- 2-Storey
- Age
- New
- Size
- 1500-2000 sq ft
- Lot
- 6.03 × 27.13 ft
- Basement
- Unfinished
- Garage
- Attached
- Kitchens
- 1
- Neighbourhood
- Lindsay
- Municipality
- Kawartha Lakes
- Rent increase limit
- Probably not covered: units first occupied after Nov. 15, 2018 have no yearly cap in Ontario, so ask the landlord.
Interior
- Bedrooms
- 3 above ground
- Bathrooms
- 1 × 2-piece (main), 1 × 4-piece (second), 1 × 4-piece (second)
- Rooms
- 4 above ground
- Family room or den
- No
- Fireplace
- No
- Laundry
- Laundry Room
- Features
- Carpet Free, ERV/HRV, Sump Pump, Air Exchanger
- Furnished
- Unfurnished
Heating, cooling and services
- Heating
- Forced Air, Gas
- Water and sewer
- Sewer
Building and exterior
- Style
- 2-Storey
- Exterior
- Brick
- Roof
- Asphalt Shingle
- Foundation
- Poured Concrete
- Age
- New
- Faces
- South
Parking
- Garage spaces
- 1
- Total parking
- 2
- Driveway and parking
- Private
Lot
- Size
- 6.03 × 27.13 m (rectangular)
Rental terms
- Rent includes
- Building Maintenance, Water Heater
More
- Possession
- Immediate
- Nearby
- Greenbelt/Conservation, Hospital, Place Of Worship, Public Transit, Rec./Commun.Centre, School
- Cross street
- Eglington Street and Lindsay Street North
Rooms
| Room | Level | Size | Features |
|---|---|---|---|
| Foyer | Ground | 2.59 × 1.29 m (8'6" × 4'3") | Closet, Tile Floor |
| Powder Room | Main | 1.52 × 1.48 m (5' × 4'10") | 2 Pc Bath, Tile Floor |
| Kitchen | Main | 2.64 × 3.25 m (8'8" × 10'8") | Stainless Steel Appl, Centre Island |
| Breakfast | Main | 3.05 × 2.59 m (10' × 8'6") | Laminate |
| Living Room | Main | 5.69 × 3.15 m (18'8" × 10'4") | Open Concept, Sliding Doors |
| Bedroom 2 | Second | 2.92 × 3.94 m (9'7" × 12'11") | Laminate |
| Bedroom 3 | Second | 2.67 × 3.1 m (8'9" × 10'2") | Laminate |
| Laundry | Second | 1.83 × 2.08 m (6' × 6'10") | Tile Floor |
| Bathroom | Second | 1.98 × 1.58 m (6'6" × 5'2") | 4 Pc Bath, Tile Floor |
| Primary Bedroom | Second | 3.96 × 3.66 m (13' × 12') | 4 Pc Ensuite, Walk-In Closet(s) |
| Bathroom | Second | 1.83 × 1.58 m (6' × 5'2") | 4 Pc Ensuite, Tile Floor |
Listed by Royal Lepage Kawartha Lakes Realty Inc..
Listing information provided by PropTx Innovations Inc. and TRREB; deemed reliable but not guaranteed accurate by PropTx.
Similar homes nearby
See more in Kawartha Lakes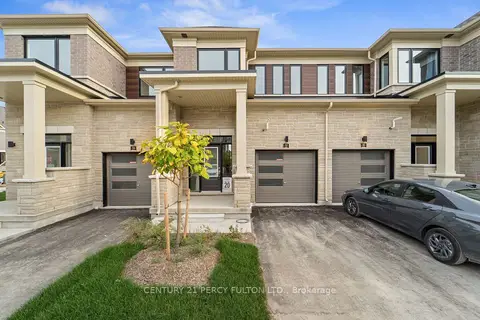
$2,400/mo
Reduced $100
3 bd3 ba2 pk1100-1500 ft²
32 Ingle Way
Lindsay, Kawartha Lakes
Att/Row/Townhouse · MLS® X13770120 · CENTURY 21 PERCY FULTON LTD.
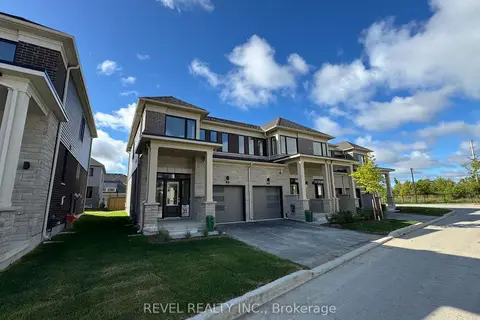
$2,400/mo
3 bd3 ba2 pk1100-1500 ft²
38 Hickey Lane
Lindsay, Kawartha Lakes
Att/Row/Townhouse · MLS® X13789668 · Revel Realty Inc.
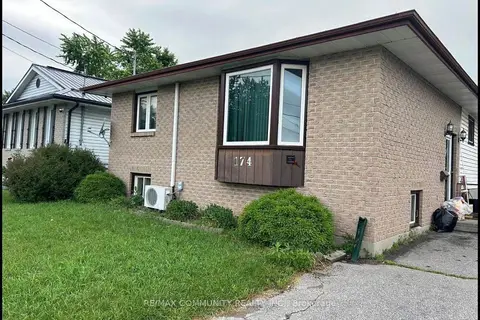
$2,400/mo
3 bd1 ba2 pk1100-1500 ft²
174 Colborne Street Main
Lindsay, Kawartha Lakes
Detached · MLS® X13798596 · RE/MAX COMMUNITY REALTY INC.
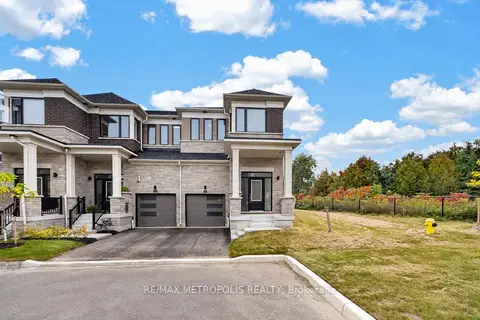
$2,400/mo
3 bd3 ba2 pk1500-2000 ft²
113 Watts Mews
Lindsay, Kawartha Lakes
Att/Row/Townhouse · MLS® X14083188 · RE/MAX METROPOLIS REALTY
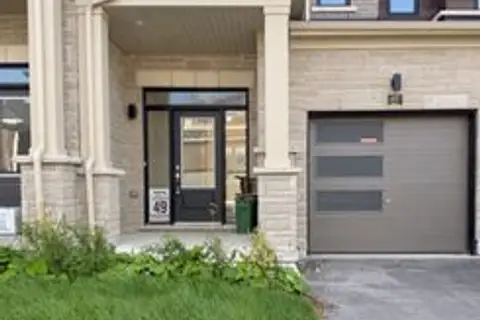
$2,400/mo
3 bd3 ba2 pk1500-2000 ft²
87 Watts Mews
Lindsay, Kawartha Lakes
Att/Row/Townhouse · MLS® X14086824 · HOMELIFE/FUTURE REALTY INC.
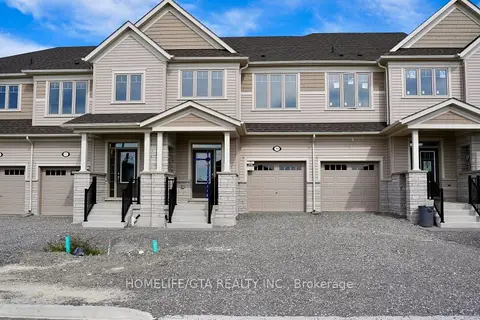
$2,450/mo
3 bd3 ba2 pk1100-1500 ft²
39 Sanderson Drive
Lindsay, Kawartha Lakes
Att/Row/Townhouse · MLS® X13828396 · HOMELIFE/GTA REALTY INC.
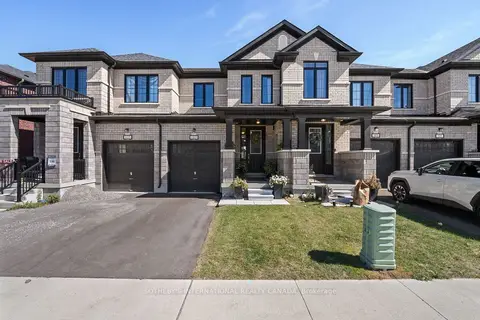
$2,350/mo
3 bd3 ba2 pk1100-1500 ft²
103 Corley Street
Lindsay, Kawartha Lakes
Att/Row/Townhouse · MLS® X14028406 · SOTHEBY'S INTERNATIONAL REALTY CANADA
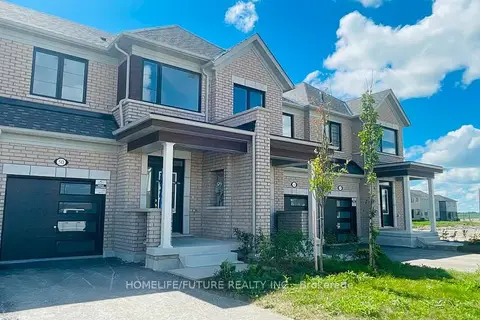
$2,300/mo
Reduced $150
3 bd3 ba3 pk1100-1500 ft²
50 Sanderson Drive
Lindsay, Kawartha Lakes
Att/Row/Townhouse · MLS® X13712378 · HOMELIFE/FUTURE REALTY INC.