50 Janes Crescent
Rural New Tecumseth, New Tecumseth, L9R 0V9
$785,000
Reduced $14,999 from $799,999
- 3 bedrooms
- 3 bathrooms
- 3 parking
- 2000-2500 sq ft
Listed 50 days ago · MLS® N13727658
About this home
Built in 2022 by First View Homes, this spacious and beautifully laid-out 3-bedroom, 3-bathroom detached home offers an impressive 2,260 sq. ft. of above-grade living space in the sought-after Treetops community of New Tecumseth. Designed with both everyday family living and entertaining in mind, the main floor offers a bright, open-concept layout with generous principal rooms and an exceptionally large dining area with plenty of space for hosting family and friends. The well-appointed kitchen features a gas stove, ample cabinetry, generous counter space, and a convenient butler's pantry for additional storage and prep space. Upstairs, three generously sized bedrooms provide plenty of room for the whole family, while the upper-level laundry room with a laundry sink adds everyday convenience. The thoughtful floor plan makes excellent use of the home's square footage, creating a spacious feel throughout. The unfinished basement offers even more potential for a future recreation room, home gym, office, playroom, or additional living space. Treetops is a family-focused master-planned community featuring a large park with a splash pad, playground, basketball courts and beach volleyball, plus a 45-acre protected forest, trails, and an off-leash dog park. The Nottawasaga Resort is right next door, while Tanger Outlets Cookstown, Highway 400, schools, groceries, hospitals, restaurants, banks and major retailers are all conveniently nearby. A fantastic opportunity to own a newer, spacious and thoughtfully designed detached home with room to grow.
Details
- Type
- Detached
- Style
- 2-Storey
- Size
- 2000-2500 sq ft
- Lot
- 30.02 × 109.9 ft
- Basement
- Partial Basement
- Garage
- Built-In
- Kitchens
- 1
- Property tax
- $4,515 (2025)
- Neighbourhood
- Rural New Tecumseth
- Municipality
- New Tecumseth
- Price per sq ft
- $349 (43% below detached houses in Rural New Tecumseth, $610)
Interior
- Bedrooms
- 3 above ground
- Bathrooms
- 1 × 2-piece (main), 1 × 3-piece (second), 1 × 3-piece (sub-basement)
- Rooms
- 11 above ground
- Family room or den
- Yes
- Fireplace
- No
- Features
- Auto Garage Door Remote, Separate Hydro Meter, Water Heater, Water Meter
Heating, cooling and services
- Heating
- Forced Air, Gas
- Air conditioning
- Central Air
- Water and sewer
- Sewer
Building and exterior
- Style
- 2-Storey
- Exterior
- Brick
- Roof
- Asphalt Shingle
- Foundation
- Concrete
- Faces
- East
Parking
- Garage spaces
- 1
- Total parking
- 3
- Driveway and parking
- Private
Lot
- Size
- 30.02 × 109.9 m
More
- Possession
- Flex
- Nearby
- Fenced Yard, Hospital, Park
- Cross street
- Highway 89 & 10th Side Rd
History of this address
1 earlier listing at this address, with sold and leased prices. Create a free account or sign in to see them.
Location
Location is approximate. See nearby homes on the map
Recent sales nearby
See what similar homes within 1 km sold for in the last year. Create a free account or sign in to see them.
The neighbourhood
Getting around Car-dependent
No subway, LRT or GO station within a short trip.
Within a 10-minute walk: no grocery stores, 0 cafés and restaurants, 1 park. Nearest park: Treetop's Park (250 m).
Who lives here postal area L9R
- Owners / renters
- 80% / 20%
- Median household income
- $99,000
- Average age
- 42
- Children under 15
- 19%
- Homes
- 65% detached, 1% high-rise
- Commute by transit
- 0%
- Population
- 25,949
Languages spoken most at home besides English: Spanish 1%, Punjabi (Panjabi) 0.7%, Tamil 0.6%, Assyrian Neo-Aramaic 0.4%.
Safety
Crime Severity Index for Nottawasaga (New Tecumseth/Essa/Adjala Tosorontio) (OPP): 30 vs 57 for Ontario (2025).
Police-reported figures for the whole police service area, not this street. Rates use the area’s resident population.
Distances are approximate. Places © OpenStreetMap contributors. Neighbourhood figures: Statistics Canada, 2021 Census. Crime Severity Index: Statistics Canada.
Living here
Commute
To Union Station (downtown Toronto): 66 km. Transit times · Driving times
Noise Nothing major nearby
No highway within 500 m, rail line within 300 m, or airport flight path nearby.
Distances from the map, not noise measurements. Visit at rush hour to judge for yourself.
Internet High-speed
50/10 Mbps or faster available here by cable, fibre or DSL (the federal high-speed target).
From the federal broadband map. Check exact speeds and providers for the address.
Roads, rail, airports and planned stations © OpenStreetMap contributors. Internet: Innovation, Science and Economic Development Canada, National Broadband Data.
Listed by RE/MAX REALTY SPECIALISTS INC..
Listing information provided by PropTx Innovations Inc. and TRREB; deemed reliable but not guaranteed accurate by PropTx.
Similar homes nearby
See more in New Tecumseth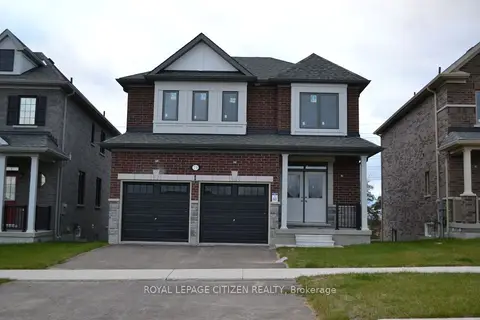 New
$819,990
4 bd3 ba4 pk2000-2500 ft²
73 Fenn Crescent
Rural New Tecumseth, New Tecumseth
Detached · MLS® N14100010 · ROYAL LEPAGE CITIZEN REALTY
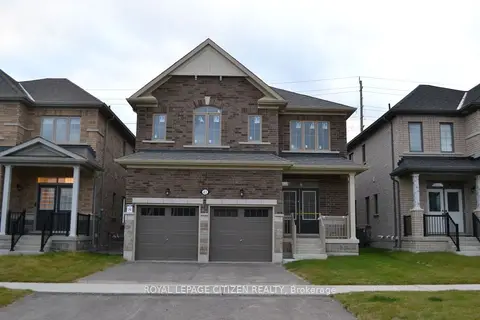 New
$829,990
5 bd4 ba4 pk2500-3000 ft²
41 Fenn Crescent
Rural New Tecumseth, New Tecumseth
Detached · MLS® N14100008 · ROYAL LEPAGE CITIZEN REALTY
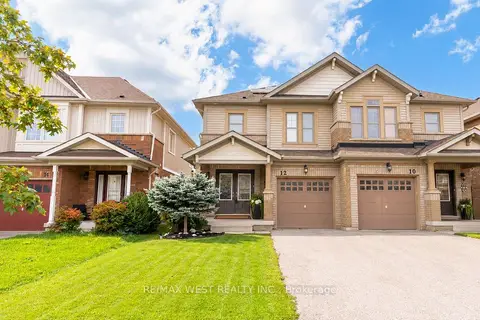
$719,000
3 bd4 ba3 pk1500-2000 ft²
12 Hoard Avenue S
Rural New Tecumseth, New Tecumseth
Semi-Detached · MLS® N13817892 · RE/MAX WEST REALTY INC.
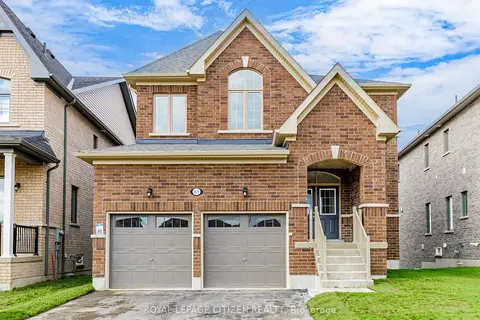
$879,990
Reduced $69,910
4 bd4 ba4 pk2500-3000 ft²
63 Fenn Crescent
Rural New Tecumseth, New Tecumseth
Detached · MLS® N13686010 · ROYAL LEPAGE CITIZEN REALTY
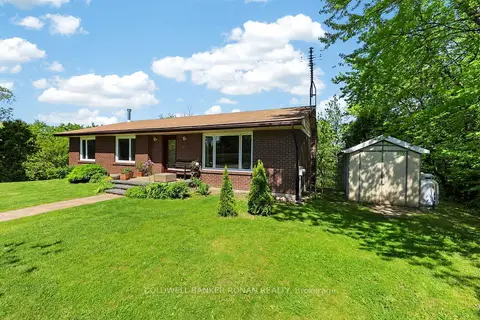
$899,999
3+1 bd3 ba6 pk1100-1500 ft²
6976 2nd Line
Rural New Tecumseth, New Tecumseth
Detached · MLS® N13810134 · COLDWELL BANKER RONAN REALTY
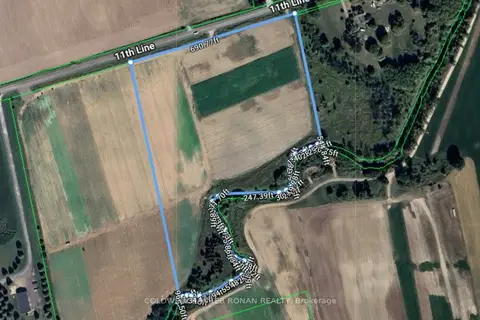
$639,000
0 bd0 ba
Part 2 11th Line
Rural New Tecumseth, New Tecumseth
Vacant Land · MLS® N13692590 · COLDWELL BANKER RONAN REALTY
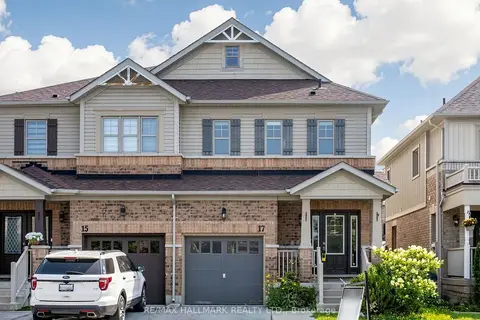
$634,900
Reduced $20,000
3 bd3 ba3 pk1500-2000 ft²
17 Hoard Avenue S
Rural New Tecumseth, New Tecumseth
Semi-Detached · MLS® N13674722 · RE/MAX HALLMARK REALTY LTD.
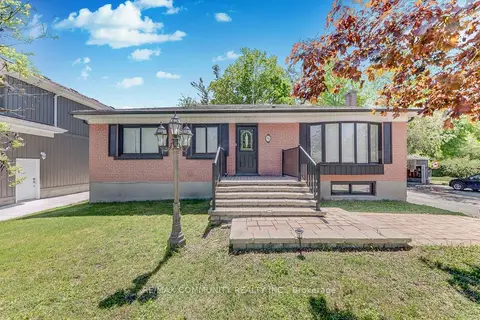
$789,000
3+2 bd4 ba10 pk1100-1500 ft²
25 George Street
Alliston, New Tecumseth
Detached · MLS® N13529758 · RE/MAX COMMUNITY REALTY INC.