63 Fenn Crescent
Rural New Tecumseth, New Tecumseth, L9R 0X3
$879,990
Reduced $69,910 from $949,900
- 4 bedrooms
- 4 bathrooms
- 4 parking
- 2500-3000 sq ft
Listed 63 days ago · MLS® N13686010
About this home
Located in The highly demanded Honey Hill homesite. A small enclave of only 160 fully detached homes. This home offers over 2,500 sq. ft. of living space, 4 bedroom + 4 bathroom, all bedroom have access to bathrooms, primary suite with a five-piece ensuite, oval tub, dual vanities, and walk-in closet- large kitchen- Timeless architecture and a spacious floor plan designed for family living. Walk-Out Basement. The Honey Hill community is ideally situated between Hwy 50 and Hwy 27, just minutes from the Honda Plant. You will enjoy the perfect balance of natural greenspace and proximity to modern amenities, including shopping, restaurants, and recreational facilities. Important Update: Following the government's announcement regarding the removal of HST from new home sales, we have adjusted our pricing accordingly. Please note that the purchase price now excludes HST (conditions apply).
Details
- Type
- Detached
- Style
- 2-Storey
- Age
- New
- Size
- 2500-3000 sq ft
- Lot
- 39.04 × 104.99 ft
- Basement
- Unfinished, Walk-Out, Separate Entrance
- Garage
- Built-In
- Kitchens
- 1
- Neighbourhood
- Rural New Tecumseth
- Municipality
- New Tecumseth
- Price per sq ft
- $320 (48% below detached houses in Rural New Tecumseth, $613)
Interior
- Bedrooms
- 4 above ground
- Bathrooms
- 1 × 2-piece (main), 2 × 4-piece (second), 1 × 5-piece (second)
- Rooms
- 9 above ground
- Family room or den
- Yes
- Fireplace
- No
Heating, cooling and services
- Heating
- Forced Air, Gas
- Water and sewer
- Sewer
Building and exterior
- Style
- 2-Storey
- Exterior
- Brick
- Roof
- Shingles
- Foundation
- Concrete
- Age
- New
- Faces
- West
Parking
- Garage spaces
- 2
- Total parking
- 4
- Driveway and parking
- Private Double
Lot
- Size
- 39.04 × 104.99 ft
More
- Possession
- Immediate-30-60 Days/TBD
- Cross street
- 14th Line / Lawrence D. Pridham
Rooms
| Room | Level | Size | Features |
|---|---|---|---|
| Dining Room | Main | 5.18 × 3.07 m (17' × 10'1") | Hardwood Floor, Combined w/Living |
| Kitchen | Main | 2.45 × 4.59 m (8' × 15'1") | Ceramic Floor, Breakfast Bar, Modern Kitchen |
| Breakfast | Main | 2.74 × 4.59 m (9' × 15'1") | Ceramic Floor, Family Size Kitchen, W/O To Deck |
| Great Room | Main | 4.59 × 3.97 m (15'1" × 13') | Hardwood Floor |
| Laundry | Main | Ceramic Floor, Access To Garage, Closet | |
| Primary Bedroom | Second | 3.96 × 5.5 m (13' × 18') | 5 Pc Ensuite, Walk-In Closet(s), Separate Shower |
| Bedroom 2 | Second | 4.57 × 4.27 m (15' × 14') | 4 Pc Ensuite, Walk-In Closet(s) |
| Bedroom 3 | Second | 3.08 × 3.68 m (10'1" × 12'1") | Semi Ensuite |
| Bedroom 4 | Second | 3.35 × 3.07 m (11' × 10'1") | Semi Ensuite |
| Den | Second | Formal Rm |
History of this address
2 earlier listings at this address, with sold and leased prices. Create a free account or sign in to see them.
Listed by ROYAL LEPAGE CITIZEN REALTY.
Listing information provided by PropTx Innovations Inc. and TRREB; deemed reliable but not guaranteed accurate by PropTx.
Similar homes nearby
See more in New Tecumseth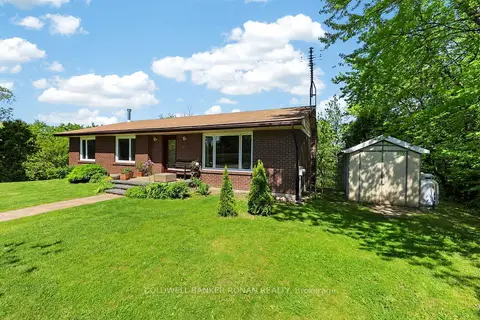
$899,999
3+1 bd3 ba6 pk1100-1500 ft²
6976 2nd Line
Rural New Tecumseth, New Tecumseth
Detached · MLS® N13810134 · COLDWELL BANKER RONAN REALTY
 New
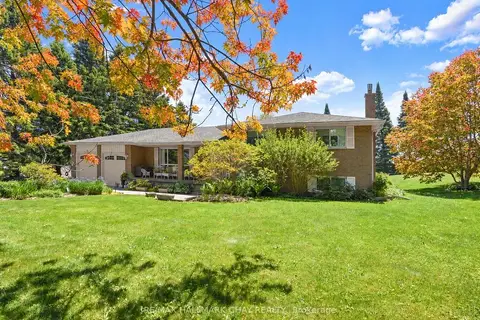
$949,900
3+1 bd2 ba12 pk1100-1500 ft²
6815 4th Line
Rural New Tecumseth, New Tecumseth
Detached · MLS® N14098156 · RE/MAX HALLMARK CHAY REALTY
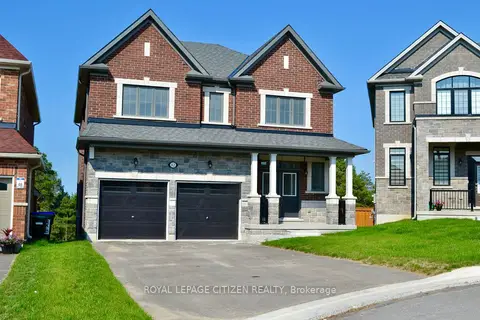
$949,990
Reduced $84,910
4 bd4 ba6 pk2500-3000 ft²
82 Lawrence D. Pridham Avenue
Rural New Tecumseth, New Tecumseth
Detached · MLS® N13681760 · ROYAL LEPAGE CITIZEN REALTY
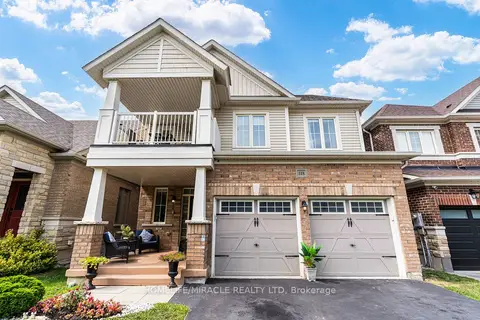
$949,999
4 bd3 ba6 pk2000-2500 ft²
118 Cauthers Crescent
Rural New Tecumseth, New Tecumseth
Detached · MLS® N13608742 · HOMELIFE/MIRACLE REALTY LTD
$949,999
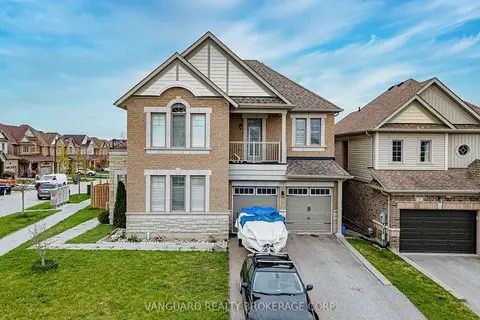
4 bd4 ba6 pk2500-3000 ft²
75 Treetops Boulevard
Rural New Tecumseth, New Tecumseth
Detached · MLS® N13868206 · VANGUARD REALTY BROKERAGE CORP.
$785,000
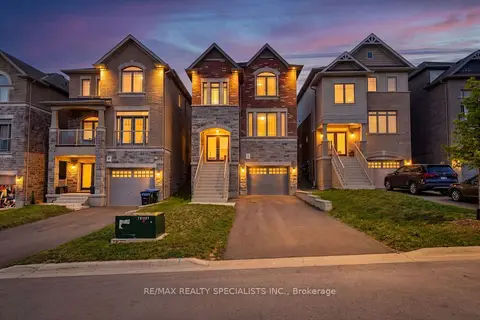
Reduced $14,999
3 bd3 ba3 pk2000-2500 ft²
50 Janes Crescent
Rural New Tecumseth, New Tecumseth
Detached · MLS® N13727658 · RE/MAX REALTY SPECIALISTS INC.
$997,990
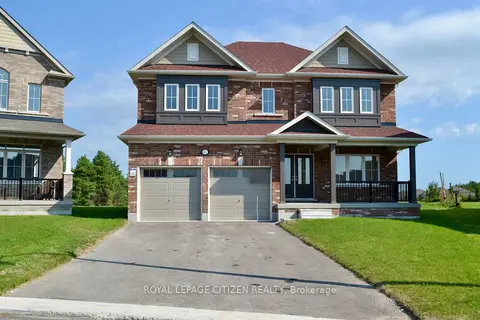
Reduced $141,910
4 bd4 ba6 pk2500-3000 ft²
87 Lawrence D. Pridham Avenue
Rural New Tecumseth, New Tecumseth
Detached · MLS® N13678394 · ROYAL LEPAGE CITIZEN REALTY
$997,990
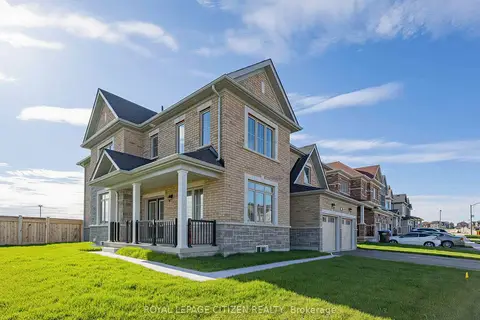
Reduced $151,910
4 bd4 ba4 pk3000-3500 ft²
2 Lawrence D. Pridham Avenue
Rural New Tecumseth, New Tecumseth
Detached · MLS® N13681774 · ROYAL LEPAGE CITIZEN REALTY