41 Fenn Crescent
Rural New Tecumseth, New Tecumseth, L9R 0X3
$829,990
- 5 bedrooms
- 4 bathrooms
- 4 parking
- 2500-3000 sq ft
Listed today · MLS® N14100008
About this home
Welcome to Honey Hill, a desirable community in Alliston! Discover The Ivy model by Highcastle Homes, Elevation B with an optional second floor, offering 5 bedrooms and a thoughtfully designed layout ideal for modern family living. This beautiful home features a separate dining room with a convenient servery connecting to the kitchen, perfect for entertaining, along with a dedicated library and an inviting great room. The primary bedroom serves as a private retreat, complete with a luxurious five-piece ensuite featuring a freestanding tub and a walk-in closet. Enjoy the added convenience of second-floor laundry and a functional layout designed with family comfort in mind. Ideally located between Highway 50 and Highway 27, the Honey Hill community offers easy access to the Honda Plant, shopping, restaurants, recreational amenities, and surrounding natural greenspace. An exceptional opportunity to enjoy spacious living in a growing and convenient community! Pricing Update: Following the government's announcement regarding HST relief on new home purchases, the purchase price has been adjusted and now excludes HST. Conditions apply. The home is currently at the drywall stage, giving buyers the opportunity to personalize their home by selecting interior colours and finishes. Please note that interior showings are not available.
Details
- Type
- Detached
- Style
- 2-Storey
- Size
- 2500-3000 sq ft
- Lot
- 36.42 × 107.28 ft
- Basement
- Unfinished
- Garage
- Built-In
- Kitchens
- 1
- Neighbourhood
- Rural New Tecumseth
- Municipality
- New Tecumseth
- Price per sq ft
- $302 (49% below detached houses in Rural New Tecumseth, $593)
Interior
- Bedrooms
- 5 above ground
- Bathrooms
- 1 × 2-piece (main), 2 × 4-piece (second), 1 × 5-piece (second)
- Rooms
- 10 above ground
- Family room or den
- No
- Fireplace
- No
Heating, cooling and services
- Heating
- Forced Air, Gas
- Water and sewer
- Sewer
Building and exterior
- Style
- 2-Storey
- Exterior
- Brick
- Roof
- Shingles
- Foundation
- Concrete
- Faces
- West
Parking
- Garage spaces
- 2
- Total parking
- 4
- Driveway and parking
- Private
Lot
- Size
- 36.42 × 107.28 ft
More
- Possession
- 4 months
- Cross street
- Lawrence D. Pridham/14th Ave
Rooms
| Room | Level | Size | Features |
|---|---|---|---|
| Great Room | Main | 3.56 × 5.08 m (11'8" × 16'8") | Open Concept |
| Breakfast | Main | 2.44 × 4.52 m (8' × 14'10") | |
| Kitchen | Main | 2.44 × 4.42 m (8' × 14'6") | |
| Dining Room | Main | 3.61 × 4.67 m (11'10" × 15'4") | Separate Room |
| Library | Main | 3.05 × 3.05 m (10' × 10') | |
| Primary Bedroom | Second | 5.18 × 4.67 m (17' × 15'4") | Walk-In Closet(s), 5 Pc Ensuite |
| Bedroom 2 | Second | 3.25 × 2.74 m (10'8" × 9') | Closet |
| Bedroom 3 | Second | 3.45 × 2.92 m (11'4" × 9'7") | B/I Closet, Semi Ensuite |
| Bedroom 4 | Second | 3.35 × 3.12 m (11' × 10'3") | Closet, Semi Ensuite |
| Bedroom 5 | Second | 3.35 × 3.05 m (11' × 10') |
Listed by ROYAL LEPAGE CITIZEN REALTY.
Listing information provided by PropTx Innovations Inc. and TRREB; deemed reliable but not guaranteed accurate by PropTx.
Similar homes nearby
See more in New Tecumseth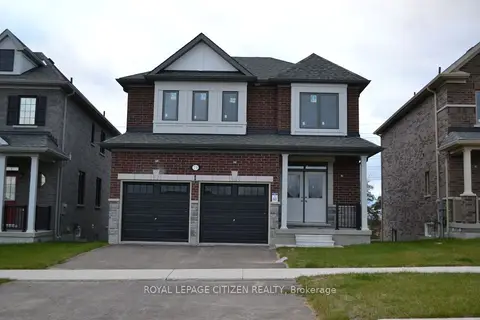 New
$819,990
4 bd3 ba4 pk2000-2500 ft²
73 Fenn Crescent
Rural New Tecumseth, New Tecumseth
Detached · MLS® N14100010 · ROYAL LEPAGE CITIZEN REALTY
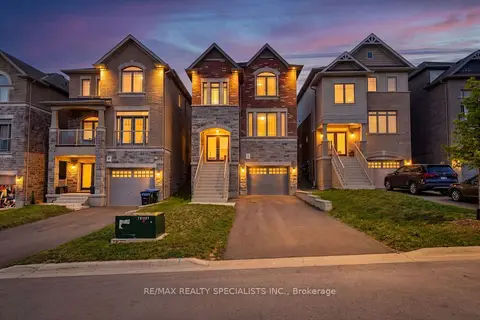
$785,000
Reduced $14,999
3 bd3 ba3 pk2000-2500 ft²
50 Janes Crescent
Rural New Tecumseth, New Tecumseth
Detached · MLS® N13727658 · RE/MAX REALTY SPECIALISTS INC.
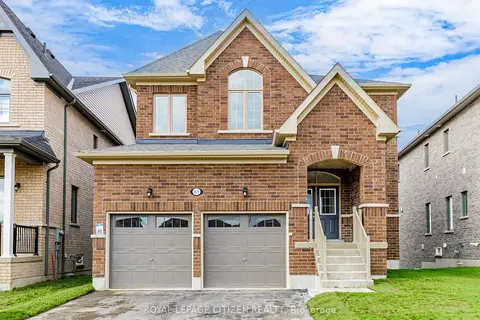
$879,990
Reduced $69,910
4 bd4 ba4 pk2500-3000 ft²
63 Fenn Crescent
Rural New Tecumseth, New Tecumseth
Detached · MLS® N13686010 · ROYAL LEPAGE CITIZEN REALTY
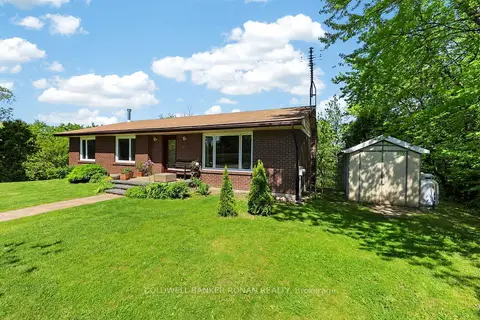
$899,999
3+1 bd3 ba6 pk1100-1500 ft²
6976 2nd Line
Rural New Tecumseth, New Tecumseth
Detached · MLS® N13810134 · COLDWELL BANKER RONAN REALTY
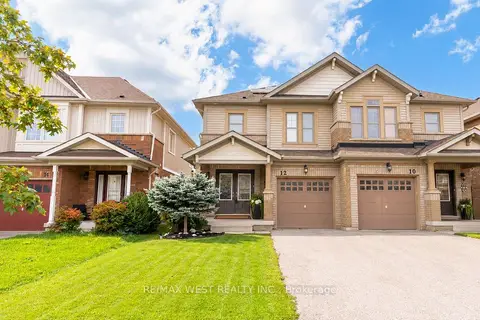
$719,000
3 bd4 ba3 pk1500-2000 ft²
12 Hoard Avenue S
Rural New Tecumseth, New Tecumseth
Semi-Detached · MLS® N13817892 · RE/MAX WEST REALTY INC.
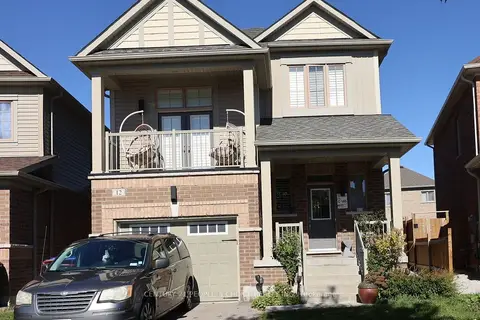 New
$949,000
3 bd3 ba5 pk1500-2000 ft²
12 Tomporowski Trail
Rural New Tecumseth, New Tecumseth
Detached · MLS® N14100158 · CENTURY 21 PEOPLE`S CHOICE REALTY INC.
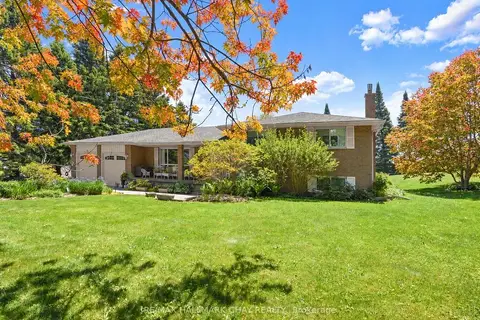 New
$949,900
3+1 bd2 ba12 pk1100-1500 ft²
6815 4th Line
Rural New Tecumseth, New Tecumseth
Detached · MLS® N14098156 · RE/MAX HALLMARK CHAY REALTY
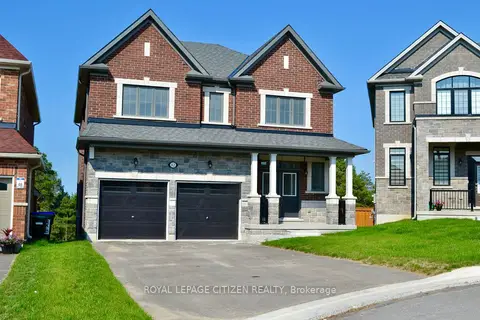
$949,990
Reduced $84,910
4 bd4 ba6 pk2500-3000 ft²
82 Lawrence D. Pridham Avenue
Rural New Tecumseth, New Tecumseth
Detached · MLS® N13681760 · ROYAL LEPAGE CITIZEN REALTY