50 Castleton Avenue Unit 3
Rockcliffe-Smythe, Toronto, M6N 3Z5
$3,350/mo
- 3 bedrooms
- 4 bathrooms
- 0 parking
- 1100-1500 sq ft
Listed 60 days ago · MLS® W13698166
About this home
Welcome to FoxySuites luxury living! Each beautifully furnished and fully accessorized apartment features contemporary design, stylish décor, and premium finishes. Built ultra energy-efficient over 40% above building code every unit provides exceptional year-round comfort. Enjoy your private front door, communal backyard BBQ area, dedicated bike parking, snow-melted walkways, and advanced AI security cameras. Outstanding local amenities, excellent walkability, and transit convenience just steps away. Understanding todays rental market, the landlord fully supports tenants having a roommate to help reduce living costs through approved co-living arrangements (conditions apply) compliant with all local bylaws. Truly move-in ready just bring your clothes and toiletries!
Details
- Type
- Multiplex
- Style
- 3-Storey
- Size
- 1100-1500 sq ft
- Lot
- 22.79 × 150 ft
- Basement
- None
- Garage
- None
- Kitchens
- 1
- Neighbourhood
- Rockcliffe-Smythe
- Municipality
- Toronto W03
- Rent increase limit
- Depends on when the unit was first lived in: before Nov. 15, 2018 it’s covered by Ontario’s yearly limit (2.1% in 2026); after, there’s no cap.
Interior
- Bedrooms
- 3 above ground
- Bathrooms
- 2 × 3-piece (third), 1 × 3-piece (second), 1 × 2-piece (second)
- Rooms
- 9 above ground
- Family room or den
- No
- Fireplace
- No
- Laundry
- In-Suite Laundry
- Features
- Air Exchanger, Built-In Oven, ERV/HRV, Floor Drain, Upgraded Insulation, Ventilation System, Water Heater
- Furnished
- Furnished
Heating, cooling and services
- Heating
- Heat Pump, Electric
- Air conditioning
- Wall Unit(s)
- Water and sewer
- Sewer
Building and exterior
- Style
- 3-Storey
- Exterior
- Stucco (Plaster)
- Roof
- Flat
- Foundation
- Concrete
- Faces
- East
Lot
- Size
- 22.79 × 150 ft
Rental terms
- Rent includes
- All Inclusive
More
- Possession
- October 1
- Cross street
- Runnymede Rd / St. Clair Avenue W
Rooms
| Room | Level | Size | Features |
|---|---|---|---|
| Living Room | Second | 3.35 × 2.74 m (11' × 9') | W/O To Balcony, Open Concept |
| Kitchen | Second | 3.38 × 3.35 m (11'1" × 11') | Stainless Steel Appl, Combined w/Dining |
| Dining Room | Second | 3.38 × 3.35 m (11'1" × 11') | Open Concept, Combined w/Kitchen |
| Bedroom 3 | Second | 3.44 × 2.74 m (11'3" × 9') | Window, Closet, 3 Pc Ensuite |
| Primary Bedroom | Third | 4.41 × 3.05 m (14'6" × 10') | W/O To Balcony, Closet, 3 Pc Ensuite |
| Bedroom 2 | Third | 4.3 × 3.1 m (14'1" × 10'2") | Window, Closet, 3 Pc Ensuite |
History of this address
4 earlier listings at this address, with sold and leased prices. Create a free account or sign in to see them.
Living here
Short-term rentals
Only in your principal residence (where you live). The entire home can be rented up to 180 nights a year; renting up to 3 bedrooms while you live there has no limit. Hosts register with the City and collect the 6% accommodation tax.
Listed by KELLER WILLIAMS ADVANTAGE REALTY.
Listing information provided by PropTx Innovations Inc. and TRREB; deemed reliable but not guaranteed accurate by PropTx.
Similar homes nearby
See more in Toronto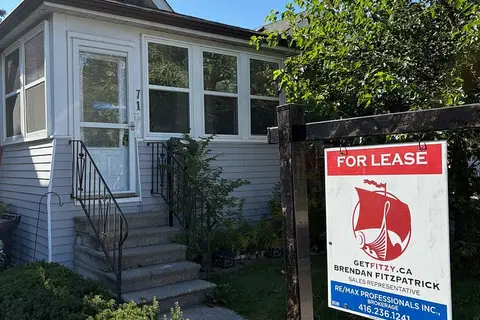
$3,250/mo
2+1 bd1 ba700-1100 ft²
71 Bernice Crescent
Rockcliffe-Smythe, Toronto
Detached · MLS® W13828678 · RE/MAX PROFESSIONALS INC.
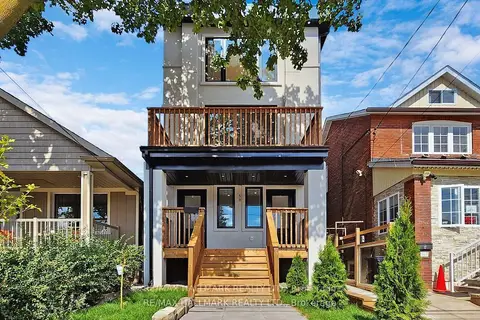
$2,950/mo
2 bd2 ba1 pk2000-2500 ft²
58 Corbett Avenue Lower
Rockcliffe-Smythe, Toronto
Duplex · MLS® W13886418 · RE/MAX HALLMARK REALTY LTD.
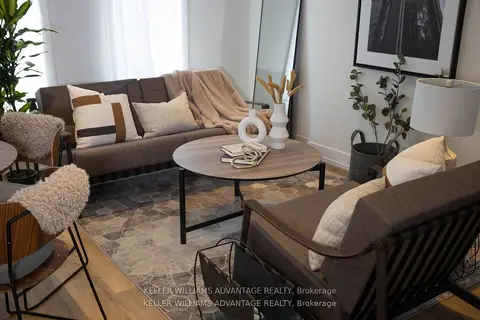
$2,875/mo
Reduced $375
2 bd1 ba3500-5000 ft²
12 Batavia Avenue Unit 3
Rockcliffe-Smythe, Toronto
Multiplex · MLS® W13112850 · KELLER WILLIAMS ADVANTAGE REALTY
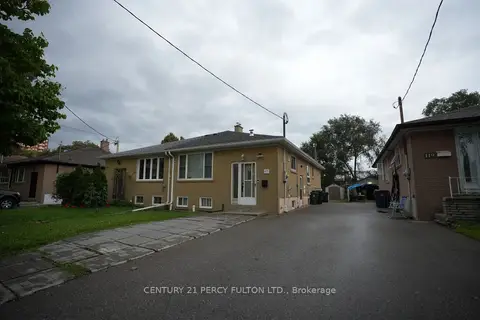
$2,800/mo
Reduced $100
3 bd1 ba2 pk700-1100 ft²
117 Cordella Avenue Main
Rockcliffe-Smythe, Toronto
Semi-Detached · MLS® W13789006 · CENTURY 21 PERCY FULTON LTD.
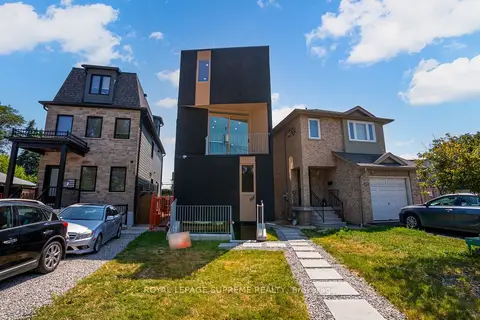
$2,700/mo
2 bd2 ba700-1100 ft²
101 Bernice Crescent 3
Rockcliffe-Smythe, Toronto
Fourplex · MLS® W13843318 · ROYAL LEPAGE SUPREME REALTY
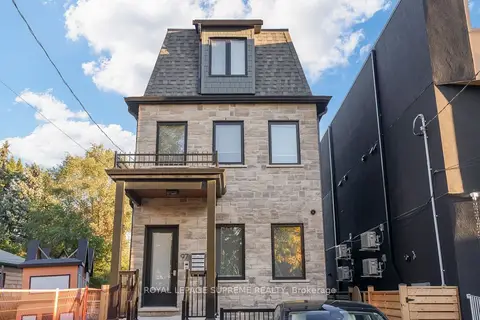
$2,700/mo
2 bd1 ba700-1100 ft²
97 Bernice Crescent 2
Rockcliffe-Smythe, Toronto
Fourplex · MLS® W13872852 · ROYAL LEPAGE SUPREME REALTY
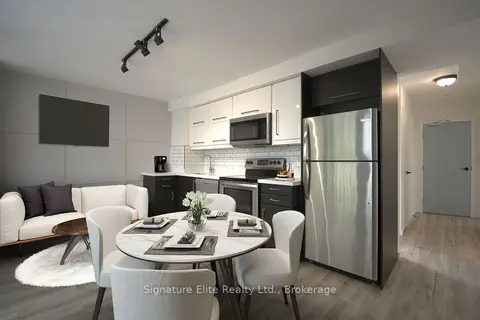
$2,695/mo
3 bd2 ba1 pk700-1100 ft²
291 Scarlett Road 303
Rockcliffe-Smythe, Toronto
Multiplex · MLS® W14088904 · Signature Elite Realty Ltd.
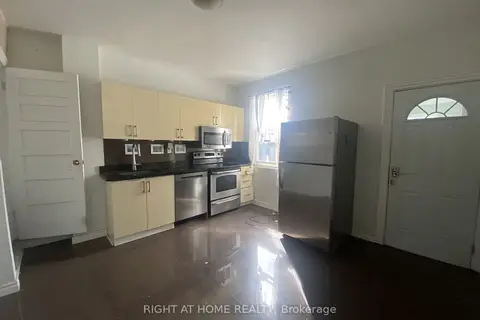
$3,350/mo
Reduced $650
4 bd2 ba700-1100 ft²
194 Beatrice Street 2
Palmerston-Little Italy, Toronto
Multiplex · MLS® C13575140 · RIGHT AT HOME REALTY