50 - 60 Water Street
05 - Gananoque, Gananoque, K7G 2B8
$1,595,000
- 4+1 bedrooms
- 4 bathrooms
- 8 parking
- 2000-2500 sq ft
Listed 112 days ago · MLS® X13503884
About this home
Welcome to one of the most exciting waterfront opportunities in Gananoque. Imagine starting every morning with breathtaking views of the St. Lawrence River from your expansive two-level porch. Watch the tour boats cruise by, enjoy the ever-changing waterfront scenery, and soak up the sunshine thanks to the property's southern exposure. It's the perfect place to entertain, unwind, or simply take in everything that makes the 1000 Islands so special, like jumping in any of your boats from either of the two boathouses, one with extraordinary space upstairs. This impressive four-bedroom home offers much more than an incredible waterfront lifestyle. A detached two-unit apartment building provides excellent income potential, while the main home also offers the possibility of creating an additional self-contained suite. And the location? It simply doesn't get much better. Situated in the heart of Gananoque's vibrant waterfront district, you're just steps from the tour boat docks, waterfront restaurants, hotels, live entertainment, museums, and the renowned 1000 Islands Playhouse. Whether you're looking for a dream home, a smart investment, or the perfect place to grow a business, the possibilities here are endless. Properties that combine waterfront living, walkable convenience, and exceptional income potential are incredibly rare. Come experience the view for yourself-and let your imagination take over.
Details
- Type
- Detached
- Style
- 2-Storey
- Size
- 2000-2500 sq ft
- Lot
- 224 × 100 ft
- Basement
- Finished with Walk-Out, Partially Finished
- Garage
- None
- Kitchens
- 1
- Property tax
- $9,677 (2026)
- Neighbourhood
- 05 - Gananoque
- Municipality
- Gananoque
- Price per sq ft
- $709 (102% above detached houses in 05 - Gananoque, $350)
Interior
- Bedrooms
- 4 above ground + 1 below
- Bathrooms
- 1 × 2-piece (second), 1 × 3-piece (main), 1 × 4-piece (main), 1 × 4-piece (basement)
- Rooms
- 12 above ground + 8 below
- Family room or den
- No
- Fireplace
- Wood Stove, Natural Gas
- Features
- In-Law Capability, Primary Bedroom - Main Floor
Heating, cooling and services
- Heating
- Baseboard, Electric
- Air conditioning
- Central Air
- Water and sewer
- Sewer
Building and exterior
- Style
- 2-Storey
- Exterior
- Vinyl Siding
- Roof
- Asphalt Shingle
- Foundation
- Stone
- Faces
- North
- Waterfront
- Direct
Parking
- Total parking
- 8
Lot
- Size
- 224 × 100 ft
More
- Possession
- Flexible
- Cross street
- Stone
Rooms
| Room | Level | Size | Features |
|---|---|---|---|
| Foyer | Main | 2.43 × 2.24 m (8' × 7'4") | |
| Bedroom | Main | 3.97 × 5.3 m (13' × 17'5") | |
| Primary Bedroom | Main | 3.53 × 5.3 m (11'7" × 17'5") | |
| Bathroom | Main | 2.44 × 3.49 m (8' × 11'5") | 3 Pc Ensuite |
| Bedroom 3 | Main | 3.54 × 4.74 m (11'7" × 15'7") | |
| Bedroom 4 | Main | 3.96 × 4.74 m (13' × 15'7") | |
| Bathroom | Main | 2.46 × 2.22 m (8'1" × 7'3") | 4 Pc Bath |
| Living Room | Second | 4.87 × 15.08 m (16' × 49'6") | |
| Kitchen | Second | 4.05 × 5.48 m (13'3" × 18') | |
| Dining Room | Second | 4.1 × 5.16 m (13'5" × 16'11") | |
| Bathroom | Second | 2.4 × 2.4 m (7'10" × 7'10") | 2 Pc Bath |
| Office | Second | 2.73 × 2.71 m (8'11" × 8'11") | |
| Utility Room | Second | 3.62 × 2.41 m (11'11" × 7'11") | |
| Exercise Room | Basement | 3.66 × 6.45 m (12' × 21'2") | |
| Recreation | Basement | 3.68 × 7.96 m (12'1" × 26'1") | |
| Bedroom 5 | Basement | 2.63 × 4.34 m (8'8" × 14'3") | |
| Bathroom | Basement | 2.51 × 1.92 m (8'3" × 6'4") | 4 Pc Bath |
| Utility Room | Basement | 2.58 × 3.83 m (8'6" × 12'7") | |
| Utility Room | Basement | 3.66 × 4.72 m (12' × 15'6") | |
| Utility Room | Basement | 3.72 × 4.74 m (12'2" × 15'7") |
History of this address
2 earlier listings at this address, with sold and leased prices. Create a free account or sign in to see them.
Listed by SOTHEBY'S INTERNATIONAL REALTY CANADA, BROKERAGE.
Listing information provided by PropTx Innovations Inc. and TRREB; deemed reliable but not guaranteed accurate by PropTx.
Similar homes nearby
See more in Gananoque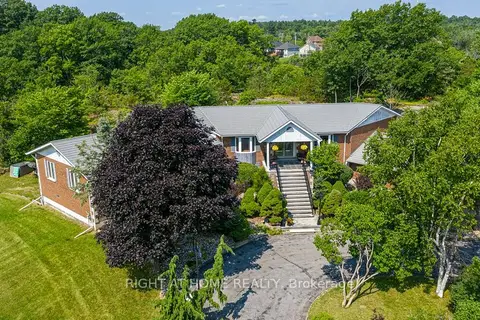
$1,580,000
4+1 bd4 ba20 pk3000-3500 ft²
550 Queen Street E
05 - Gananoque, Gananoque
Detached · MLS® X13493984 · RIGHT AT HOME REALTY
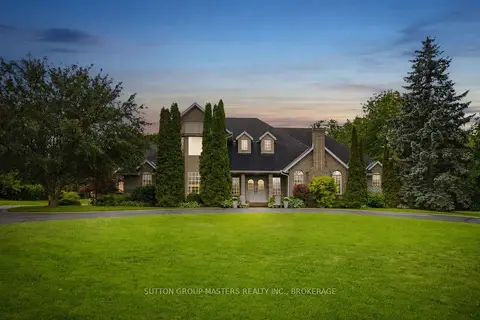
$1,799,900
4+1 bd6 ba12 pk3500-5000 ft²
13 Conner Drive
05 - Gananoque, Gananoque
Detached · MLS® X13584730 · SUTTON GROUP-MASTERS REALTY INC., BROKERAGE
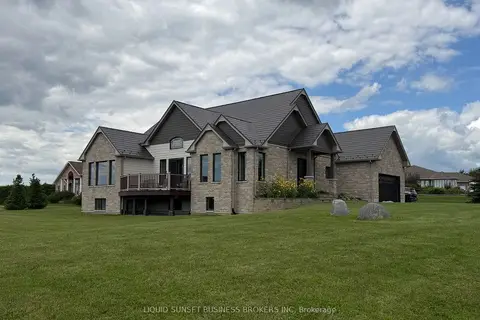
$1,899,900
2+2 bd3 ba10 pk1500-2000 ft²
103 Binnacle View Drive
05 - Gananoque, Gananoque
Detached · MLS® X13765460 · LIQUID SUNSET BUSINESS BROKERS INC