103 Binnacle View Drive
05 - Gananoque, Gananoque, K7G 2V5
$1,899,900
- 2+2 bedrooms
- 3 bathrooms
- 10 parking
- 1500-2000 sq ft
Listed 40 days ago · MLS® X13765460
About this home
Welcome to the Bay of St. Lawrence, a luxury waterfront community nestled between the City of Kingston and Gananoque. One of a kind subdivision that boasts beautiful views of the St. Lawrence River, including a private community dock with 28-foot boat slips offering effortless access to waterfront lifestyle and the majestic Thousand Islands. This stunning executive bungalow offers over 4000 sqft of finished living space, with every attention to detail. The open concept living space offers a great room with lots of natural light, hardwood floors, gas fireplace, vaulted ceilings and a private deck to watch the sun rise with beautiful views of the river. Complete with full dining area and a kitchen that has been thoughtfully designed with an island for entertaining and Viking range for the chef. The primary suite features views of the river, en-suite with glass shower, soaker tub and walk-in closet. The fully finished lower level offers the extra space for the family or guests. The impressive backyard oasis is the perfect place to relax and enjoy your downtime. The composite deck with private hot tub leads to the tastefully landscaped 20X40 inground saltwater pool and pool house with 2-piece bath and covered sitting area. Nothing left to do as this home includes a metal roof, extensive landscaping, Generac system and paved driveway with room for multiple cars. Nearby amenities include walking trails, golf courses, Bateau Channel Park, neighbouring horse farms, shopping and restaurants.
Details
- Type
- Detached
- Style
- Bungalow
- Age
- 6-15 years
- Size
- 1500-2000 sq ft
- Lot
- 195.7 × 241.2 ft
- Basement
- Full, Finished
- Garage
- Attached
- Kitchens
- 1
- Property tax
- $6,093 (2026)
- Neighbourhood
- 05 - Gananoque
- Municipality
- Gananoque
- Price per sq ft
- $1,086 (210% above detached houses in 05 - Gananoque, $350)
Interior
- Bedrooms
- 2 above ground + 2 below
- Bathrooms
- 1 × 5-piece (main), 1 × 4-piece (main), 1 × 3-piece (lower)
- Rooms
- 8 above ground + 7 below
- Family room or den
- No
- Fireplace
- Fireplace Insert, Propane
- Features
- Auto Garage Door Remote, Generator - Full, On Demand Water Heater, Primary Bedroom - Main Floor
Heating, cooling and services
- Heating
- Forced Air, Propane
- Air conditioning
- Central Air
- Water and sewer
- Septic
Building and exterior
- Style
- Bungalow
- Exterior
- Stone, Hardboard
- Roof
- Metal
- Foundation
- Poured Concrete
- Age
- 6-15 years
- Faces
- West
- Pool
- Inground
- Outdoor
- Deck, Hot Tub, Landscaped
- Waterfront
- Indirect, WaterfrontCommunity
Parking
- Garage spaces
- 2
- Total parking
- 10
- Driveway and parking
- Inside Entry, Private
Lot
- Size
- 195.7 × 241.2 ft
More
- Possession
- TBD
- Nearby
- Cul de Sac/Dead End, Lake Access
- Cross street
- Island View Drive and Binnacle View Drive
Rooms
| Room | Level | Size | Features |
|---|---|---|---|
| Great Room | Main | 7.6 × 7.27 m (24'11" × 23'10") | |
| Kitchen | Main | 3.89 × 3.9 m (12'9" × 12'10") | |
| Dining Room | Main | 3.59 × 3.9 m (11'9" × 12'10") | |
| Foyer | Main | 3.02 × 2.31 m (9'11" × 7'7") | |
| Office | Main | 3.15 × 4.78 m (10'4" × 15'8") | |
| Laundry | Main | 2.62 × 2.77 m (8'7" × 9'1") | |
| Primary Bedroom | Main | 4.71 × 4.26 m (15'5" × 14') | |
| Bedroom 2 | Main | 4.72 × 4.2 m (15'6" × 13'9") | |
| Recreation | Basement | 5.98 × 7.18 m (19'7" × 23'7") | |
| Bedroom 3 | Basement | 4.56 × 5.56 m (15' × 18'3") | |
| Bedroom 4 | Basement | 5.29 × 3.73 m (17'4" × 12'3") | |
| Den | Basement | 3.99 × 4.72 m (13'1" × 15'6") |
Location
Location is approximate. See nearby homes on the map
Recent sales nearby
See what similar homes within 1 km sold for in the last year. Create a free account or sign in to see them.
The neighbourhood
Getting around Car-dependent
No subway, LRT or GO station within a short trip.
Within a 10-minute walk: no grocery stores, 0 cafés and restaurants, 0 parks.
Who lives here postal area K7G
- Owners / renters
- 74% / 26%
- Median household income
- $77,500
- Average age
- 50
- Children under 15
- 12%
- Homes
- 69% detached, 3% high-rise
- Population
- 8,740
Languages spoken most at home besides English: Tagalog (Pilipino, Filipino) 0.1%, German 0.1%, Korean 0.1%, Arabic 0.1%.
Safety
Crime Severity Index for Gananoque police: 47 vs 57 for Ontario (2025).
Police-reported figures for the whole police service area, not this street. Rates use the area’s resident population.
Distances are approximate. Places © OpenStreetMap contributors. Neighbourhood figures: Statistics Canada, 2021 Census. Crime Severity Index: Statistics Canada.
Living here
Commute
Noise Nothing major nearby
No highway within 500 m, rail line within 300 m, or airport flight path nearby.
Distances from the map, not noise measurements. Visit at rush hour to judge for yourself.
Internet High-speed
50/10 Mbps or faster available here by cable, fibre or DSL (the federal high-speed target).
From the federal broadband map. Check exact speeds and providers for the address.
Roads, rail, airports and planned stations © OpenStreetMap contributors. Internet: Innovation, Science and Economic Development Canada, National Broadband Data.
Listed by LIQUID SUNSET BUSINESS BROKERS INC.
Listing information provided by PropTx Innovations Inc. and TRREB; deemed reliable but not guaranteed accurate by PropTx.
Similar homes nearby
See more in Gananoque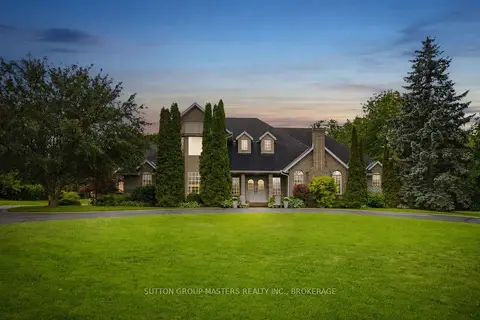
$1,799,900
4+1 bd6 ba12 pk3500-5000 ft²
13 Conner Drive
05 - Gananoque, Gananoque
Detached · MLS® X13584730 · SUTTON GROUP-MASTERS REALTY INC., BROKERAGE
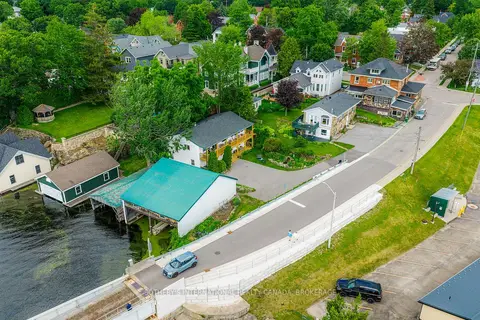
$1,595,000
4+1 bd4 ba8 pk2000-2500 ft²
50 - 60 Water Street
05 - Gananoque, Gananoque
Detached · MLS® X13503884 · SOTHEBY'S INTERNATIONAL REALTY CANADA, BROKERAGE
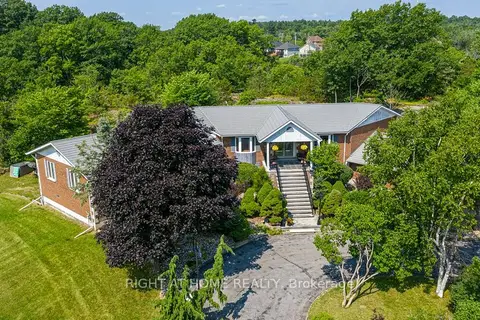
$1,580,000
4+1 bd4 ba20 pk3000-3500 ft²
550 Queen Street E
05 - Gananoque, Gananoque
Detached · MLS® X13493984 · RIGHT AT HOME REALTY