13 Conner Drive
05 - Gananoque, Gananoque, K7G 2V4
$1,799,900
- 4+1 bedrooms
- 6 bathrooms
- 12 parking
- 3500-5000 sq ft
Listed 91 days ago · MLS® X13584730
About this home
Welcome to 13 Conner Drive-an exceptional 2.49 acre executive estate in one of Leeds & 1000 Islands' most desirable subdivisions. Offering over 7,000 sq. ft. of finished living space across three separate living areas, this custom two-storey home blends luxury, comfort, and versatility. A grand two-storey foyer with a sweeping split staircase welcomes you into the main residence, featuring a spacious living room with a stunning stone fireplace, gourmet eat-in kitchen with Corian solid surface counters, formal dining room, three upper-level bedrooms, and a finished lower level complete with an additional bedroom, multiple rec rooms, fitness area, and abundant storage. One of this home's most distinctive features is its outstanding multi-generational living potential. In addition to the main residence, the property includes a luxurious main-floor in-law suite complete with its own gourmet kitchen featuring built-in appliances, a spacious living room with a gas fireplace, a generous primary bedroom with double closets, a second gas fireplace, and a spa-inspired five-piece en-suite. A separate granny suite provides even more flexibility for extended family, guests, caregivers, or independent living, making this a truly exceptional opportunity for today's multi-generational families. Step outside to your private backyard retreat featuring mature trees, beautifully landscaped gardens, a courtyard patio, flagstone fire pit, heated in-ground pool with an expansive lounging area, and a children's play structure-perfect for entertaining or relaxing. Backing directly onto the scenic 1000 Islands Parkway walking and cycling path, and just minutes from Gananoque, marinas, golf courses, schools, and the St. Lawrence River, this remarkable property offers an exceptional lifestyle in an unbeatable location. 13 Conner Drive is more than a home-it's an exceptional lifestyle and a rare opportunity to own one of the area's truly remarkable estate properties.
Details
- Type
- Detached
- Style
- 2-Storey
- Size
- 3500-5000 sq ft
- Lot
- 341.25 × 300 ft
- Basement
- Full, Finished
- Garage
- Attached
- Kitchens
- 2
- Property tax
- $8,848 (2025)
- Neighbourhood
- 05 - Gananoque
- Municipality
- Gananoque
- Price per sq ft
- ~$424 (21% above detached houses in 05 - Gananoque, $350)
Interior
- Bedrooms
- 4 above ground + 1 below
- Bathrooms
- 1 × 2-piece (main), 1 × 5-piece (main), 1 × 3-piece (main), 2 × 4-piece (second), 1 × 3-piece (basement)
- Rooms
- 20 above ground + 10 below
- Family room or den
- Yes
- Fireplace
- Electric, Propane
- Features
- Guest Accommodations, In-Law Suite, Built-In Oven, Countertop Range, ERV/HRV, Central Vacuum, Workbench
Heating, cooling and services
- Heating
- Forced Air, Electric
- Air conditioning
- Central Air
- Water and sewer
- Septic
Building and exterior
- Style
- 2-Storey
- Exterior
- Stone, Stucco (Plaster)
- Roof
- Asphalt Shingle
- Foundation
- Poured Concrete
- Faces
- South
- Pool
- Inground
- Outdoor
- Landscaped, Landscape Lighting, Porch Enclosed, Lawn Sprinkler System, Patio, Shed
Parking
- Garage spaces
- 2
- Total parking
- 12
- Driveway and parking
- Private, Circular Drive
Lot
- Size
- 341.25 × 300 ft (irregular)
More
- Possession
- TBD
- Nearby
- Beach, Cul de Sac/Dead End, Fenced Yard, Golf, Marina, School Bus Route
- Cross street
- Grayrock Crescent/1000 Islands Parkway
Rooms
| Room | Level | Size | Features |
|---|---|---|---|
| Foyer | Main | 5.46 × 2.02 m (17'11" × 6'8") | Vaulted Ceiling(s) |
| Living Room | Main | 6.26 × 7.85 m (20'6" × 25'9") | Stone Fireplace |
| Kitchen | Main | 3.72 × 3.63 m (12'2" × 11'11") | |
| Dining Room | Main | 4.19 × 5.3 m (13'9" × 17'5") | |
| Breakfast | Main | 3.72 × 3.08 m (12'2" × 10'1") | |
| Living Room | Main | 4.19 × 5.79 m (13'9" × 19') | Fireplace |
| Kitchen | Main | 4.83 × 3.35 m (15'10" × 11') | Breakfast Bar |
| Primary Bedroom | Main | 5.58 × 6.14 m (18'4" × 20'2") | Fireplace, Double Closet |
| Bathroom | Main | 5.16 × 4.32 m (16'11" × 14'2") | 5 Pc Ensuite |
| Office | Second | 5.2 × 3.1 m (17'1" × 10'2") | |
| Bedroom | Second | 4.23 × 5.96 m (13'11" × 19'7") | Semi Ensuite |
| Bedroom | Second | 4.36 × 5.46 m (14'4" × 17'11") | Double Closet, Semi Ensuite |
| Bedroom | Second | 3.89 × 4.42 m (12'9" × 14'6") | Ensuite Bath, Walk-In Closet(s) |
| Bathroom | Second | 3 × 5.25 m (9'10" × 17'3") | 4 Pc Ensuite |
| Bathroom | Second | 1.55 × 3.03 m (5'1" × 9'11") | 4 Pc Ensuite |
| Bathroom | Main | 1.79 × 1.37 m (5'10" × 4'6") | 2 Pc Bath |
| Recreation | Basement | 5.37 × 6.71 m (17'7" × 22') | |
| Bathroom | Basement | 3.11 × 2.92 m (10'2" × 9'7") | 3 Pc Bath |
| Laundry | Basement | 3.91 × 2.57 m (12'10" × 8'5") | |
| Exercise Room | Basement | 3.94 × 5.05 m (12'11" × 16'7") | |
| Bedroom | Basement | 3.7 × 6.36 m (12'2" × 20'10") | |
| Recreation | Basement | 12.62 × 5.4 m (41'5" × 17'9") | |
| Utility Room | Basement | 6.53 × 2.36 m (21'5" × 7'9") | |
| Utility Room | Basement | 4.12 × 4.68 m (13'6" × 15'4") | |
| Utility Room | Basement | 3.04 × 3 m (10' × 9'10") | |
| Cold Room/Cantina | Basement | 9.49 × 2.83 m (31'2" × 9'3") | |
| Living Room | Main | 8.13 × 3.04 m (26'8" × 10') | Combined w/Br |
| Bathroom | Main | 1.15 × 1.59 m (3'9" × 5'3") | 3 Pc Bath |
| Other | Main | 2.86 × 3.59 m (9'5" × 11'9") | |
| Sunroom | Main | 6.79 × 2.72 m (22'3" × 8'11") |
Location
Location is approximate. See nearby homes on the map
Recent sales nearby
See what similar homes within 1 km sold for in the last year. Create a free account or sign in to see them.
The neighbourhood
Getting around Car-dependent
No subway, LRT or GO station within a short trip.
Within a 10-minute walk: no grocery stores, 0 cafés and restaurants, 0 parks.
Who lives here postal area K7G
- Owners / renters
- 74% / 26%
- Median household income
- $77,500
- Average age
- 50
- Children under 15
- 12%
- Homes
- 69% detached, 3% high-rise
- Population
- 8,740
Languages spoken most at home besides English: Tagalog (Pilipino, Filipino) 0.1%, German 0.1%, Korean 0.1%, Arabic 0.1%.
Safety
Crime Severity Index for Gananoque police: 47 vs 57 for Ontario (2025).
Police-reported figures for the whole police service area, not this street. Rates use the area’s resident population.
Distances are approximate. Places © OpenStreetMap contributors. Neighbourhood figures: Statistics Canada, 2021 Census. Crime Severity Index: Statistics Canada.
Living here
Commute
Noise Nothing major nearby
No highway within 500 m, rail line within 300 m, or airport flight path nearby.
Distances from the map, not noise measurements. Visit at rush hour to judge for yourself.
Internet High-speed
50/10 Mbps or faster available here by cable, fibre or DSL (the federal high-speed target).
From the federal broadband map. Check exact speeds and providers for the address.
Roads, rail, airports and planned stations © OpenStreetMap contributors. Internet: Innovation, Science and Economic Development Canada, National Broadband Data.
Listed by SUTTON GROUP-MASTERS REALTY INC., BROKERAGE.
Listing information provided by PropTx Innovations Inc. and TRREB; deemed reliable but not guaranteed accurate by PropTx.
Similar homes nearby
See more in Gananoque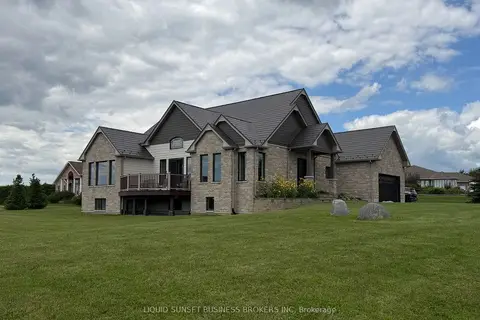
$1,899,900
2+2 bd3 ba10 pk1500-2000 ft²
103 Binnacle View Drive
05 - Gananoque, Gananoque
Detached · MLS® X13765460 · LIQUID SUNSET BUSINESS BROKERS INC
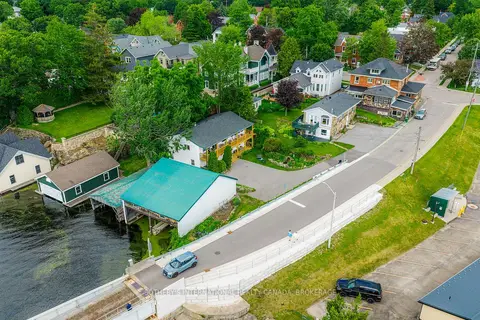
$1,595,000
4+1 bd4 ba8 pk2000-2500 ft²
50 - 60 Water Street
05 - Gananoque, Gananoque
Detached · MLS® X13503884 · SOTHEBY'S INTERNATIONAL REALTY CANADA, BROKERAGE
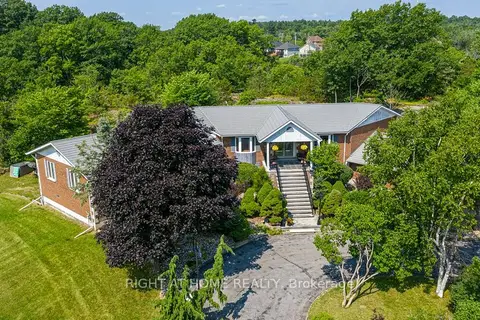
$1,580,000
4+1 bd4 ba20 pk3000-3500 ft²
550 Queen Street E
05 - Gananoque, Gananoque
Detached · MLS® X13493984 · RIGHT AT HOME REALTY