5 Steckley House Lane Road 701
Rural Richmond Hill, Richmond Hill, L4S 0N2
$779,000
- 3 bedrooms
- 3 bathrooms
- 1 parking
- 1200-1399 sq ft
Listed today · MLS® N14099534
About this home
Bright & Spacious Townhouse in High Demand Richmond Hill location! End Unit, Close the Elevator. Contemporary Design with Huge Windows.10' Ceiling on main and 9' on Bedroom Level, Laminate fooring throughout. Modern kitchen with Extended Cabinet and Pantry. Quartz Countertop w/ Backsplash Built-in Appliances, Large Centre Island with Breakfast. Large Master w/3 Pcs Ensuite. All 3 Bedroom have a large balcony. Next To Richmond Green Park,404.**a short drive to Go Station, Restaurants and Shopping Plaza's.The Seller will move out on Dec. 31st,The seller will have the entire house reoainted.
Details
- Type
- Common Element Condo
- Style
- Stacked Townhouse
- Age
- New
- Size
- 1200-1399 sq ft
- Basement
- None
- Garage
- Underground
- Kitchens
- 1
- Property tax
- $4,083 (2025)
- Maintenance fee
- $387/month
- Neighbourhood
- Rural Richmond Hill
- Municipality
- Richmond Hill
- Price per sq ft
- $599 (about the same as condo townhouses in Rural Richmond Hill)
Interior
- Bedrooms
- 3 above ground
- Bathrooms
- 1 × 2-piece (ground), 2 × 4-piece (lower)
- Rooms
- 8 above ground
- Family room or den
- No
- Fireplace
- No
- Laundry
- In Area, Laundry Closet
- Features
- Built-In Oven, Carpet Free
Heating, cooling and services
- Heating
- Forced Air, Gas
- Air conditioning
- Central Air
Building and exterior
- Style
- Stacked Townhouse
- Exterior
- Concrete
- Age
- New
Parking
- Garage spaces
- 1
- Total parking
- 1
- Driveway and parking
- Underground
Condo
- Monthly fee
- $387
- Fee includes
- Common Elements Included, Building Insurance Included, Parking Included
- Locker
- Owned (level P1)
- Balcony
- Open
- Exposure
- South West
- Pets
- Yes-with Restrictions
- Property manager
- Crossbridge Condominium Services
More
- Possession
- Flexible
- Cross street
- BAYVIEW & ELGIN MILLS
Rooms
| Room | Level | Size | Features |
|---|---|---|---|
| Kitchen | Ground | 2.13 × 3.54 m (7' × 11'7") | B/I Appliances, Quartz Counter, W/O To Balcony |
| Dining Room | Ground | 4.24 × 3.44 m (13'11" × 11'3") | Vinyl Floor, Large Window |
| Living Room | Ground | 4.02 × 3.54 m (13'2" × 11'7") | Combined w/Dining, Open Concept |
| Primary Bedroom | Lower | 3.69 × 3.02 m (12'1" × 9'11") | Vinyl Floor, W/O To Terrace |
| Bedroom 2 | Lower | 2.47 × 2.74 m (8'1" × 9') | Vinyl Floor, Large Closet |
| Bedroom 3 | Lower | 3.26 × 2.77 m (10'8" × 9'1") | Large Closet, W/O To Terrace |
Listed by HOMELIFE LANDMARK REALTY INC..
Listing information provided by PropTx Innovations Inc. and TRREB; deemed reliable but not guaranteed accurate by PropTx.
Similar homes nearby
See more in Richmond Hill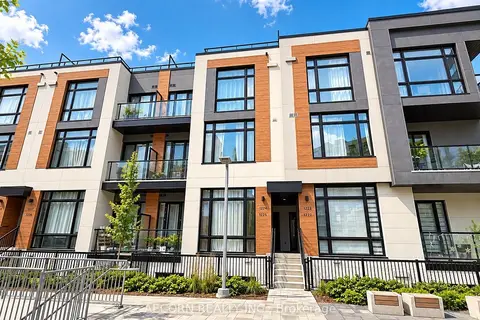
$788,000
2 bd3 ba1 pk900-999 ft²
8 David Eyer Road 1225
Rural Richmond Hill, Richmond Hill
Condo Townhouse · MLS® N14089588 · AECORN REALTY INC.
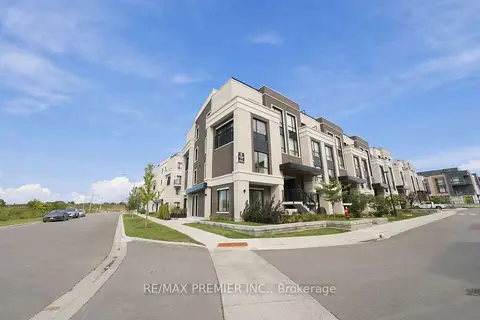
$748,800
2 bd3 ba2 pk1000-1199 ft²
8 Walder Lane 102
Rural Richmond Hill, Richmond Hill
Condo Townhouse · MLS® N13861586 · RE/MAX PREMIER INC.
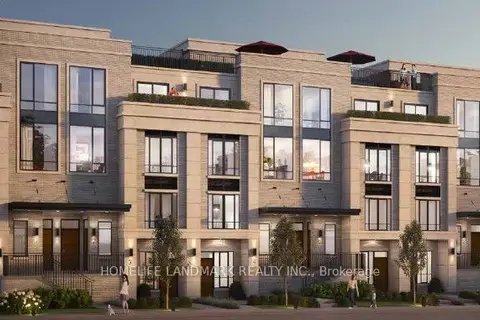
$818,000
2+1 bd3 ba1 pk1200-1399 ft²
8 Walder Lane 307
Rural Richmond Hill, Richmond Hill
Condo Townhouse · MLS® N13225146 · HOMELIFE LANDMARK REALTY INC.
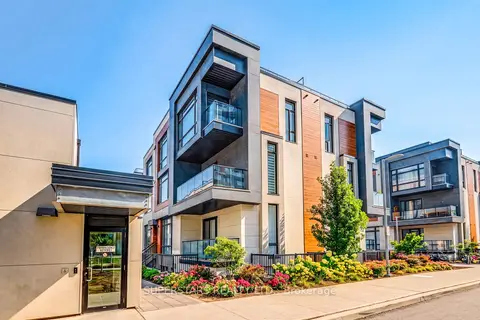
$819,000
3 bd3 ba2 pk1600-1799 ft²
14 David Eyer Road 1019
Rural Richmond Hill, Richmond Hill
Condo Townhouse · MLS® N13765108 · SUPERSTARS REALTY LTD.
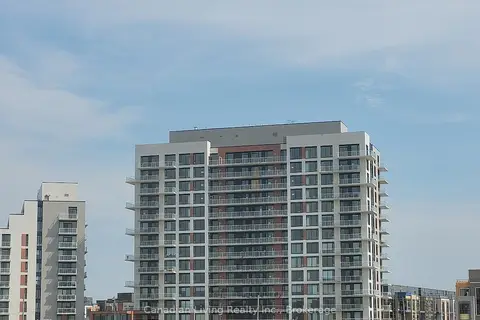
$728,888
2+1 bd2 ba1 pk900-999 ft²
2 David Eyer Road 825
Rural Richmond Hill, Richmond Hill
Condo Apartment · MLS® N13429790 · Canadian Living Realty Inc.
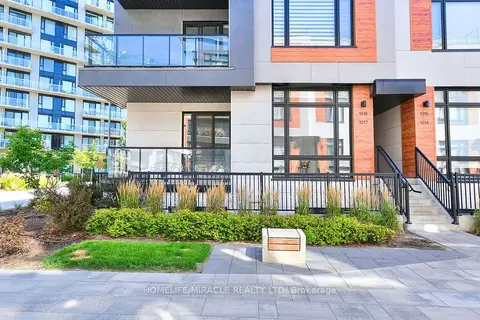
$840,000
3 bd3 ba1 pk1200-1399 ft²
14 David Eyer Road 1017
Rural Richmond Hill, Richmond Hill
Condo Townhouse · MLS® N13880312 · HOMELIFE/MIRACLE REALTY LTD
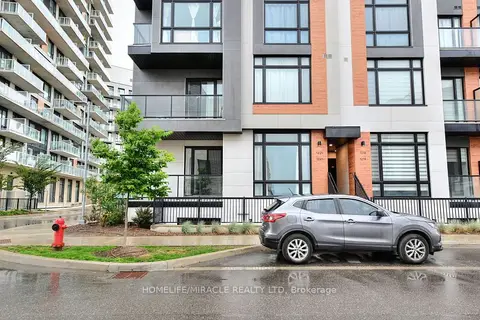
$850,000
3 bd3 ba1 pk1200-1399 ft²
8 David Eyer Road 1221
Rural Richmond Hill, Richmond Hill
Condo Townhouse · MLS® N13879926 · HOMELIFE/MIRACLE REALTY LTD
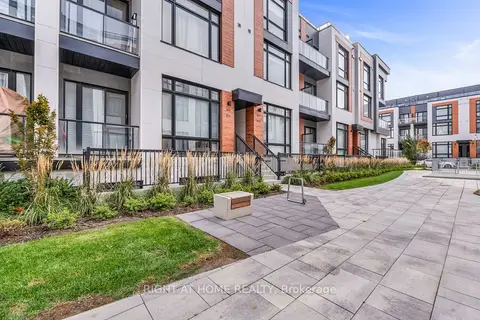
$689,000
Reduced $20,800
2 bd3 ba1 pk1200-1399 ft²
2 Steckley House Lane 907
Rural Richmond Hill, Richmond Hill
Condo Townhouse · MLS® N13534778 · RIGHT AT HOME REALTY