2 David Eyer Road 825
Rural Richmond Hill, Richmond Hill, L4S 1M4
$728,888
- 2+1 bedrooms
- 2 bathrooms
- 1 parking
- 900-999 sq ft
Listed 132 days ago · MLS® N13429790
About this home
Spacious 2-bedroom plus den suite featuring a large den with a generously sized window, making it ideal for use as a third bedroom, home office, or guest room. Enjoy a rare 210 sq. ft. full-size balcony with unobstructed views, perfect for relaxing or entertaining. The unit includes 1 parking space and 1 locker.Designed with modern living in mind, this bright open-concept layout offers 9-foot smooth ceilings and a stylish kitchen complete with quartz countertops, a designer-selected backsplash, centre island, and built-in appliances, including an integrated refrigerator, freezer, and dishwasher.Residents enjoy access to exceptional building amenities, including concierge service, music room, party room, outdoor BBQ area, theatre room, hobby room, fitness centre, yoga studio, and dog wash station.Conveniently located minutes from Highway 404, Costco, community centres, Richmond Green Secondary School, Holy Trinity School, grocery stores, shopping, and everyday conveniences.Available immediately.*Please note: All photos are from the previous listing and are provided for reference purposes only.
Details
- Type
- Condo Apartment
- Style
- Apartment
- Size
- 900-999 sq ft
- Basement
- None
- Garage
- Underground
- Kitchens
- 1
- Maintenance fee
- $771/month
- Neighbourhood
- Rural Richmond Hill
- Municipality
- Richmond Hill
- Price per sq ft
- $768 (5% above condo apartments in Rural Richmond Hill, $733)
- Fee per sq ft
- $0.81/month (Richmond Hill median $0.92)
Interior
- Bedrooms
- 2 above ground + 1 below
- Bathrooms
- 1 × 4-piece (flat), 1 × 3-piece (flat)
- Rooms
- 6 above ground
- Family room or den
- No
- Fireplace
- No
- Laundry
- Ensuite
- Features
- Auto Garage Door Remote, Carpet Free, Countertop Range, In-Law Capability
Heating, cooling and services
- Heating
- Forced Air, Gas
- Air conditioning
- Central Air
Building and exterior
- Style
- Apartment
- Exterior
- Concrete
Parking
- Garage spaces
- 1
- Total parking
- 1
Condo
- Monthly fee
- $771
- Fee includes
- Heat Included, CAC Included, Water Included, Parking Included, Building Insurance Included, Common Elements Included
- Locker
- Owned
- Balcony
- Open
- Exposure
- North West
- Pets
- Yes-with Restrictions
- Property manager
- FIRST SERVICE RESIDENTIAL
More
- Possession
- Flex
- Cross street
- BAYVIEW/ELGIN MILLS
Rooms
| Room | Level | Size | Features |
|---|---|---|---|
| Living Room | Flat | 3.02 × 3.96 m (9'11" × 13') | W/O To Balcony, NW View, Combined w/Kitchen |
| Primary Bedroom | Flat | 3.02 × 3 m (9'11" × 9'10") | 3 Pc Ensuite, B/I Closet, North View |
| Bedroom 2 | Flat | 2.95 × 2.9 m (9'8" × 9'6") | West View, B/I Closet, Large Window |
| Den | Flat | 3.02 × 2.8 m (9'11" × 9'2") | West View, Large Window, Carpet Free |
| Kitchen | Flat | 3.2 × 3.66 m (10'6" × 12') | B/I Range, Combined w/Living, Open Concept |
History of this address
2 earlier listings at this address, with sold and leased prices. Create a free account or sign in to see them.
Listed by Canadian Living Realty Inc..
Listing information provided by PropTx Innovations Inc. and TRREB; deemed reliable but not guaranteed accurate by PropTx.
Similar homes nearby
See more in Richmond Hill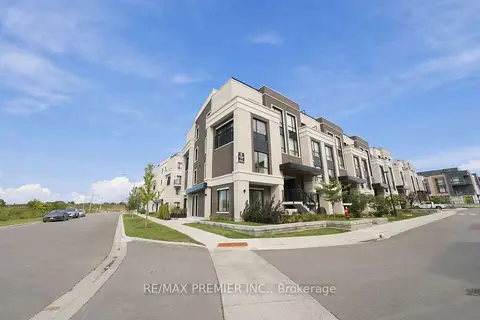
$748,800
2 bd3 ba2 pk1000-1199 ft²
8 Walder Lane 102
Rural Richmond Hill, Richmond Hill
Condo Townhouse · MLS® N13861586 · RE/MAX PREMIER INC.
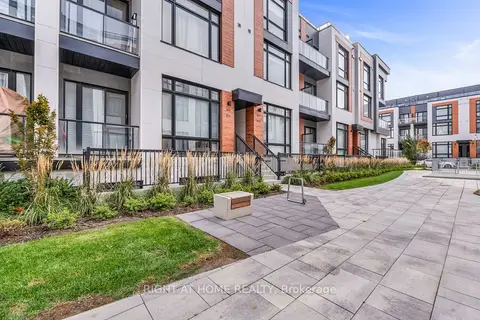
$689,000
Reduced $20,800
2 bd3 ba1 pk1200-1399 ft²
2 Steckley House Lane 907
Rural Richmond Hill, Richmond Hill
Condo Townhouse · MLS® N13534778 · RIGHT AT HOME REALTY
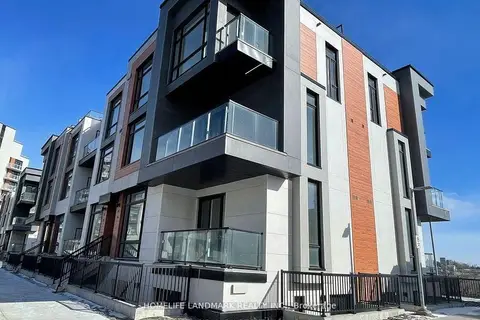 New
$779,000
3 bd3 ba1 pk1200-1399 ft²
5 Steckley House Lane Road 701
Rural Richmond Hill, Richmond Hill
Common Element Condo · MLS® N14099534 · HOMELIFE LANDMARK REALTY INC.
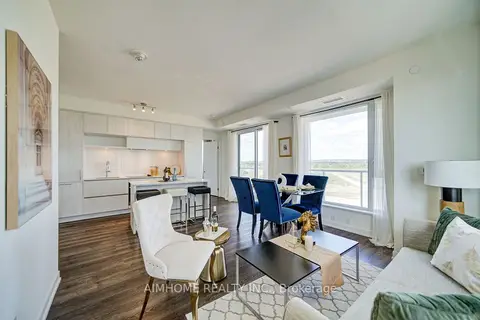
$669,900
2+1 bd2 ba2 pk900-999 ft²
2 David Eyer Road E 829
Rural Richmond Hill, Richmond Hill
Condo Apartment · MLS® N13761080 · AIMHOME REALTY INC.
$669,900
2+1 bd2 ba1 pk900-999 ft²
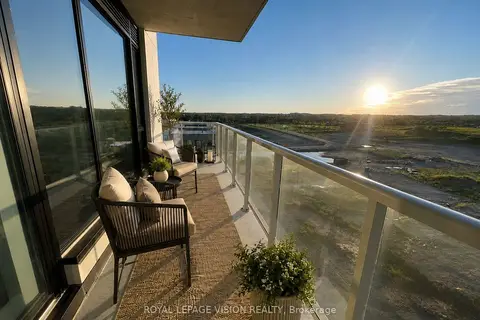
2 David Eyer Road 625
Rural Richmond Hill, Richmond Hill
Condo Apartment · MLS® N13852990 · ROYAL LEPAGE VISION REALTY
$788,000
2 bd3 ba1 pk900-999 ft²
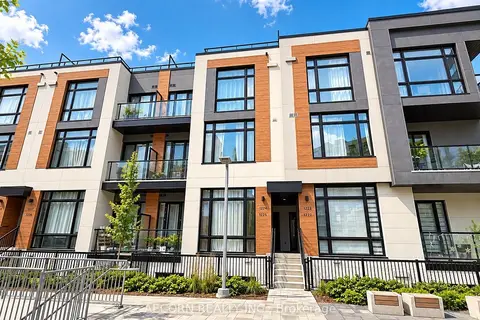
8 David Eyer Road 1225
Rural Richmond Hill, Richmond Hill
Condo Townhouse · MLS® N14089588 · AECORN REALTY INC.
$669,000
2 bd3 ba1 pk1200-1399 ft²
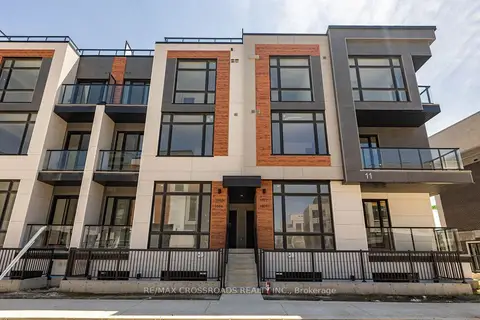
11 David Eyer Road 1503
Rural Richmond Hill, Richmond Hill
Condo Townhouse · MLS® N13762800 · RE/MAX CROSSROADS REALTY INC.
$668,888
2 bd3 ba1 pk1200-1399 ft²
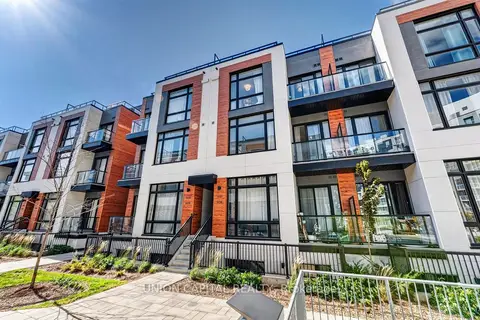
8 David Eyer Road 1227
Rural Richmond Hill, Richmond Hill
Condo Townhouse · MLS® N13876644 · UNION CAPITAL REALTY