2 Steckley House Lane 907
Rural Richmond Hill, Richmond Hill, L4S 0N4
$689,000
Reduced $20,800 from $709,800
- 2 bedrooms
- 3 bathrooms
- 1 parking
- 1200-1399 sq ft
Listed 105 days ago · MLS® N13534778
About this home
Bright & Spacious Upper-Level Townhouse in high demand Richmond Hill location! 1268sqft interior plus 364sqft private roof terrace. Contemporary design with huge windows. 10' Ceiling on main floor and 9' on bedroom level, laminate flooring throughout. Modern kitchen with extended cabinet, valance lighting and pantry. Quartz countertop w/backsplash & built-in appliances, large centre island with breakfast bar. Large primary suite w/3 pc ensuite. Elevator access to the parking lot at the doorstep.
Details
- Type
- Condo Townhouse
- Style
- 3-Storey
- Age
- New
- Size
- 1200-1399 sq ft
- Basement
- None
- Garage
- Underground
- Kitchens
- 1
- Property tax
- $4,134 (2026)
- Maintenance fee
- $309/month
- Neighbourhood
- Rural Richmond Hill
- Municipality
- Richmond Hill
- Price per sq ft
- $530 (12% below condo townhouses in Rural Richmond Hill, $600)
Interior
- Bedrooms
- 2 above ground
- Bathrooms
- 2 × 4-piece (second), 1 × 2-piece
- Rooms
- 6 above ground + 1 below
- Family room or den
- Yes
- Fireplace
- No
- Laundry
- Laundry Closet
- Features
- Carpet Free
Heating, cooling and services
- Heating
- Forced Air, Gas
- Air conditioning
- Central Air
Building and exterior
- Style
- 3-Storey
- Exterior
- Concrete, Concrete Poured
- Age
- New
Parking
- Garage spaces
- 1
- Total parking
- 1
Condo
- Monthly fee
- $309
- Fee includes
- Parking Included, Building Insurance Included, Common Elements Included, CAC Included
- Locker
- Owned (level P1)
- Balcony
- Terrace
- Exposure
- West
- Pets
- Yes-with Restrictions
- Property manager
- Crossbridge Condominium Service Ltd.
More
- Possession
- Vacant
- Cross street
- Bayview / Elgin Mills Rd
Rooms
| Room | Level | Size | Features |
|---|---|---|---|
| Kitchen | Main | 4.11 × 2.34 m (13'6" × 7'8") | Quartz Counter, Eat-in Kitchen, Stainless Steel Appl |
| Family Room | Main | 4.32 × 4.69 m (14'2" × 15'5") | Combined w/Dining, Laminate, Balcony |
| Dining Room | Main | 4.69 × 4.32 m (15'5" × 14'2") | Combined w/Family, Laminate, Open Concept |
| Primary Bedroom | Second | 3.1 × 2.92 m (10'2" × 9'7") | 3 Pc Ensuite, Laminate, Balcony |
| Bedroom 2 | Second | 3.38 × 2.59 m (11'1" × 8'6") | Large Window, Laminate, Closet |
| Recreation | Third | 1.5 × 3.1 m (4'11" × 10'2") | Open Concept, W/O To Terrace |
History of this address
3 earlier listings at this address, with sold and leased prices. Create a free account or sign in to see them.
Listed by RIGHT AT HOME REALTY.
Listing information provided by PropTx Innovations Inc. and TRREB; deemed reliable but not guaranteed accurate by PropTx.
Similar homes nearby
See more in Richmond Hill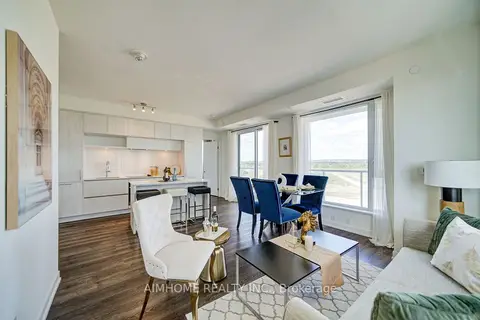
$669,900
2+1 bd2 ba2 pk900-999 ft²
2 David Eyer Road E 829
Rural Richmond Hill, Richmond Hill
Condo Apartment · MLS® N13761080 · AIMHOME REALTY INC.
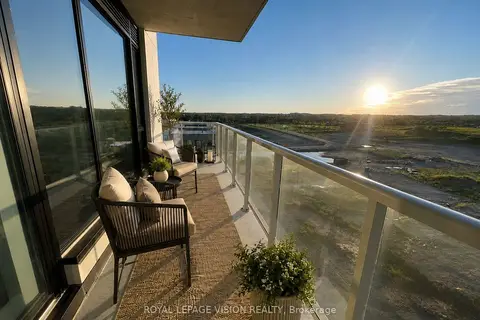
$669,900
2+1 bd2 ba1 pk900-999 ft²
2 David Eyer Road 625
Rural Richmond Hill, Richmond Hill
Condo Apartment · MLS® N13852990 · ROYAL LEPAGE VISION REALTY
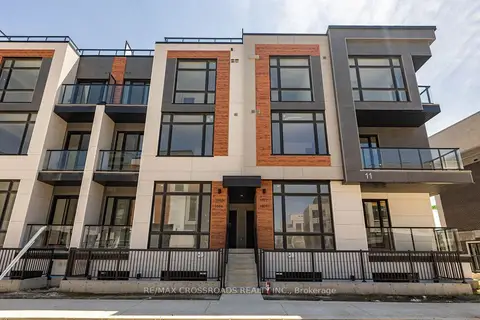
$669,000
2 bd3 ba1 pk1200-1399 ft²
11 David Eyer Road 1503
Rural Richmond Hill, Richmond Hill
Condo Townhouse · MLS® N13762800 · RE/MAX CROSSROADS REALTY INC.
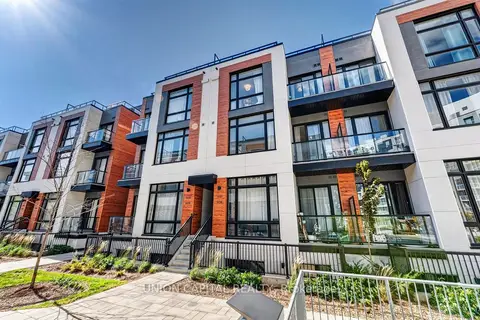
$668,888
2 bd3 ba1 pk1200-1399 ft²
8 David Eyer Road 1227
Rural Richmond Hill, Richmond Hill
Condo Townhouse · MLS® N13876644 · UNION CAPITAL REALTY
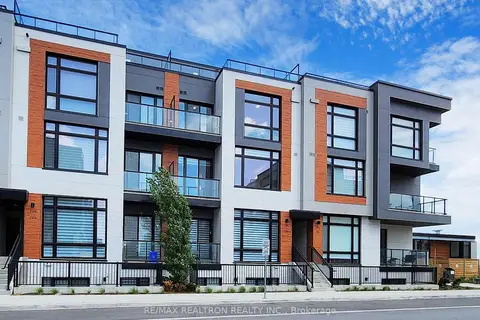
$659,888
2 bd3 ba1 pk1200-1399 ft²
5 Steckley House Lane 703
Rural Richmond Hill, Richmond Hill
Condo Townhouse · MLS® N13837388 · RE/MAX REALTRON REALTY INC.
$728,888
2+1 bd2 ba1 pk900-999 ft²
2 David Eyer Road 825
Rural Richmond Hill, Richmond Hill
Condo Apartment · MLS® N13429790 · Canadian Living Realty Inc.
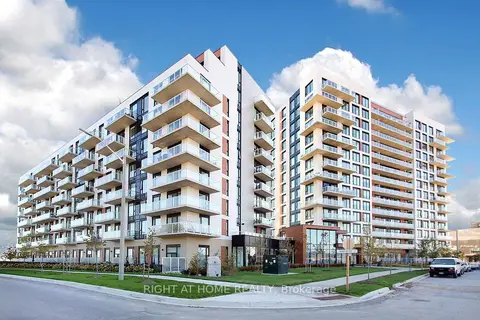
$629,999
2 bd2 ba1 pk800-899 ft²
6 David Eyer Road 513
Rural Richmond Hill, Richmond Hill
Condo Apartment · MLS® N13866532 · RIGHT AT HOME REALTY
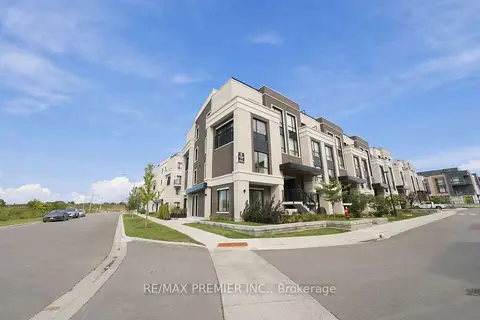
$748,800
2 bd3 ba2 pk1000-1199 ft²
8 Walder Lane 102
Rural Richmond Hill, Richmond Hill
Condo Townhouse · MLS® N13861586 · RE/MAX PREMIER INC.