5 Sophie Lane
Atherley, Ramara, L3V 8J9
$579,999
- 2 bedrooms
- 2 bathrooms
- 3 parking
- 1500-2000 sq ft
Listed 24 days ago · MLS® S13832212
About this home
LOW-MAINTENANCE BUNGALOW LIVING WITH AN OVERSIZED GARAGE, COMMUNITY PERKS & ORILLIA 10 MINUTES AWAY! Life in Lakepoint Village's adult lifestyle community means fewer chores, more social plans and a calendar filled with things you actually want to say yes to. Set in a peaceful country setting, this lively neighbourhood brings residents together with game nights, book clubs, sewing groups, firepit gatherings, golf clubs, women's nights out and future plans for an on-site clubhouse. Land lease fees cover snow removal, garbage removal and common area maintenance, making it easy to spend less time on upkeep and more time enjoying everything the community has to offer. Nearly 1,600 square feet of impeccably maintained living space gives you the room you want with a home that still feels easy to manage, featuring an open-concept layout, upgraded flooring and larger windows that fill the home with natural light. The upgraded kitchen has the everyday details people actually love, with two-tone cabinetry, pots and pan drawers, a pantry for extra staples, a breakfast bar for casual bites, tile backsplash, under-cabinet lighting and stainless steel appliances. Oversized windows bring natural light into the spacious living room, where an electric fireplace adds a cozy focal point, while the family room adjoining the kitchen keeps conversation close to the heart of the home. The primary bedroom features a walk-in closet and private 4-piece ensuite, and the main floor laundry room is equipped with a sink, cabinetry and closet storage. A screened-in front porch, landscaped grounds, raised garden beds, hardtop gazebo, patio for dining and grilling, garden shed, oversized attached garage with door openers and parking for three vehicles complete this #HomeToStay!
Details
- Type
- Detached
- Style
- Bungalow
- Size
- 1500-2000 sq ft
- Basement
- Crawl Space
- Garage
- Attached
- Kitchens
- 1
- Property tax
- $1,236 (2025)
- Neighbourhood
- Atherley
- Municipality
- Ramara
- Price per sq ft
- $331 (38% below detached houses in Atherley, $532)
Interior
- Bedrooms
- 2 above ground
- Bathrooms
- 2 × 4-piece (main)
- Rooms
- 5 above ground
- Family room or den
- No
- Fireplace
- Electric
- Features
- Air Exchanger, Auto Garage Door Remote, Propane Tank, Sump Pump, Water Heater
Heating, cooling and services
- Heating
- Forced Air, Propane
- Air conditioning
- Central Air
- Water and sewer
- Septic
Building and exterior
- Style
- Bungalow
- Exterior
- Vinyl Siding
- Roof
- Asphalt Shingle
- Foundation
- Concrete
- Faces
- South
- Outdoor
- Landscaped, Patio, Porch Enclosed, Garden Shed, Gazebo
Parking
- Garage spaces
- 1.5
- Total parking
- 3
- Driveway and parking
- Private Double
Lot
- Acreage
- < .50
More
- Possession
- 60-89 Days
- Nearby
- Beach, Campground, Golf, Marina, Wooded/Treed
- Cross street
- Upterheights Dr/Sophie Ln
Rooms
| Room | Level | Size | Features |
|---|---|---|---|
| Kitchen | Main | 6.71 × 4.63 m (22' × 15'2") | Combined w/Family, Stainless Steel Appl, Walk-Out |
| Primary Bedroom | Main | 4.06 × 4.02 m (13'4" × 13'2") | 4 Pc Ensuite, Walk-In Closet(s) |
| Laundry | Main | 4.03 × 1.83 m (13'3" × 6') | Laundry Sink |
| Bedroom 2 | Main | 3.94 × 2.93 m (12'11" × 9'7") | |
| Foyer | Main | 4.03 × 1.82 m (13'3" × 6') | |
| Dining Room | Main | 2.97 × 2.62 m (9'9" × 8'7") | |
| Living Room | Main | 5.19 × 6.24 m (17' × 20'6") | Fireplace |
History of this address
3 earlier listings at this address, with sold and leased prices. Create a free account or sign in to see them.
Location
Location is approximate. See nearby homes on the map
Recent sales nearby
See what similar homes within 1 km sold for in the last year. Create a free account or sign in to see them.
The neighbourhood
Getting around Car-dependent
No subway, LRT or GO station within a short trip.
Within a 10-minute walk: no grocery stores, 0 cafés and restaurants, 0 parks.
Schools nearby
Elementary
- Uptergrove Public School
EQAO: Gr 6 reading 76%, math 24%13 min walk
EQAO: share of students meeting the provincial standard (2024–25). Ontario average: Gr 6 reading 86%, math 51%; Gr 9 math 55%; literacy test 83%.
Closest schools, not school zones. Check which school serves this address with the school board before relying on it.
Who lives here postal area L3V
- Owners / renters
- 70% / 30%
- Median household income
- $77,500
- Average age
- 46
- Children under 15
- 14%
- Homes
- 67% detached, 5% high-rise
- Commute by transit
- 2%
- Population
- 48,651
Languages spoken most at home besides English: Tagalog (Pilipino, Filipino) 0.2%, Mandarin 0.2%, Yue (Cantonese) 0.2%, Gujarati 0.2%.
Flood and conservation No mapped hazard
Not inside a mapped flood plain or regulated area.
Screening maps only. Ask the conservation authority for a property inquiry before relying on this.
Safety
Crime Severity Index for Orillia (Ramara) (OPP): 40 vs 57 for Ontario (2025).
Police-reported figures for the whole police service area, not this street. Rates use the area’s resident population.
Distances are approximate. Places © OpenStreetMap contributors. Neighbourhood figures: Statistics Canada, 2021 Census. School results: EQAO via Ontario Data Catalogue (Open Government Licence – Ontario). Crime Severity Index: Statistics Canada.
Living here
Commute
Noise Nothing major nearby
No highway within 500 m, rail line within 300 m, or airport flight path nearby.
Distances from the map, not noise measurements. Visit at rush hour to judge for yourself.
Internet High-speed
50/10 Mbps or faster available here by cable, fibre or DSL (the federal high-speed target).
From the federal broadband map. Check exact speeds and providers for the address.
Roads, rail, airports and planned stations © OpenStreetMap contributors. Internet: Innovation, Science and Economic Development Canada, National Broadband Data.
Listed by RE/MAX HALLMARK PEGGY HILL GROUP REALTY.
Listing information provided by PropTx Innovations Inc. and TRREB; deemed reliable but not guaranteed accurate by PropTx.
Similar homes nearby
See more in Ramara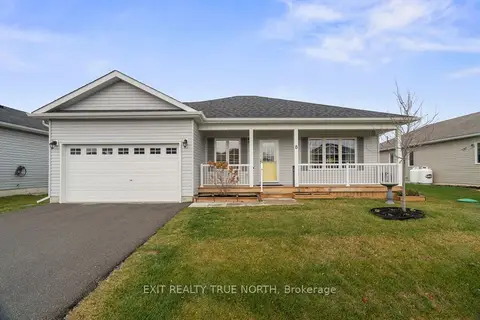
$569,900
2 bd2 ba3 pk1500-2000 ft²
8 Sinclair Crescent
Atherley, Ramara
Detached · MLS® S13483304 · EXIT REALTY TRUE NORTH
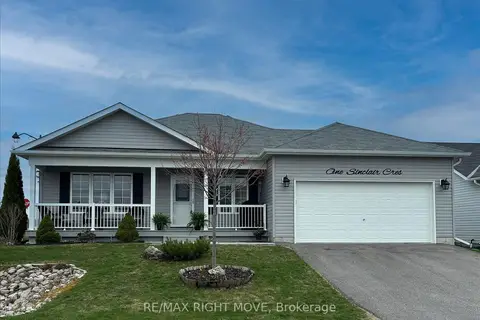
$569,900
2 bd2 ba4 pk1500-2000 ft²
1 Sinclair Crescent
Atherley, Ramara
Detached · MLS® S13847074 · RE/MAX RIGHT MOVE
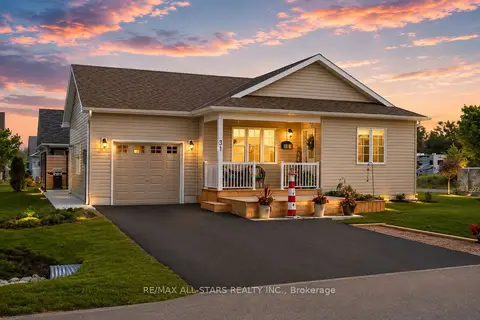
$599,900
2 bd2 ba3 pk700-1100 ft²
31 Reynolds Drive
Atherley, Ramara
Detached · MLS® S13430602 · RE/MAX ALL-STARS REALTY INC.
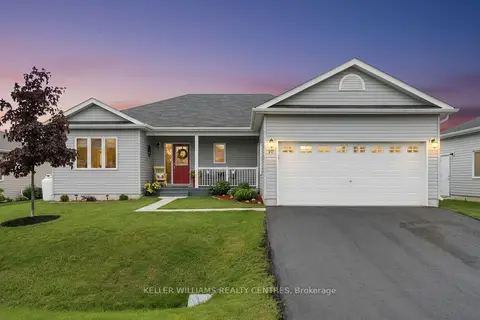
$599,900
3 bd2 ba4 pk1500-2000 ft²
10 Sinclair Crescent
Atherley, Ramara
Detached · MLS® S13479154 · KELLER WILLIAMS REALTY CENTRES
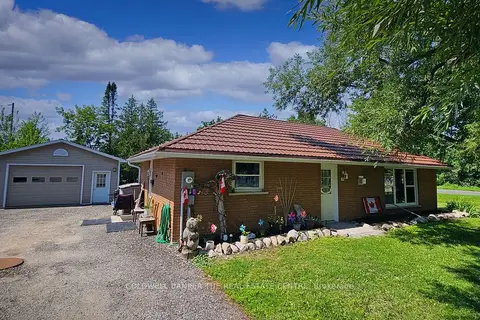
$629,900
Reduced $20,000
2 bd1 ba14 pk700-1100 ft²
17 COURTLAND Street
Atherley, Ramara
Detached · MLS® S13636376 · COLDWELL BANKER THE REAL ESTATE CENTRE
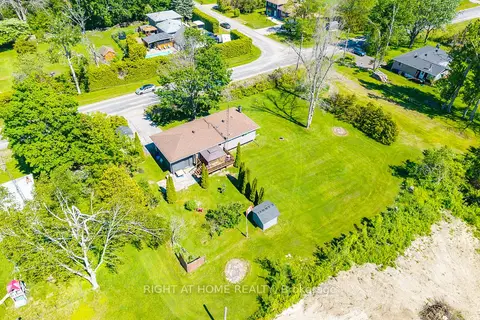
$679,000
3 bd1 ba4 pk700-1100 ft²
4654 Mcneil Street
Atherley, Ramara
Detached · MLS® S13709572 · RIGHT AT HOME REALTY
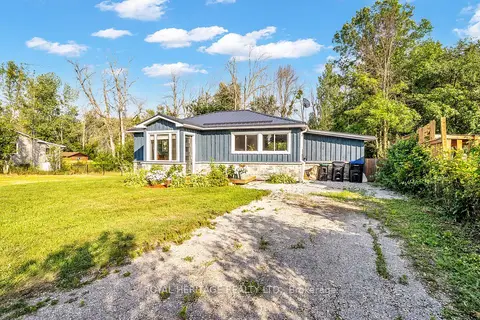
$479,000
Reduced $70,000
2 bd1 ba4 pk700-1100 ft²
4174 Fountain Drive
Atherley, Ramara
Detached · MLS® S13566116 · ROYAL HERITAGE REALTY LTD.
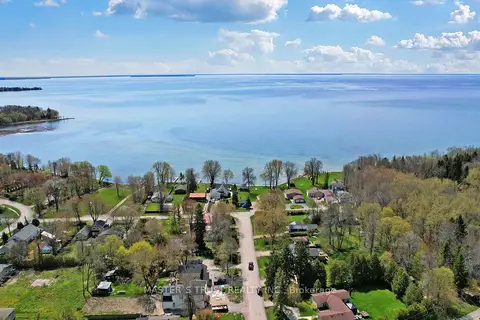
$578,000
3 bd1 ba6 pk700-1100 ft²
3965 Hilltop Road
Rural Ramara, Ramara
Detached · MLS® S13877862 · MASTER`S TRUST REALTY INC.