10 Sinclair Crescent
Atherley, Ramara, L3V 8K1
$599,900
- 3 bedrooms
- 2 bathrooms
- 4 parking
- 1500-2000 sq ft
Listed 118 days ago · MLS® S13479154
About this home
Experience Refined Adult Living at Lakepoint Village. Discover The Perfect Harmony Of Rural Serenity And Urban Convenience In This Premier Adult Lifestyle Community. Nestled Just Minutes From Orillia, This Spacious 1,566 SQFT Bungalow Offers A Peaceful Country Retreat Without Sacrificing The Amenities Of Simcoe County Or The Beauty Of Lake Simcoe And Lake Couchiching. Inside, Thoughtful Design Meets Modern Elegance. Gleaming Hardwoods And Ceramic Tiles Lead You Through An Airy, Open-Concept Layout Featuring Two Generous Bedrooms Plus A Versatile Office/Den. The Chef-Inspired Kitchen Boasts Updated Quartz Countertops, Gas Stove Range, A Raised Breakfast Bar, And Premium Stainless Steel Accents. Retreat To The Primary Suite For Ultimate Relaxation, Or Enjoy Your Morning Coffee In The Light-Drenched Sunroom That Opens Seamlessly To Your Private Backyard Oasis. With A Massive 2-Car Insulated Garage And A Rare 5-Foot Crawl Space, Storage Is Never An Issue. Enjoy Peace Of Mind Year-Round With A Backup Partial Generator That Keeps The Home Powered No Matter The Weather, Plus The Added Advantage Of No Land Transfer Tax Thanks To The Land Lease Structure.
Details
- Type
- Detached
- Style
- Bungalow
- Age
- 6-15 years
- Size
- 1500-2000 sq ft
- Lot
- 60 × 82 ft
- Basement
- Crawl Space
- Garage
- Attached
- Kitchens
- 1
- Property tax
- $1,236 (2025)
- Neighbourhood
- Atherley
- Municipality
- Ramara
- Price per sq ft
- $343 (36% below detached houses in Atherley, $532)
Interior
- Bedrooms
- 3 above ground
- Bathrooms
- 1 × 4-piece (main), 1 × 3-piece (main)
- Rooms
- 7 above ground
- Family room or den
- Yes
- Fireplace
- No
- Features
- Primary Bedroom - Main Floor, Propane Tank, Storage, Sump Pump, Water Heater, Water Purifier, Water Softener, Generator - Partial, Auto Garage Door Remote
Heating, cooling and services
- Heating
- Forced Air, Propane
- Air conditioning
- Central Air
- Water and sewer
- Septic
Building and exterior
- Style
- Bungalow
- Exterior
- Vinyl Siding
- Roof
- Asphalt Shingle
- Foundation
- Poured Concrete
- Age
- 6-15 years
- Faces
- North
- Outdoor
- Deck, Patio, Garden Shed
Parking
- Garage spaces
- 2
- Total parking
- 4
- Driveway and parking
- Front Yard Parking
Lot
- Size
- 60 × 82 ft (rectangular)
More
- Possession
- TBD
- Nearby
- Beach
- Cross street
- Concession Rd 10/Melrose Dr. & Plum Point Rd
Rooms
| Room | Level | Size | Features |
|---|---|---|---|
| Primary Bedroom | Main | 3.96 × 3.93 m (13' × 12'11") | 3 Pc Ensuite, California Shutters, Ceiling Fan(s) |
| Bedroom 2 | Main | 3.96 × 3.05 m (13' × 10') | California Shutters, Ceiling Fan(s) |
| Bedroom 3 | Main | 3.96 × 2.74 m (13' × 9') | California Shutters, Double Doors |
| Living Room | Main | 6.67 × 3.35 m (21'11" × 11') | Combined w/Dining, Carpet Free |
| Dining Room | Main | 3.96 × 2.38 m (13' × 7'10") | Combined w/Living |
| Kitchen | Main | 3.96 × 3.05 m (13' × 10') | Open Concept, Modern Kitchen, Quartz Counter |
| Sunroom | Main | 2.77 × 3.69 m (9'1" × 12'1") | California Shutters, Overlooks Backyard |
History of this address
3 earlier listings at this address, with sold and leased prices. Create a free account or sign in to see them.
Location
Location is approximate. See nearby homes on the map
Recent sales nearby
See what similar homes within 1 km sold for in the last year. Create a free account or sign in to see them.
The neighbourhood
Getting around Car-dependent
No subway, LRT or GO station within a short trip.
Within a 10-minute walk: no grocery stores, 0 cafés and restaurants, 0 parks.
Schools nearby
Elementary
- Uptergrove Public School
EQAO: Gr 6 reading 76%, math 24%16 min walk
EQAO: share of students meeting the provincial standard (2024–25). Ontario average: Gr 6 reading 86%, math 51%; Gr 9 math 55%; literacy test 83%.
Closest schools, not school zones. Check which school serves this address with the school board before relying on it.
Who lives here postal area L3V
- Owners / renters
- 70% / 30%
- Median household income
- $77,500
- Average age
- 46
- Children under 15
- 14%
- Homes
- 67% detached, 5% high-rise
- Commute by transit
- 2%
- Population
- 48,651
Languages spoken most at home besides English: Tagalog (Pilipino, Filipino) 0.2%, Mandarin 0.2%, Yue (Cantonese) 0.2%, Gujarati 0.2%.
Flood and conservation No mapped hazard
Not inside a mapped flood plain or regulated area.
Screening maps only. Ask the conservation authority for a property inquiry before relying on this.
Safety
Crime Severity Index for Orillia (Ramara) (OPP): 40 vs 57 for Ontario (2025).
Police-reported figures for the whole police service area, not this street. Rates use the area’s resident population.
Distances are approximate. Places © OpenStreetMap contributors. Neighbourhood figures: Statistics Canada, 2021 Census. School results: EQAO via Ontario Data Catalogue (Open Government Licence – Ontario). Crime Severity Index: Statistics Canada.
Living here
Commute
Noise Nothing major nearby
No highway within 500 m, rail line within 300 m, or airport flight path nearby.
Distances from the map, not noise measurements. Visit at rush hour to judge for yourself.
Internet High-speed
50/10 Mbps or faster available here by cable, fibre or DSL (the federal high-speed target).
From the federal broadband map. Check exact speeds and providers for the address.
Roads, rail, airports and planned stations © OpenStreetMap contributors. Internet: Innovation, Science and Economic Development Canada, National Broadband Data.
Listed by KELLER WILLIAMS REALTY CENTRES.
Listing information provided by PropTx Innovations Inc. and TRREB; deemed reliable but not guaranteed accurate by PropTx.
Similar homes nearby
See more in Ramara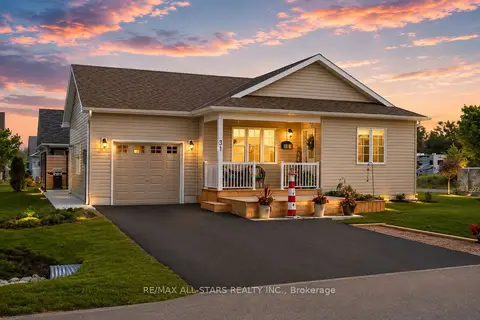
$599,900
2 bd2 ba3 pk700-1100 ft²
31 Reynolds Drive
Atherley, Ramara
Detached · MLS® S13430602 · RE/MAX ALL-STARS REALTY INC.
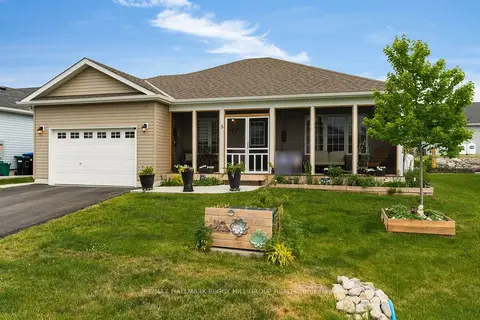
$579,999
2 bd2 ba3 pk1500-2000 ft²
5 Sophie Lane
Atherley, Ramara
Detached · MLS® S13832212 · RE/MAX HALLMARK PEGGY HILL GROUP REALTY
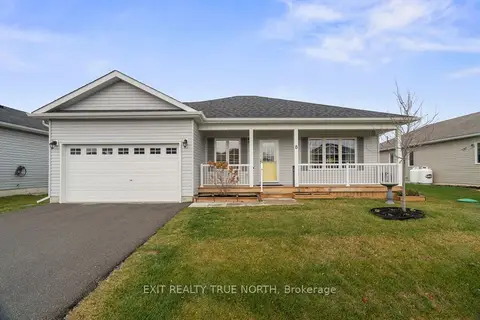
$569,900
2 bd2 ba3 pk1500-2000 ft²
8 Sinclair Crescent
Atherley, Ramara
Detached · MLS® S13483304 · EXIT REALTY TRUE NORTH
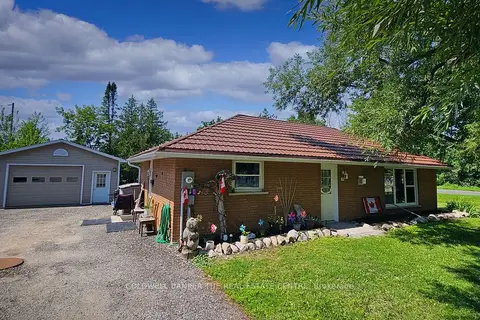
$629,900
Reduced $20,000
2 bd1 ba14 pk700-1100 ft²
17 COURTLAND Street
Atherley, Ramara
Detached · MLS® S13636376 · COLDWELL BANKER THE REAL ESTATE CENTRE
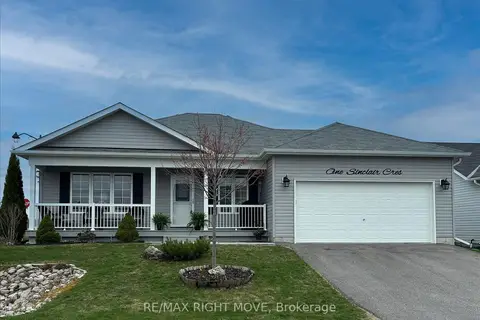
$569,900
2 bd2 ba4 pk1500-2000 ft²
1 Sinclair Crescent
Atherley, Ramara
Detached · MLS® S13847074 · RE/MAX RIGHT MOVE
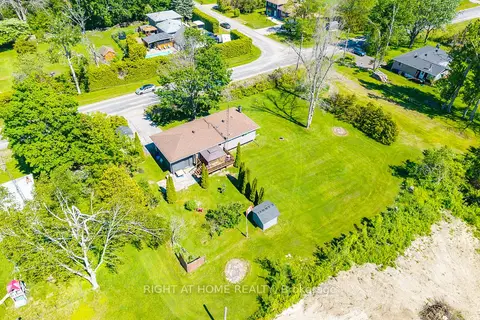
$679,000
3 bd1 ba4 pk700-1100 ft²
4654 Mcneil Street
Atherley, Ramara
Detached · MLS® S13709572 · RIGHT AT HOME REALTY
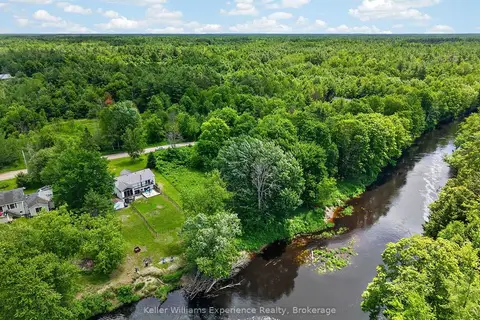
$599,900
Reduced $60,000
3+2 bd2 ba4 pk700-1100 ft²
7510 Martinelli Road
Rural Ramara, Ramara
Detached · MLS® S13470106 · Keller Williams Experience Realty
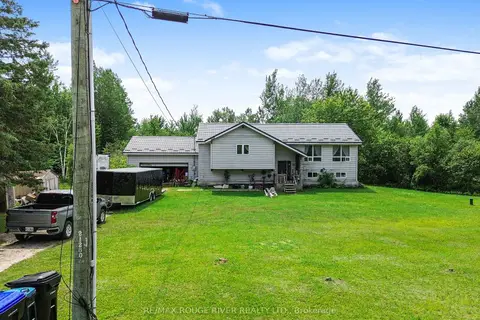
$599,900
3 bd2 ba12 pk1100-1500 ft²
2225 Monck Road
Rural Ramara, Ramara
Detached · MLS® S13652860 · RE/MAX ROUGE RIVER REALTY LTD.