5 Maple Park Private
2608 - Upper Hunt Club, Blossom Park - Airport and Area, K1T 4A6
$559,900
- 2+1 bedrooms
- 3 bathrooms
- 2 parking
- 1500-2000 sq ft
Listed 73 days ago · MLS® X13653584
About this home
Welcome to 5 Maple Park located in the sought after neighborhood of Upper Hunt Club. Situated on a private & quiet enclave, this townhouse is one of the biggest model in this complex offering over 1,500 sq/ft + a finished lower level. The open concept main level is filled with natural light thanks to all your big windows and showcases hardwood floors, high vaulted ceilings, a living room with cozy gas fireplace, dining area and kitchen with prep island and ample cabinet & counter space. Moving up to the 2nd level you find a well sized 2nd bedroom and large primary suite with dual closets and cheater door to the main bathroom. The flexible lower level was previously used as a 3rd bedroom but could also be a family room. With full size windows and high ceiling, this spacious level could easily be divided to create 2 separate spaces or left as-is to be the perfect teen retreat. A full bathroom, laundry area and storage space complete this lower level. With summer in full swing will be able BBQ and entertain family & friends in your backyard. Great features include updated shingles & A/C, brand new owned hot water tank, attached garage with direct entry to the home as well as extra driveway parking spot. Interior & exterior of home all freshly painted June 2026. Close to great schools, multiple parks, walking/biking trails, the Ottawa Airport, all the Hunt Club shops & restaurants as well as easy access to the highway. Please note some pictures are virtually staged.
Details
- Type
- Att/Row/Townhouse
- Style
- 2-Storey
- Age
- 16-30 years
- Size
- 1500-2000 sq ft
- Lot
- 22.67 × 84.71 ft
- Basement
- Full, Finished
- Garage
- Attached
- Kitchens
- 1
- Property tax
- $4,722 (2025)
- Neighbourhood
- 2608 - Upper Hunt Club
- Municipality
- Blossom Park - Airport and Area
- Price per sq ft
- $320 (18% below freehold townhouses in Blossom Park - Airport and Area, $390)
Interior
- Bedrooms
- 2 above ground + 1 below
- Bathrooms
- 1 × 4-piece (second), 1 × 2-piece (main), 1 × 4-piece (lower)
- Rooms
- 6 above ground
- Family room or den
- Yes
- Fireplace
- Natural Gas
- Features
- Auto Garage Door Remote, Water Heater Owned
Heating, cooling and services
- Heating
- Forced Air, Gas
- Air conditioning
- Central Air
- Water and sewer
- Sewer
Building and exterior
- Style
- 2-Storey
- Exterior
- Brick, Vinyl Siding
- Roof
- Asphalt Shingle
- Foundation
- Poured Concrete
- Age
- 16-30 years
- Faces
- East
Parking
- Garage spaces
- 1
- Total parking
- 2
- Driveway and parking
- Inside Entry
Lot
- Size
- 22.67 × 84.71 ft
More
- Possession
- Flexible - Sooner Preferred
- Nearby
- Golf, Park, Public Transit, School, Wooded/Treed
- Cross street
- Hunt Club
Rooms
| Room | Level | Size | Features |
|---|---|---|---|
| Foyer | Main | Tile Floor, Closet | |
| Dining Room | Main | 2.64 × 3.63 m (8'8" × 11'11") | Hardwood Floor, Open Concept |
| Living Room | Main | 3.3 × 4.29 m (10'10" × 14'1") | Hardwood Floor, Open Concept |
| Kitchen | Main | 3.09 × 3.27 m (10'2" × 10'9") | Open Concept, Large Window |
| Bathroom | Main | 2 Pc Bath | |
| Primary Bedroom | Second | 3.55 × 4.39 m (11'8" × 14'5") | |
| Bathroom | Second | Large Window, Closet, 4 Pc Bath | |
| Bedroom 2 | Second | 3.02 × 3.6 m (9'11" × 11'10") | Large Window, Closet |
| Bathroom | Lower | 4 Pc Bath | |
| Bedroom 3 | Lower | 4.85 × 6.63 m (15'11" × 21'9") | Large Window |
| Laundry | Lower |
History of this address
2 earlier listings at this address, with sold and leased prices. Create a free account or sign in to see them.
Location
Location is approximate. See nearby homes on the map
Recent sales nearby
See what similar homes within 1 km sold for in the last year. Create a free account or sign in to see them.
The neighbourhood
Getting around Somewhat walkable
No subway, LRT or GO station within a short trip.
Within a 10-minute walk: no grocery stores, 3 cafés and restaurants, 10 parks, 1 pharmacy. Nearest park: Conroy Pit (300 m).
Schools nearby
Elementary
- Roberta Bondar Public School
EQAO: Gr 6 reading 91%, math 39%8 min walk - St. Marguerite d'Youville School Catholic
EQAO: Gr 6 reading 80%, math 55%9 min walk - Robert Bateman Public School
EQAO: Gr 6 reading 80%, math 49%12 min walk - Sainte-Bernadette Catholic Elementary School Catholic
EQAO: Gr 6 reading 91%, math 53%17 min walk
Secondary
- Le Carrefour Adult School2.1 km
EQAO: share of students meeting the provincial standard (2024–25). Ontario average: Gr 6 reading 86%, math 51%; Gr 9 math 55%; literacy test 83%.
Closest schools, not school zones. Check which school serves this address with the school board before relying on it.
Who lives here postal area K1T
- Owners / renters
- 73% / 27%
- Median household income
- $107,000
- Average age
- 37
- Children under 15
- 20%
- Homes
- 36% detached, 7% high-rise
- Commute by transit
- 9%
- Population
- 40,054
Languages spoken most at home besides English: Arabic 9.4%, Somali 0.9%, Mandarin 0.9%, Spanish 0.8%.
Distances are approximate. Places © OpenStreetMap contributors. Neighbourhood figures: Statistics Canada, 2021 Census. School results: EQAO via Ontario Data Catalogue (Open Government Licence – Ontario).
Living here
Commute
To downtown Ottawa: 9 km. Transit times · Driving times
Noise Nothing major nearby
No highway within 500 m, rail line within 300 m, or airport flight path nearby.
Distances from the map, not noise measurements. Visit at rush hour to judge for yourself.
Internet High-speed
50/10 Mbps or faster available here by cable, fibre or DSL (the federal high-speed target).
From the federal broadband map. Check exact speeds and providers for the address.
Short-term rentals
Only in your principal residence (whole home or part of it), with a City host permit. Rural cottage rentals have a separate permit.
Roads, rail, airports and planned stations © OpenStreetMap contributors. Internet: Innovation, Science and Economic Development Canada, National Broadband Data.
Listed by REMAX BOARDWALK REALTY.
Listing information provided by PropTx Innovations Inc. and TRREB; deemed reliable but not guaranteed accurate by PropTx.
Similar homes nearby
See more in Blossom Park - Airport and Area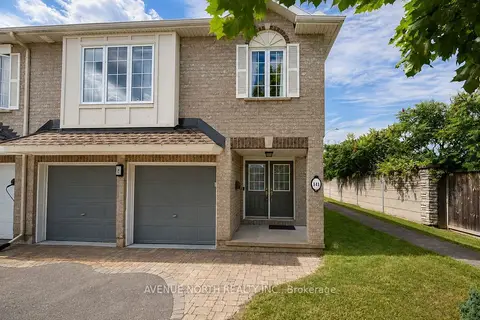
$589,900
2 bd2 ba4 pk1100-1500 ft²
141 GLADEVIEW Private
2608 - Upper Hunt Club, Blossom Park - Airport and Area
Att/Row/Townhouse · MLS® X13692820 · AVENUE NORTH REALTY INC.
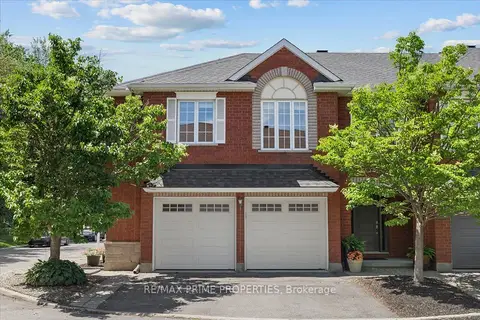
$599,900
2 bd3 ba4 pk1100-1500 ft²
201 Gladeview Private
2608 - Upper Hunt Club, Blossom Park - Airport and Area
Att/Row/Townhouse · MLS® X13663304 · RE/MAX PRIME PROPERTIES
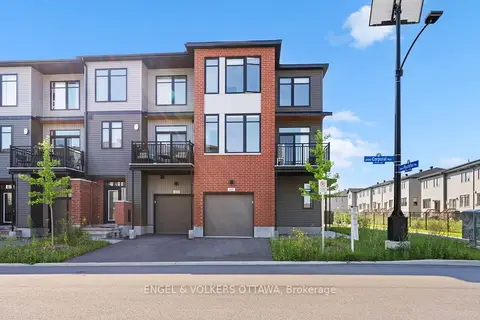
$549,000
3 bd2 ba2 pk1100-1500 ft²
631 Corporal Private
2605 - Blossom Park/Kemp Park/Findlay Creek, Blossom Park - Airport and Area
Att/Row/Townhouse · MLS® X13631690 · ENGEL & VOLKERS OTTAWA
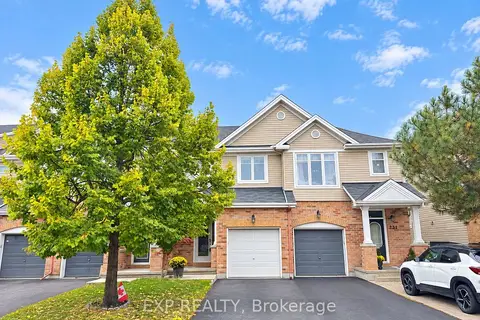 New
$545,900
3 bd3 ba2 pk1100-1500 ft²
229 Hidden Meadow Avenue
2605 - Blossom Park/Kemp Park/Findlay Creek, Blossom Park - Airport and Area
Att/Row/Townhouse · MLS® X14096198 · EXP REALTY
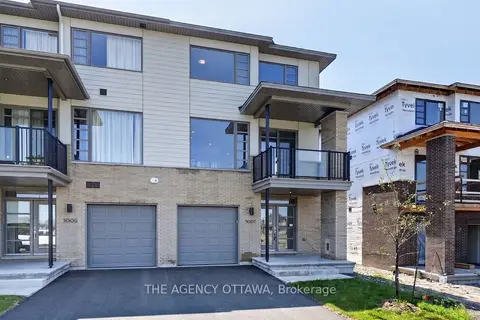
$576,814
2 bd3 ba2 pk1500-2000 ft²
3007 Showcase Crescent
2602 - Riverside South/Gloucester Glen, Blossom Park - Airport and Area
Att/Row/Townhouse · MLS® X13653146 · THE AGENCY OTTAWA
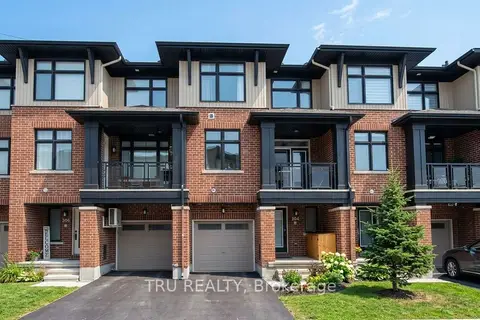
$539,900
2 bd4 ba2 pk1100-1500 ft²
304 Malmo Private
2602 - Riverside South/Gloucester Glen, Blossom Park - Airport and Area
Att/Row/Townhouse · MLS® X13576738 · TRU REALTY
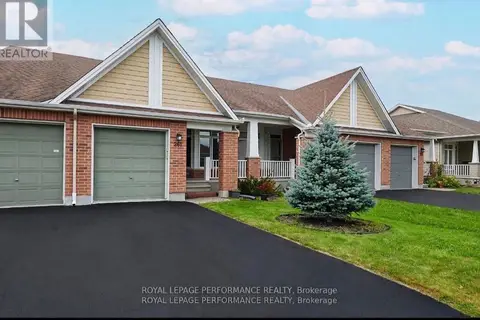
$579,900
2 bd3 ba3 pk700-1100 ft²
261 Bulrush Crescent
2605 - Blossom Park/Kemp Park/Findlay Creek, Blossom Park - Airport and Area
Att/Row/Townhouse · MLS® X13795480 · ROYAL LEPAGE PERFORMANCE REALTY
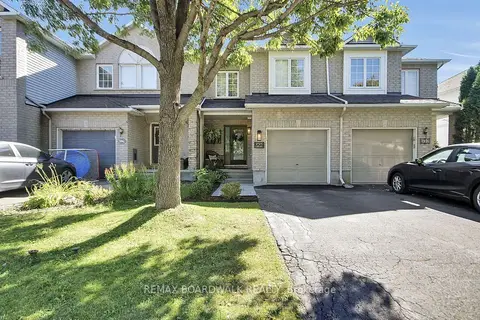 New
$584,900
3 bd3 ba3 pk1100-1500 ft²
994 Rocky Harbour Crescent
2602 - Riverside South/Gloucester Glen, Blossom Park - Airport and Area
Att/Row/Townhouse · MLS® X14092848 · REMAX BOARDWALK REALTY