3007 Showcase Crescent
2602 - Riverside South/Gloucester Glen, Blossom Park - Airport and Area, K4M 0R9
$576,814
- 2 bedrooms
- 3 bathrooms
- 2 parking
- 1500-2000 sq ft
Listed 74 days ago · MLS® X13653146
About this home
This stunning HN Homes Urban townhome complete with 2 beds and 2.5 baths, finished in Designer Colour Palette "A" with premium upgrades throughout. The chef-inspired kitchen boasts " quartz countertops, designer kitchen door styles with soft-close hardware, spacious island, pot drawer, bank of drawers, pantry, under-counter microwave cabinet and energy efficient designer appliance package. The main bathroom and ensuite bathroom feature three-quarter-inch quartz countertops. The ensuite bathroom has a molded shower base with sliding tempered glass doors and tile wall. Two generously sized bedrooms. Additional highlights include a wireless access point (Wi-Fi hub), insulated garage door with Wi-Fi enabled belt drive opener, and striking curb appeal with architectural clay brick, premium Hardie siding and panels. A true turnkey home - nothing left to do but move in.
Details
- Type
- Att/Row/Townhouse
- Style
- 2-Storey
- Age
- New
- Size
- 1500-2000 sq ft
- Lot
- 28.77 × 45.93 ft
- Basement
- None
- Garage
- Attached
- Kitchens
- 1
- Neighbourhood
- 2602 - Riverside South/Gloucester Glen
- Municipality
- Blossom Park - Airport and Area
- Price per sq ft
- $330 (17% below freehold townhouses in 2602 - Riverside South/Gloucester Glen, $397)
Interior
- Bedrooms
- 2 above ground
- Bathrooms
- 1 × 2-piece (main), 1 × 4-piece (third), 1 × 3-piece (third)
- Rooms
- 9 above ground
- Family room or den
- No
- Fireplace
- No
- Features
- Auto Garage Door Remote
Heating, cooling and services
- Heating
- Heat Pump, Gas
- Air conditioning
- Central Air
- Water and sewer
- Sewer
Building and exterior
- Style
- 2-Storey
- Exterior
- Brick
- Roof
- Asphalt Shingle
- Foundation
- Concrete
- Age
- New
- Faces
- South
Parking
- Garage spaces
- 1
- Total parking
- 2
Lot
- Size
- 28.77 × 45.93 ft
- Acreage
- Not Applicable
More
- Possession
- Immediate
- Cross street
- Solarium Avenue & Spratt Road
Rooms
| Room | Level | Size | Features |
|---|---|---|---|
| Kitchen | Second | 2.87 × 3.61 m (9'5" × 11'10") | |
| Dining Room | Second | 3.15 × 2.74 m (10'4" × 9') | |
| Living Room | Second | 3.43 × 5.89 m (11'3" × 19'4") | |
| Primary Bedroom | Third | 3.25 × 3.84 m (10'8" × 12'7") | |
| Bedroom 2 | Third | 2.9 × 3.15 m (9'6" × 10'4") |
Listed by THE AGENCY OTTAWA.
Listing information provided by PropTx Innovations Inc. and TRREB; deemed reliable but not guaranteed accurate by PropTx.
Similar homes nearby
See more in Blossom Park - Airport and Area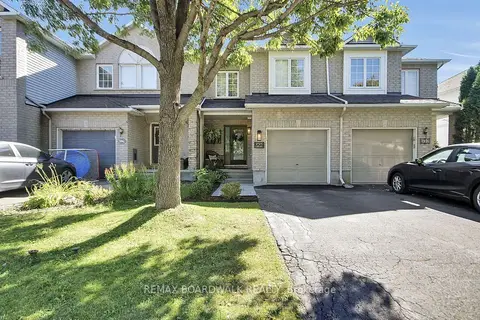 New
$584,900
3 bd3 ba3 pk1100-1500 ft²
994 Rocky Harbour Crescent
2602 - Riverside South/Gloucester Glen, Blossom Park - Airport and Area
Att/Row/Townhouse · MLS® X14092848 · REMAX BOARDWALK REALTY
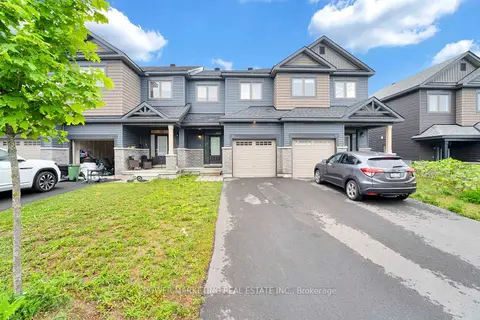
$599,000
3+1 bd4 ba3 pk1500-2000 ft²
20 Atop Lane
2602 - Riverside South/Gloucester Glen, Blossom Park - Airport and Area
Att/Row/Townhouse · MLS® X13767260 · POWER MARKETING REAL ESTATE INC.
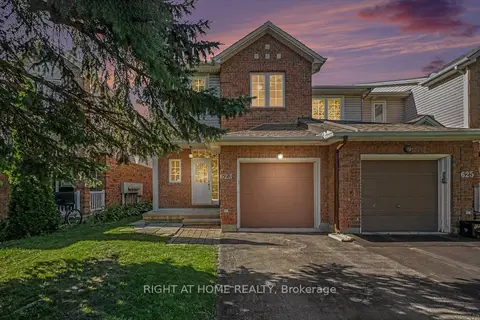
$599,000
3 bd3 ba3 pk1100-1500 ft²
623 Wild Shore Crescent
2602 - Riverside South/Gloucester Glen, Blossom Park - Airport and Area
Att/Row/Townhouse · MLS® X13844128 · RIGHT AT HOME REALTY
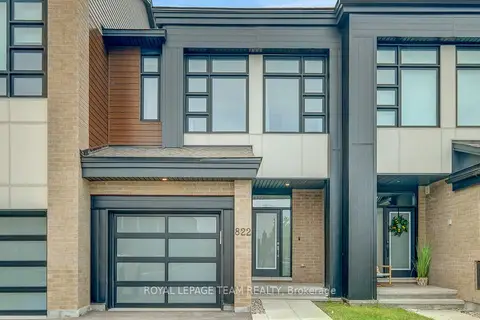
$599,000
3 bd3 ba2 pk1500-2000 ft²
822 Chipping Circle
2602 - Riverside South/Gloucester Glen, Blossom Park - Airport and Area
Att/Row/Townhouse · MLS® X14087528 · ROYAL LEPAGE TEAM REALTY
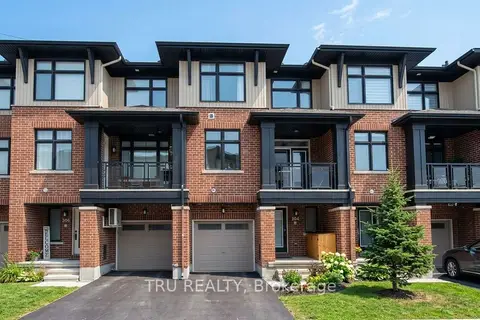
$539,900
2 bd4 ba2 pk1100-1500 ft²
304 Malmo Private
2602 - Riverside South/Gloucester Glen, Blossom Park - Airport and Area
Att/Row/Townhouse · MLS® X13576738 · TRU REALTY
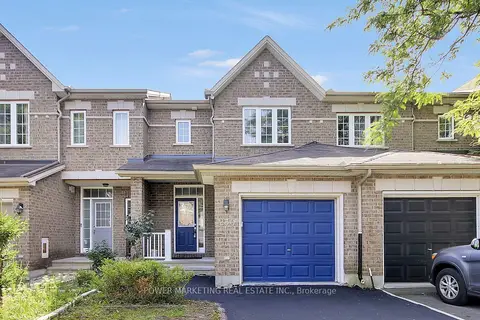
$614,999
Reduced $10,001
3 bd3 ba3 pk1100-1500 ft²
230 BOOKTON Place
2602 - Riverside South/Gloucester Glen, Blossom Park - Airport and Area
Att/Row/Townhouse · MLS® X13818648 · POWER MARKETING REAL ESTATE INC.
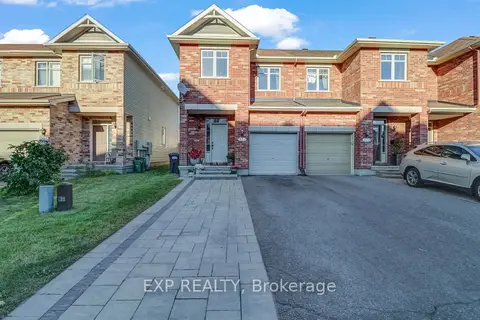
$619,888
3 bd3 ba5 pk1500-2000 ft²
371 Royal Fern Way
2602 - Riverside South/Gloucester Glen, Blossom Park - Airport and Area
Att/Row/Townhouse · MLS® X14085958 · EXP REALTY
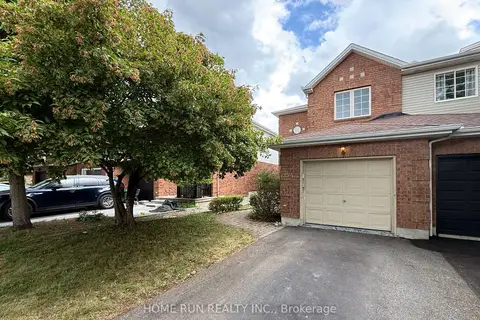
$528,800
Reduced $16,200
3 bd3 ba3 pk1100-1500 ft²
4354 Wildmint Square
2602 - Riverside South/Gloucester Glen, Blossom Park - Airport and Area
Att/Row/Townhouse · MLS® X13869716 · HOME RUN REALTY INC.