371 Royal Fern Way
2602 - Riverside South/Gloucester Glen, Blossom Park - Airport and Area, K1V 2K6
$619,888
- 3 bedrooms
- 3 bathrooms
- 5 parking
- 1500-2000 sq ft
Listed 4 days ago · MLS® X14085958
Open house
- Sunday, October 25 at 2:00 p.m. to 4:00 p.m. Add to calendar
About this home
OPEN HOUSE SUNDAY OCTOBER 25TH 2PM-4PM! Welcome to 371 Royal Fern Way, a beautifully upgraded Caledonia end-unit townhome in the highly sought-after community of Riverside South. Offering 3 bedrooms, 2.5 bathrooms, and a fully finished basement, this home combines thoughtful upgrades, functional living space, and an unbeatable location. The main floor features hardwood flooring throughout and a bright, inviting layout. The upgraded kitchen is designed with both style and functionality in mind, featuring custom shelving for additional storage in the breakfast nook, a GE gas stove and hood fan, and LG stainless steel refrigerator. Thoughtful upgrades continue throughout the home, offering a move-in-ready experience. Upstairs, the spacious primary bedroom is a true retreat with a walk-in closet and private ensuite bathroom, while two additional bedrooms provide flexibility for family, guests, or a home office. The finished basement offers valuable additional living space for a rec room, gym, office, or entertainment area. Step outside and enjoy your own backyard oasis, complete with a deck and established garden - perfect for morning coffee, summer entertaining, or relaxing at the end of the day. The upgraded interlock laneway provides additional parking, an exceptional bonus for an end-unit townhome. Located in the heart of Riverside South, you're surrounded by parks, trails, schools, shopping, restaurants, and everyday conveniences. The community offers easy access to the Rideau River, Vimy Memorial Bridge, Barrhaven amenities, and the LRT, making commuting and getting around the city convenient. A fantastic opportunity to enjoy the space and privacy of an end unit, with the upgrades and outdoor space you've been looking for - all in one of Ottawa's growing and well-connected south-end communities. Photos are from before owners moved.
Details
- Type
- Att/Row/Townhouse
- Style
- 2-Storey
- Size
- 1500-2000 sq ft
- Lot
- 24.87 × 101.71 ft
- Basement
- Finished
- Garage
- Attached
- Kitchens
- 1
- Property tax
- $4,656 (2026)
- Neighbourhood
- 2602 - Riverside South/Gloucester Glen
- Municipality
- Blossom Park - Airport and Area
- Price per sq ft
- $354 (11% below freehold townhouses in 2602 - Riverside South/Gloucester Glen, $397)
Interior
- Bedrooms
- 3 above ground
- Bathrooms
- 1 × 3-piece (second), 1 × 2-piece (main), 1 × 4-piece (second)
- Rooms
- 11 above ground
- Family room or den
- No
- Fireplace
- Natural Gas
- Features
- Separate Heating Controls, Separate Hydro Meter, Storage, Central Vacuum
Heating, cooling and services
- Heating
- Forced Air, Gas
- Air conditioning
- Central Air
- Water and sewer
- Sewer
Building and exterior
- Style
- 2-Storey
- Exterior
- Brick, Vinyl Siding
- Roof
- Asphalt Shingle
- Foundation
- Poured Concrete
- Faces
- East
- Outdoor
- Deck
Parking
- Garage spaces
- 1
- Total parking
- 5
- Driveway and parking
- Available
Lot
- Size
- 24.87 × 101.71 ft
More
- Possession
- Flexible
- Nearby
- Fenced Yard, Park, Public Transit, School, School Bus Route
- Cross street
- Earl Armstrong and Canyon Walk
Rooms
| Room | Level | Size | Features |
|---|---|---|---|
| Bedroom | Second | 3.58 × 5.33 m (11'9" × 17'6") | |
| Bedroom 2 | Second | 2.84 × 4.21 m (9'4" × 13'10") | |
| Bedroom 3 | Second | 2.84 × 3.35 m (9'4" × 11') | |
| Bathroom | Second | 2.18 × 3.17 m (7'2" × 10'5") | |
| Bathroom | Second | 1.95 × 3.04 m (6'5" × 10') | |
| Kitchen | Main | 2.43 × 3.04 m (8' × 10') | |
| Breakfast | Main | 3.15 × 2.74 m (10'4" × 9') | |
| Living Room | Main | 3.37 × 5.28 m (11'1" × 17'4") | |
| Dining Room | Main | 3.2 × 3.35 m (10'6" × 11') | |
| Bathroom | Main | 1.04 × 2.13 m (3'5" × 7') |
History of this address
2 earlier listings at this address, with sold and leased prices. Create a free account or sign in to see them.
Location
Location is approximate. See nearby homes on the map
Recent sales nearby
See what similar homes within 1 km sold for in the last year. Create a free account or sign in to see them.
The neighbourhood
Getting around Walkable
- 🚇 Limebank LRT9 min walk
Within a 10-minute walk: 1 grocery store, 4 cafés and restaurants, 3 parks, 1 pharmacy. Nearest grocery: Thana Market (450 m). Nearest park: Nimiq Park (600 m).
Schools nearby
Elementary
- Bernard-Grandmaître Catholic Elementary School Catholic
EQAO: Gr 6 reading 89%, math 66%15 min walk - Steve MacLean Public School
EQAO: Gr 6 reading 90%, math 71%15 min walk - École élémentaire catholique Jonathan-Pitre French
EQAO: Gr 6 reading 93%, math 63%17 min walk - St. Jerome School Catholic
EQAO: Gr 6 reading 97%, math 72%1.4 km
Secondary
- St. Francis Xavier High School Catholic
EQAO: Gr 9 math 66%, literacy test 81%1.3 km - Riverside South Secondary School1.4 km
EQAO: share of students meeting the provincial standard (2024–25). Ontario average: Gr 6 reading 86%, math 51%; Gr 9 math 55%; literacy test 83%.
Closest schools, not school zones. Check which school serves this address with the school board before relying on it.
Who lives here postal area K1V
- Owners / renters
- 58% / 42%
- Median household income
- $93,000
- Average age
- 40
- Children under 15
- 18%
- Homes
- 31% detached, 23% high-rise
- Commute by transit
- 15%
- Population
- 57,157
Languages spoken most at home besides English: Arabic 5%, Somali 1.6%, Mandarin 1.4%, Spanish 1.1%.
Distances are approximate. Places © OpenStreetMap contributors. Neighbourhood figures: Statistics Canada, 2021 Census. School results: EQAO via Ontario Data Catalogue (Open Government Licence – Ontario).
Living here
Commute
To downtown Ottawa: 16 km. Transit times · Driving times
Noise Nothing major nearby
No highway within 500 m, rail line within 300 m, or airport flight path nearby.
Distances from the map, not noise measurements. Visit at rush hour to judge for yourself.
Internet High-speed
50/10 Mbps or faster available here by cable, fibre or DSL (the federal high-speed target).
From the federal broadband map. Check exact speeds and providers for the address.
Short-term rentals
Only in your principal residence (whole home or part of it), with a City host permit. Rural cottage rentals have a separate permit.
Roads, rail, airports and planned stations © OpenStreetMap contributors. Internet: Innovation, Science and Economic Development Canada, National Broadband Data.
Listed by EXP REALTY.
Listing information provided by PropTx Innovations Inc. and TRREB; deemed reliable but not guaranteed accurate by PropTx.
Similar homes nearby
See more in Blossom Park - Airport and Area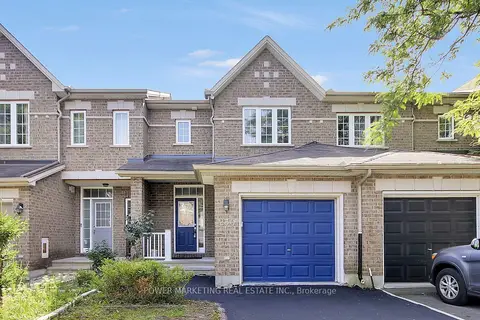
$614,999
Reduced $10,001
3 bd3 ba3 pk1100-1500 ft²
230 BOOKTON Place
2602 - Riverside South/Gloucester Glen, Blossom Park - Airport and Area
Att/Row/Townhouse · MLS® X13818648 · POWER MARKETING REAL ESTATE INC.
 New
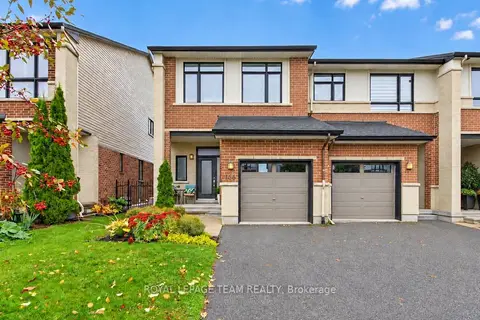
$629,900
3 bd3 ba2 pk1500-2000 ft²
166 Mattingly Way
2602 - Riverside South/Gloucester Glen, Blossom Park - Airport and Area
Att/Row/Townhouse · MLS® X14093980 · ROYAL LEPAGE TEAM REALTY
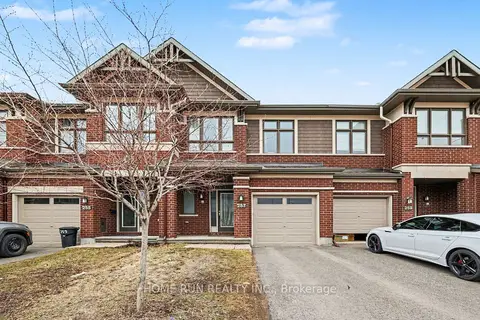
$630,000
3 bd4 ba2 pk1100-1500 ft²
257 Dolce Crescent
2602 - Riverside South/Gloucester Glen, Blossom Park - Airport and Area
Att/Row/Townhouse · MLS® X13818626 · HOME RUN REALTY INC.
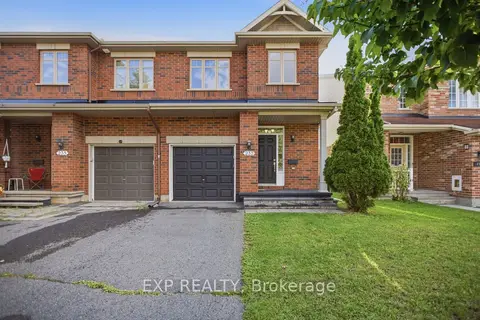
$634,900
Reduced $15,000
3 bd3 ba3 pk1100-1500 ft²
237 EYE BRIGHT Crescent
2602 - Riverside South/Gloucester Glen, Blossom Park - Airport and Area
Att/Row/Townhouse · MLS® X13716972 · EXP REALTY
$634,900
3 bd3 ba2 pk1100-1500 ft²
783 Brian Good Avenue
2602 - Riverside South/Gloucester Glen, Blossom Park - Airport and Area
Att/Row/Townhouse · MLS® X13870314 · EXP REALTY
$638,000
Reduced $11,999
3 bd3 ba2 pk1100-1500 ft²
716 Brian Good Avenue
2602 - Riverside South/Gloucester Glen, Blossom Park - Airport and Area
Att/Row/Townhouse · MLS® X13826362 · ROYAL LEPAGE TEAM REALTY
$638,888
3 bd3 ba2 pk1500-2000 ft²
754 Brian Good Avenue
2602 - Riverside South/Gloucester Glen, Blossom Park - Airport and Area
Att/Row/Townhouse · MLS® X13856808 · COLDWELL BANKER FIRST OTTAWA REALTY
$640,000
Reduced $20,000
2 bd3 ba2 pk1500-2000 ft²
355 Riversedge Crescent
2602 - Riverside South/Gloucester Glen, Blossom Park - Airport and Area
Semi-Detached · MLS® X13696456 · HOME RUN REALTY INC.