229 Hidden Meadow Avenue
2605 - Blossom Park/Kemp Park/Findlay Creek, Blossom Park - Airport and Area, K1T 0C2
$545,900
- 3 bedrooms
- 3 bathrooms
- 2 parking
- 1100-1500 sq ft
Listed yesterday · MLS® X14096198
About this home
Step into this thoughtfully built 1,714 sq. ft. Larco townhome (The Heron model), tucked into the serene Deerfield Village enclave within Ottawa's Blossom Park community. Offered at $545,900, this property delivers a clean, intelligent footprint featuring 3 bedrooms, 2.5 bathrooms, and a layout designed to maximize space. The main level strikes a seamless balance between flow and distinction, anchored by an inviting culinary kitchen alongside clear-cut living and dining quarters made for effortless entertaining and daily life. Upstairs, the primary retreat serves as a quiet sanctuary with its private ensuite and deep walk-in closet, complemented by two additional light-filled bedrooms. The fully finished lower level expands your living options-ideal for a high-end media lounge, home gym, or quiet office space-while an attached garage and secondary driveway parking complete the high-function layout. Beyond the doorstep, everyday convenience is unmatched: you are minutes from local daycares, top-rated schools, and healthcare facilities, as well as bustling shopping plazas, fast food favorites, and casual dine-in spots along Bank Street. Enjoy active weekends at nearby green spaces like Pushman Park and Greenboro Community Centre, all while benefiting from a swift, direct commute straight into Downtown Ottawa. Reach out directly to book your private walk-through.
Details
- Type
- Att/Row/Townhouse
- Style
- 2-Storey
- Size
- 1100-1500 sq ft
- Lot
- 19 × 85.1 ft
- Basement
- Finished
- Garage
- Attached
- Kitchens
- 1
- Property tax
- $3,695 (2025)
- Neighbourhood
- 2605 - Blossom Park/Kemp Park/Findlay Creek
- Municipality
- Blossom Park - Airport and Area
- Price per sq ft
- $420 (12% above freehold townhouses in 2605 - Blossom Park/Kemp Park/Findlay Creek, $374)
Interior
- Bedrooms
- 3 above ground
- Bathrooms
- 2 × 3-piece, 1 × 2-piece
- Rooms
- 6 above ground
- Family room or den
- No
- Fireplace
- No
- Features
- Primary Bedroom - Main Floor
Heating, cooling and services
- Heating
- Forced Air, Gas
- Air conditioning
- Central Air
- Water and sewer
- Sewer
Building and exterior
- Style
- 2-Storey
- Exterior
- Brick, Vinyl Siding
- Roof
- Asphalt Shingle
- Foundation
- Poured Concrete
- Faces
- East
Parking
- Garage spaces
- 1
- Total parking
- 2
Lot
- Size
- 19 × 85.1 ft
More
- Possession
- Immediatly
- Cross street
- Meandering Brook Dr and Stedman Street
Rooms
| Room | Level | Size | Features |
|---|---|---|---|
| Kitchen | Main | 3.84 × 2.74 m (12'7" × 9') | |
| Dining Room | Main | 4.6 × 2.24 m (15'1" × 7'4") | |
| Living Room | Main | 3.12 × 4.63 m (10'3" × 15'2") | |
| Powder Room | Main | 2.23 × 1.19 m (7'4" × 3'11") | |
| Primary Bedroom | Second | 4.47 × 3.91 m (14'8" × 12'10") | 3 Pc Ensuite, Walk-In Closet(s) |
| Bathroom | Second | 1.7 × 3.2 m (5'7" × 10'6") | 3 Pc Ensuite, Combined w/Primary |
| Bedroom 2 | Second | 3.91 × 2.69 m (12'10" × 8'10") | |
| Bedroom 3 | Second | 3.91 × 2.67 m (12'10" × 8'9") | |
| Bathroom | Second | 2.8 × 1.47 m (9'2" × 4'10") | 3 Pc Bath |
| Laundry | Second | 0.94 × 1.6 m (3'1" × 5'3") |
Location
Location is approximate. See nearby homes on the map
Recent sales nearby
See what similar homes within 1 km sold for in the last year. Create a free account or sign in to see them.
The neighbourhood
Getting around Somewhat walkable
- 🚇 Uplands LRT2.3 km
- 🚇 South Keys LRT2.4 km
Within a 10-minute walk: 1 grocery store, 2 cafés and restaurants, 6 parks, 2 pharmacies. Nearest grocery: Farm Boy (450 m). Nearest park: Fawn Meadow Park (200 m).
Schools nearby
Elementary
- Gabrielle Roy French Public School
EQAO: Gr 6 reading 80%, math 47%13 min walk - Sawmill Creek Elementary School
EQAO: Gr 6 reading 72%, math 28%14 min walk - Blossom Park Public School
EQAO: Gr 6 reading 46%, math 14%16 min walk - St. Bernard School Catholic
EQAO: Gr 6 reading 83%, math 41%17 min walk
EQAO: share of students meeting the provincial standard (2024–25). Ontario average: Gr 6 reading 86%, math 51%; Gr 9 math 55%; literacy test 83%.
Closest schools, not school zones. Check which school serves this address with the school board before relying on it.
Who lives here postal area K1T
- Owners / renters
- 73% / 27%
- Median household income
- $107,000
- Average age
- 37
- Children under 15
- 20%
- Homes
- 36% detached, 7% high-rise
- Commute by transit
- 9%
- Population
- 40,054
Languages spoken most at home besides English: Arabic 9.4%, Somali 0.9%, Mandarin 0.9%, Spanish 0.8%.
Distances are approximate. Places © OpenStreetMap contributors. Neighbourhood figures: Statistics Canada, 2021 Census. School results: EQAO via Ontario Data Catalogue (Open Government Licence – Ontario).
Living here
Commute
To downtown Ottawa: 11 km. Transit times · Driving times
Noise Nothing major nearby
No highway within 500 m, rail line within 300 m, or airport flight path nearby.
Distances from the map, not noise measurements. Visit at rush hour to judge for yourself.
Internet High-speed
50/10 Mbps or faster available here by cable, fibre or DSL (the federal high-speed target).
From the federal broadband map. Check exact speeds and providers for the address.
Short-term rentals
Only in your principal residence (whole home or part of it), with a City host permit. Rural cottage rentals have a separate permit.
Roads, rail, airports and planned stations © OpenStreetMap contributors. Internet: Innovation, Science and Economic Development Canada, National Broadband Data.
Listed by EXP REALTY.
Listing information provided by PropTx Innovations Inc. and TRREB; deemed reliable but not guaranteed accurate by PropTx.
Similar homes nearby
See more in Blossom Park - Airport and Area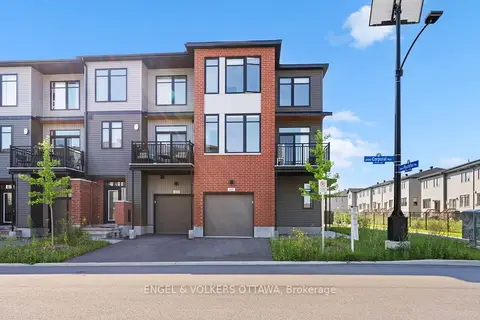
$549,000
3 bd2 ba2 pk1100-1500 ft²
631 Corporal Private
2605 - Blossom Park/Kemp Park/Findlay Creek, Blossom Park - Airport and Area
Att/Row/Townhouse · MLS® X13631690 · ENGEL & VOLKERS OTTAWA
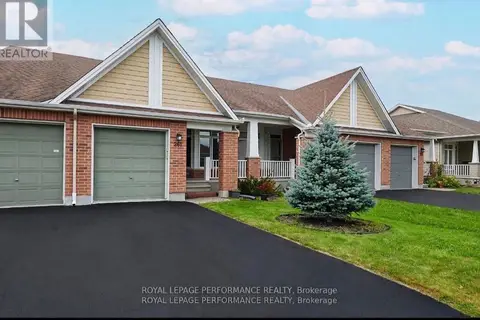
$579,900
2 bd3 ba3 pk700-1100 ft²
261 Bulrush Crescent
2605 - Blossom Park/Kemp Park/Findlay Creek, Blossom Park - Airport and Area
Att/Row/Townhouse · MLS® X13795480 · ROYAL LEPAGE PERFORMANCE REALTY
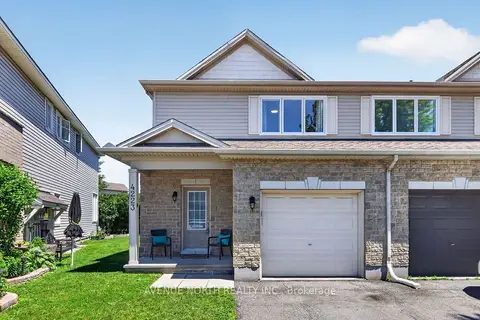
$588,000
3 bd3 ba3 pk1100-1500 ft²
4223 Kelly Farm Drive
2605 - Blossom Park/Kemp Park/Findlay Creek, Blossom Park - Airport and Area
Semi-Detached · MLS® X13780308 · AVENUE NORTH REALTY INC.
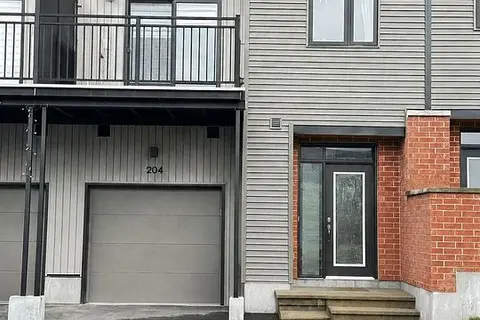
$499,000
2 bd3 ba2 pk1100-1500 ft²
204 Tussock Private
2605 - Blossom Park/Kemp Park/Findlay Creek, Blossom Park - Airport and Area
Att/Row/Townhouse · MLS® X13483540 · ROYAL LEPAGE TEAM REALTY
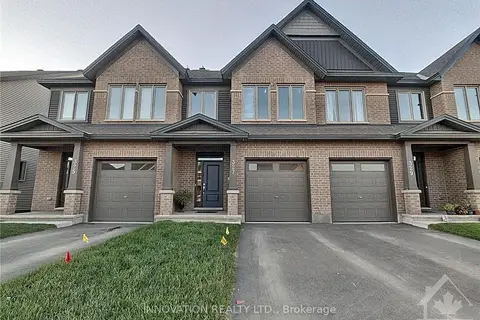
$599,000
Reduced $25,900
3 bd3 ba2 pk1500-2000 ft²
327 Barrett Farm Drive N
2605 - Blossom Park/Kemp Park/Findlay Creek, Blossom Park - Airport and Area
Att/Row/Townhouse · MLS® X13725686 · INNOVATION REALTY LTD.
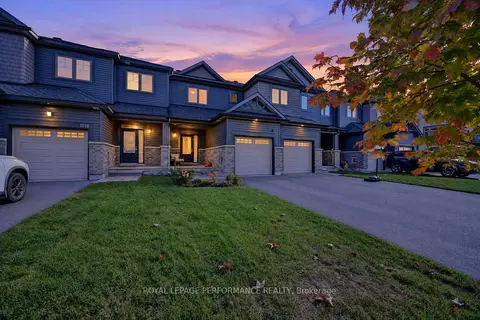
$599,000
3 bd2 ba3 pk1100-1500 ft²
1016 Kijik Crescent
2605 - Blossom Park/Kemp Park/Findlay Creek, Blossom Park - Airport and Area
Att/Row/Townhouse · MLS® X14084196 · ROYAL LEPAGE PERFORMANCE REALTY
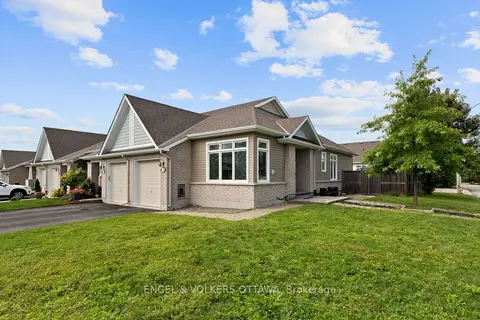 New
$599,900
2+1 bd3 ba2 pk1100-1500 ft²
538 Silverbell Crescent
2605 - Blossom Park/Kemp Park/Findlay Creek, Blossom Park - Airport and Area
Att/Row/Townhouse · MLS® X14097312 · ENGEL & VOLKERS OTTAWA
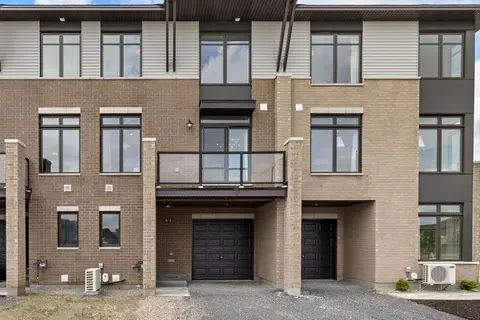
$488,407
2 bd2 ba2 pk1100-1500 ft²
513 Pantanal Private
2605 - Blossom Park/Kemp Park/Findlay Creek, Blossom Park - Airport and Area
Att/Row/Townhouse · MLS® X13733320 · RE/MAX ABSOLUTE WALKER REALTY