5 Johnson Road
Aurora Highlands, Aurora, L4G 2A1
$1,186,000
- 3+2 bedrooms
- 2 bathrooms
- 6 parking
- 700-1100 sq ft
Listed 41 days ago · MLS® N13757764
About this home
Location! Location! A rare opportunity to own a beautifully updated home on a premium 45.44X140.71ft lot in one of Aurora's most sought-after and rapidly transforming neighbourhoods. Surrounded by newly built multi-million-dollar custom homes, this property offers comfortable lifestyle, redevelopment potential, and long-term appreciation. Whether you choose to move in, renovate, expand, or build your dream home, the possibilities are endless.Tucked away on a quiet cul-de-sac with minimal traffic, this home offers a peaceful, family-friendly setting that's increasingly hard to find. Adding to its appeal is a fully fenced private backyard-a rare feature in this neighbourhood where many properties have open yards-providing an ideal space for children, pets, entertaining, or simply enjoying your own outdoor retreat. A standout feature is the legal, permit-approved basement apartment, offering immediate rental income with a current tenant who can stay or vacate to suit the buyer's needs. An ideal opportunity for investors or homeowners looking to offset mortgage costs, while also providing an excellent option for multi-generational living.Thoughtfully renovated in 2022, the home features updated flooring, a modern kitchen, and beautifully renovated bathrooms, creating a truly move-in-ready living experience. Major 2025 upgrades include a high-efficiency tankless water heater and a whole-home water softener system. Google smart security cameras with motion-activated lighting add modern convenience, enhanced security, and peace of mind.Ideally located just minutes from top-rated schools, parks, nature trails, shopping, restaurants, public transit, and all the amenities Aurora has to offer. A rare combination of location, income potential, modern upgrades, and future redevelopment value makes this an outstanding opportunity in one of Aurora's most desirable communities.
Details
- Type
- Detached
- Style
- Bungalow
- Size
- 700-1100 sq ft
- Lot
- 45.44 × 140.71 ft
- Basement
- Apartment, Separate Entrance
- Garage
- Detached
- Kitchens
- 2
- Property tax
- $5,218 (2025)
- Neighbourhood
- Aurora Highlands
- Municipality
- Aurora
- Price per sq ft
- $1,318 (124% above detached houses in Aurora Highlands, $588)
Interior
- Bedrooms
- 3 above ground + 2 below
- Bathrooms
- 1 × 4-piece (main), 1 × 3-piece (lower)
- Kitchens
- 2 (1 below ground)
- Rooms
- 8 above ground + 4 below
- Family room or den
- No
- Fireplace
- Yes
- Features
- In-Law Suite
Heating, cooling and services
- Heating
- Forced Air, Gas
- Air conditioning
- Central Air
- Water and sewer
- Sewer
Building and exterior
- Style
- Bungalow
- Exterior
- Brick
- Roof
- Asphalt Shingle
- Foundation
- Brick
- Faces
- South
Parking
- Garage spaces
- 2
- Total parking
- 6
- Driveway and parking
- Private
Lot
- Size
- 45.44 × 140.71 ft
More
- Possession
- Flexible
- Cross street
- Bathurst And Henderson
Rooms
| Room | Level | Size | Features |
|---|---|---|---|
| Kitchen | Main | 3.01 × 2.86 m (9'11" × 9'5") | Ceramic Floor, W/O To Deck |
| Living Room | Main | 6 × 3.05 m (19'8" × 10') | Combined w/Dining, Large Window |
| Dining Room | Main | 6 × 3.05 m (19'8" × 10') | Combined w/Living, W/O To Patio |
| Primary Bedroom | Main | 5.44 × 3.44 m (17'10" × 11'3") | |
| Bedroom 2 | Main | 2.77 × 3.32 m (9'1" × 10'11") | |
| Bedroom 3 | Lower | 5.79 × 2.74 m (19' × 9') | Laminate |
| Bedroom 4 | Lower | 3 × 6 m (9'10" × 19'8") | |
| Recreation | Lower | 3 × 6 m (9'10" × 19'8") | |
| Bedroom 5 | Lower | 2 × 3 m (6'7" × 9'10") |
History of this address
3 earlier listings at this address, with sold and leased prices. Create a free account or sign in to see them.
Location
Location is approximate. See nearby homes on the map
Recent sales nearby
See what similar homes within 1 km sold for in the last year. Create a free account or sign in to see them.
The neighbourhood
Getting around Car-dependent
- 🚆 Aurora GO2.6 km
Within a 10-minute walk: no grocery stores, 0 cafés and restaurants, 7 parks. Nearest park: Confederation Park (250 m).
Schools nearby
Elementary
- Regency Acres Public School
EQAO: Gr 6 reading 62%, math 33%5 min walk - St. Joseph Catholic Elementary School Catholic
EQAO: Gr 6 reading 96%, math 88%5 min walk - Highview Public School
EQAO: Gr 6 reading 79%, math 57%17 min walk - Light of Christ Catholic Elementary School Catholic
EQAO: Gr 6 reading 91%, math 55%18 min walk
Secondary
- Aurora High School
EQAO: Gr 9 math 72%, literacy test 93%1.5 km - Cardinal Carter Catholic Secondary School Catholic
EQAO: Gr 9 math 69%, literacy test 93%2.3 km
EQAO: share of students meeting the provincial standard (2024–25). Ontario average: Gr 6 reading 86%, math 51%; Gr 9 math 55%; literacy test 83%.
Closest schools, not school zones. Check which school serves this address with the school board before relying on it.
Who lives here postal area L4G
- Owners / renters
- 81% / 19%
- Median household income
- $119,000
- Average age
- 41
- Children under 15
- 17%
- Homes
- 60% detached, 6% high-rise
- Commute by transit
- 5%
- Population
- 62,061
Languages spoken most at home besides English: Mandarin 6.5%, Iranian Persian 3.7%, Yue (Cantonese) 3.5%, Russian 2%.
Flood and conservation No mapped hazard
Not inside a mapped flood plain or regulated area.
Screening maps only. Ask the conservation authority for a property inquiry before relying on this.
Safety
Crime Severity Index for York Region police: 50 vs 57 for Ontario (2025).
Police-reported figures for the whole police service area, not this street. Rates use the area’s resident population.
Distances are approximate. Places © OpenStreetMap contributors. Neighbourhood figures: Statistics Canada, 2021 Census. School results: EQAO via Ontario Data Catalogue (Open Government Licence – Ontario). Crime Severity Index: Statistics Canada.
Living here
Commute
To Union Station (downtown Toronto): 38 km. Transit times · Driving times
Noise Nothing major nearby
No highway within 500 m, rail line within 300 m, or airport flight path nearby.
Distances from the map, not noise measurements. Visit at rush hour to judge for yourself.
Internet High-speed
50/10 Mbps or faster available here by cable, fibre or DSL (the federal high-speed target).
From the federal broadband map. Check exact speeds and providers for the address.
Roads, rail, airports and planned stations © OpenStreetMap contributors. Internet: Innovation, Science and Economic Development Canada, National Broadband Data.
Listed by HOMELIFE LANDMARK REALTY INC..
Listing information provided by PropTx Innovations Inc. and TRREB; deemed reliable but not guaranteed accurate by PropTx.
Similar homes nearby
See more in Aurora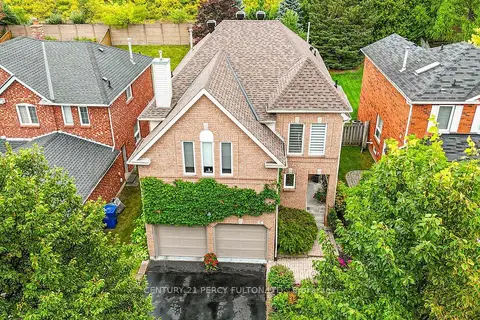
$1,190,000
4 bd3 ba4 pk2000-2500 ft²
84 Loraview Lane
Aurora Highlands, Aurora
Detached · MLS® N13794722 · CENTURY 21 PERCY FULTON LTD.
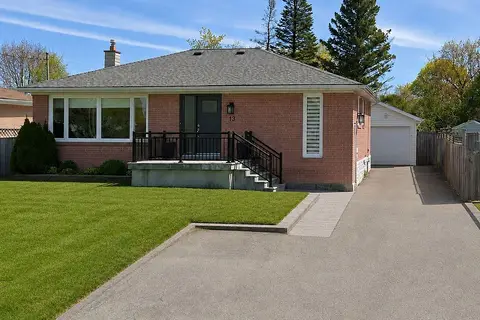
$1,198,000
3+1 bd2 ba7 pk1100-1500 ft²
13 Patrick Drive
Aurora Highlands, Aurora
Detached · MLS® N13555346 · RE/MAX HALLMARK REALTY LTD.
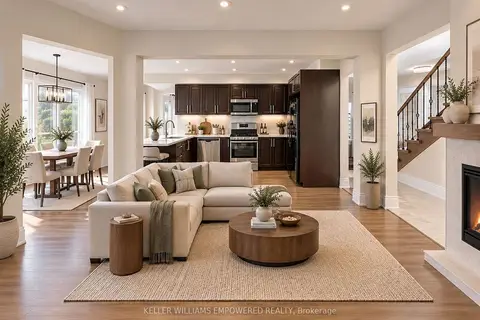
$1,199,000
3+1 bd4 ba5 pk1500-2000 ft²
100 Dawlish Avenue
Aurora Highlands, Aurora
Detached · MLS® N13864514 · KELLER WILLIAMS EMPOWERED REALTY
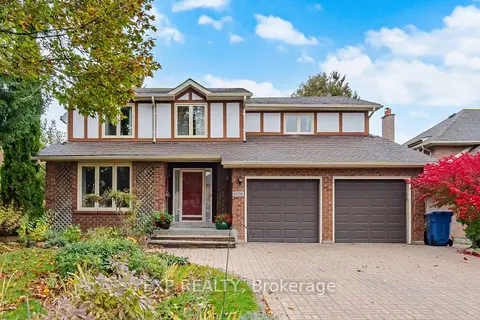 New
$1,199,000
4 bd4 ba6 pk2500-3000 ft²
20 Devlin Place
Aurora Highlands, Aurora
Detached · MLS® N14093082 · EXP REALTY
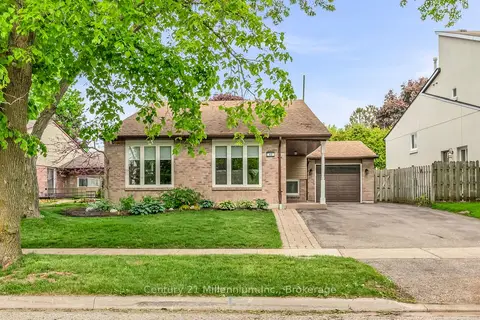
$1,074,000
3+1 bd2 ba5 pk1100-1500 ft²
43 Stoddart Drive Drive
Aurora Highlands, Aurora
Detached · MLS® N13779390 · Century 21 Millennium Inc.
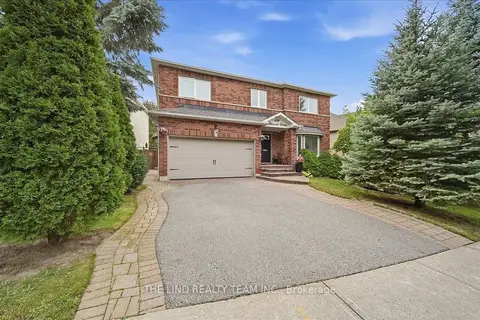
$1,298,000
5 bd3 ba4 pk2500-3000 ft²
103 Allenvale Drive
Aurora Highlands, Aurora
Detached · MLS® N14080874 · THE LIND REALTY TEAM INC.
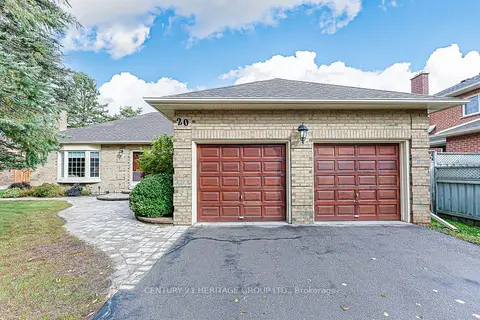
$1,299,000
3 bd2 ba6 pk1500-2000 ft²
20 Simmons Crescent
Aurora Highlands, Aurora
Detached · MLS® N13860576 · CENTURY 21 HERITAGE GROUP LTD.
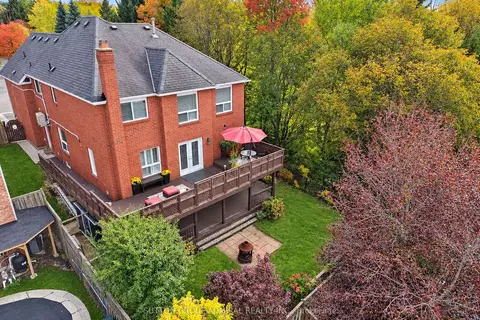
$1,299,000
5+2 bd5 ba7 pk3000-3500 ft²
62 Briardale Place
Aurora Highlands, Aurora
Detached · MLS® N14005538 · SUTTON GROUP-ADMIRAL REALTY INC.