5 George Street S
Cambridge, N1S 2N3
$450,000
- 4 bedrooms
- 2 bathrooms
- 2 parking
- 1100-1500 sq ft
Listed 4 days ago · MLS® X14083532
About this home
Welcome to 5 George Street South, Cambridge. A charming semi-detached century home with two units, offering an outstanding opportunity for investors, multi-generational families, or buyers looking to offset their mortgage with rental income. Featuring 4 bedrooms, 2 bathrooms and 1,348 sq ft of living space on a 31.01 x 119 ft lot. The striking stone exterior immediately sets this home apart, while inside you'll find spacious principal rooms, high ceilings, abundant natural light, beautiful original wood trim that highlights the home's historic charm. Large windows fill the living spaces with natural light, creating warm and inviting interiors full of character. Situated in one of Cambridge's most walkable neighbourhoods, this property boasts an impressive 9.7/10 Walk Score, placing parks, cafés, restaurants, shopping and everyday amenities just steps from your front door. Enjoy the convenience of downtown living with easy access to the vibrant Gaslight District, scenic Grand River trails, transit and local attractions. Whether you're looking to expand your investment portfolio, accommodate extended family, or live in one unit while generating rental income from the other, this offers flexibility and long-term value in a highly desirable location. Opportunities to own a character-filled home in the heart of Cambridge are rare. Don't miss your chance to own a versatile property with exceptional lifestyle appeal and outstanding investment potential.
Details
- Type
- Semi-Detached
- Style
- 2-Storey
- Size
- 1100-1500 sq ft
- Lot
- 31.01 × 119 ft
- Basement
- Full
- Garage
- Other
- Kitchens
- 1
- Property tax
- $2,979 (2026)
- Municipality
- Cambridge
Interior
- Bedrooms
- 4 above ground
- Bathrooms
- 1 × 3-piece (main), 1 × 3-piece (second)
- Rooms
- 4 above ground
- Family room or den
- No
- Fireplace
- No
- Features
- Water Heater
Heating, cooling and services
- Heating
- Forced Air
- Water and sewer
- Sewer
Building and exterior
- Style
- 2-Storey
- Exterior
- Stone
- Roof
- Asphalt Shingle
- Foundation
- Stone
- Faces
- West
Parking
- Total parking
- 2
Lot
- Size
- 31.01 × 119 ft
More
- Possession
- Flexible
- Cross street
- George st east, Salisbury Ave South
Rooms
| Room | Level | Size | Features |
|---|---|---|---|
| Kitchen | Main | 3.68 × 3.1 m (12'1" × 10'2") | |
| Living Room | Main | 4.65 × 3.28 m (15'3" × 10'9") | |
| Bathroom | Main | 2.11 × 1.47 m (6'11" × 4'10") | |
| Bedroom | Main | 3.99 × 3.17 m (13'1" × 10'5") | |
| Bedroom | Main | 3.17 × 1.68 m (10'5" × 5'6") | |
| Kitchen | Second | 3.76 × 2.67 m (12'4" × 8'9") | |
| Bedroom | Second | 3.28 × 3.23 m (10'9" × 10'7") | |
| Bedroom | Second | 3.05 × 3.05 m (10' × 10') | |
| Bathroom | Second | 2.77 × 1.35 m (9'1" × 4'5") | |
| Living Room | Second | 4.29 × 3.12 m (14'1" × 10'3") |
Location
Location is approximate. See nearby homes on the map
Recent sales nearby
See what similar homes within 1 km sold for in the last year. Create a free account or sign in to see them.
The neighbourhood
Getting around Walkable
No subway, LRT or GO station within a short trip.
Within a 10-minute walk: 2 grocery stores, 14 cafés and restaurants, 13 parks, 2 pharmacies. Nearest grocery: Bairos Supermarket (350 m). Nearest park: Queen's Square (200 m).
Schools nearby
Elementary
- Central Public School
EQAO: Gr 6 reading 90%, math 38%11 min walk - Highland Public School
EQAO: Gr 6 reading 87%, math 46%12 min walk - St. Gregory Catholic Elementary School Catholic
EQAO: Gr 6 reading 88%, math 38%18 min walk - Manchester Public School
EQAO: Gr 6 reading 89%, math 37%1.6 km
Secondary
- St. Andrew's Public School Catholic13 min walk
- Galt Collegiate and Vocational Institute
EQAO: Gr 9 math 68%, literacy test 83%1.3 km - Glenview Park Secondary School
EQAO: Gr 9 math 53%, literacy test 85%1.6 km
EQAO: share of students meeting the provincial standard (2024–25). Ontario average: Gr 6 reading 86%, math 51%; Gr 9 math 55%; literacy test 83%.
Closest schools, not school zones. Check which school serves this address with the school board before relying on it.
Who lives here postal area N1S
- Owners / renters
- 71% / 29%
- Median household income
- $95,000
- Average age
- 43
- Children under 15
- 16%
- Homes
- 63% detached, 6% high-rise
- Commute by transit
- 2%
- Population
- 20,171
Languages spoken most at home besides English: Portuguese 0.9%, Punjabi (Panjabi) 0.5%, Spanish 0.5%, Urdu 0.4%.
Safety
Crime Severity Index for Waterloo Region (Kitchener) police: 67 vs 57 for Ontario (2025).
Police-reported figures for the whole police service area, not this street. Rates use the area’s resident population.
Distances are approximate. Places © OpenStreetMap contributors. Neighbourhood figures: Statistics Canada, 2021 Census. School results: EQAO via Ontario Data Catalogue (Open Government Licence – Ontario). Crime Severity Index: Statistics Canada.
Living here
Commute
To downtown Kitchener: 18 km. Transit times · Driving times
Noise Nothing major nearby
No highway within 500 m, rail line within 300 m, or airport flight path nearby.
Distances from the map, not noise measurements. Visit at rush hour to judge for yourself.
Internet High-speed
50/10 Mbps or faster available here by cable, fibre or DSL (the federal high-speed target).
From the federal broadband map. Check exact speeds and providers for the address.
Roads, rail, airports and planned stations © OpenStreetMap contributors. Internet: Innovation, Science and Economic Development Canada, National Broadband Data.
Listed by EXP REALTY.
Listing information provided by PropTx Innovations Inc. and TRREB; deemed reliable but not guaranteed accurate by PropTx.
Similar homes nearby
See more in Cambridge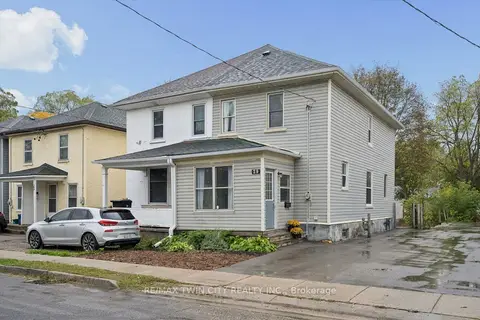
$440,000
3 bd1 ba2 pk1100-1500 ft²
29 Victoria Avenue
Cambridge
Semi-Detached · MLS® X14002122 · RE/MAX TWIN CITY REALTY INC.
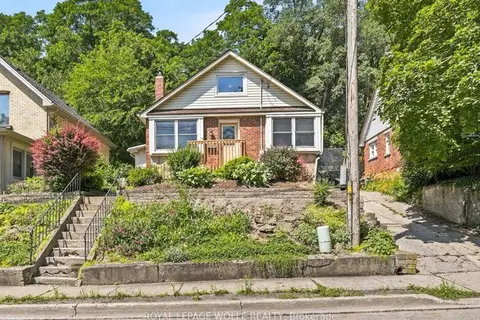
$469,000
4 bd1 ba1 pk1100-1500 ft²
22 Ramore Street
Cambridge
Detached · MLS® X13797956 · ROYAL LEPAGE WOLLE REALTY
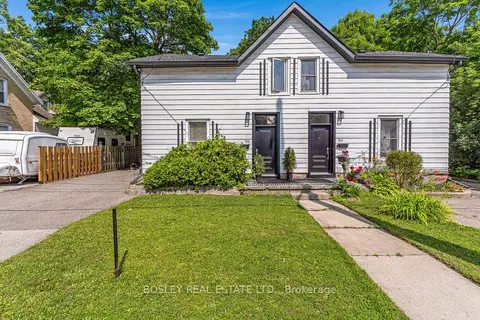
$469,900
Reduced $45,000
3 bd1 ba3 pk1100-1500 ft²
156 St. Andrews Street
Cambridge
Semi-Detached · MLS® X13514836 · BOSLEY REAL ESTATE LTD.
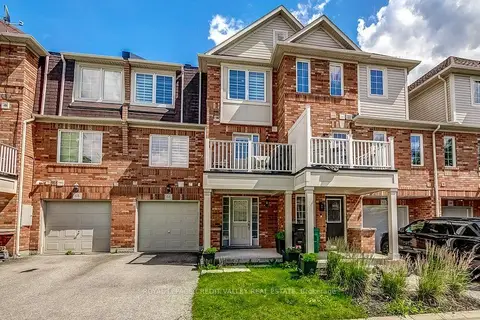
$470,000
Reduced $29,900
2 bd2 ba2 pk1100-1500 ft²
71 Garth Massey Drive 66
Cambridge
Att/Row/Townhouse · MLS® X13553570 · ROYAL LEPAGE CREDIT VALLEY REAL ESTATE
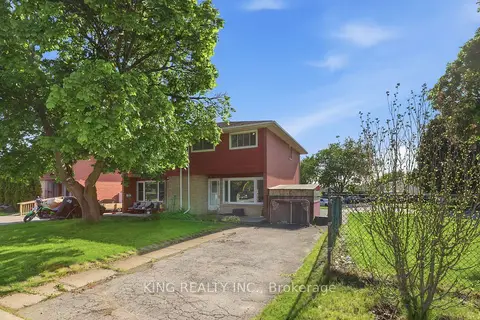
$485,000
3 bd2 ba4 pk1100-1500 ft²
920 Concession Road
Cambridge
Semi-Detached · MLS® X13675502 · KING REALTY INC.
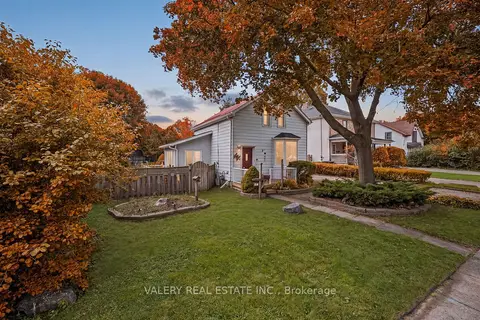
$489,000
2 bd1 ba3 pk1100-1500 ft²
34 Chalmers Street N
Cambridge
Detached · MLS® X13726462 · VALERY REAL ESTATE INC.
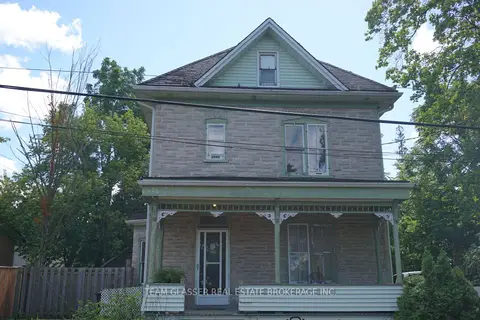
$499,000
4 bd2 ba3 pk1500-2000 ft²
324 QUEEN Street W
Cambridge
Duplex · MLS® X13649394 · TEAM GLASSER REAL ESTATE BROKERAGE INC.
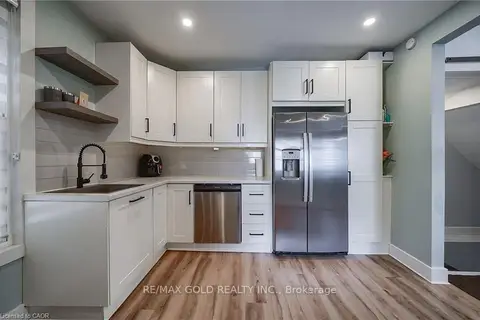
$499,000
3 bd2 ba3 pk1100-1500 ft²
36 Kerr Street
Cambridge
Semi-Detached · MLS® X13756340 · RE/MAX GOLD REALTY INC.