156 St. Andrews Street
Cambridge, N1S 1N3
$469,900
Reduced $45,000 from $514,900
- 3 bedrooms
- 1 bathrooms
- 3 parking
- 1100-1500 sq ft
Listed 109 days ago · MLS® X13514836
About this home
Are you still looking for an affordable listing to get into the market? Then set your sights on 156 St. Andrews Street in the West Galt portion of Cambridge. This semi-detached freehold home is conveniently located close to schools, shopping, transit, parks, trails and is just a few minutes away from the action at the Gas Light District in downtown Galt. The home is almost 1,400 sq feet and has 3 upper-level bedrooms and 1 full bathroom. Each bedroom has a ceiling fan and a closet. Other than the staircase, the home is carpet free with a combination of laminate and luxury vinyl flooring. The updated kitchen is spacious with eat-in area as well as new counters, sink, faucet, floor, lower cabinets and SS range hood. We have parking for 2 + cars in the asphalt driveway and a large fenced back yard. There is detached garage with hydro as well. When required, the home has seen the necessary mechanical updates with the heating, cooling, roof, soffits/gutters, front door, plumbing, along with blown in insulation. The home is in move in condition and would be a perfect option for that family looking to pluck their first home from the market and enjoy the residential neighbourhood, yet still close to many amenities. Please take a moment to review the marketing video, the floor plans and the 360-degree photography.
Details
- Type
- Semi-Detached
- Style
- 2-Storey
- Size
- 1100-1500 sq ft
- Lot
- 33 × 130 ft
- Basement
- Unfinished
- Garage
- Detached
- Kitchens
- 1
- Property tax
- $3,145 (2026)
- Municipality
- Cambridge
Interior
- Bedrooms
- 3 above ground
- Bathrooms
- 1 × 4-piece (second)
- Rooms
- 8 above ground
- Family room or den
- No
- Fireplace
- Yes
- Features
- Water Softener
Heating, cooling and services
- Heating
- Baseboard, Electric
- Air conditioning
- Wall Unit(s)
- Water and sewer
- Sewer
Building and exterior
- Style
- 2-Storey
- Exterior
- Aluminum Siding
- Roof
- Asphalt Shingle
- Foundation
- Stone
- Faces
- West
Parking
- Garage spaces
- 1
- Total parking
- 3
Lot
- Size
- 33 × 130 ft
More
- Possession
- TBD
- Cross street
- Cedar
Rooms
| Room | Level | Size | Features |
|---|---|---|---|
| Foyer | Main | 4.72 × 1.63 m (15'6" × 5'4") | |
| Living Room | Main | 4.93 × 3.63 m (16'2" × 11'11") | |
| Dining Room | Main | 4.17 × 3.89 m (13'8" × 12'9") | |
| Kitchen | Main | 4.14 × 3.89 m (13'7" × 12'9") | |
| Bedroom | Second | 3.63 × 3.15 m (11'11" × 10'4") | |
| Bedroom 2 | Second | 4.19 × 3.45 m (13'9" × 11'4") | |
| Bedroom 3 | Second | 3.94 × 2.64 m (12'11" × 8'8") | |
| Bathroom | Second | 2.08 × 2.67 m (6'10" × 8'9") | 4 Pc Bath |
| Utility Room | Basement | 5.61 × 3.12 m (18'5" × 10'3") |
Location
Location is approximate. See nearby homes on the map
Recent sales nearby
See what similar homes within 1 km sold for in the last year. Create a free account or sign in to see them.
The neighbourhood
Getting around Somewhat walkable
No subway, LRT or GO station within a short trip.
Within a 10-minute walk: 1 grocery store, 6 cafés and restaurants, 7 parks, 1 pharmacy. Nearest grocery: Sobeys (400 m). Nearest park: Hancock Park (550 m).
Schools nearby
Elementary
- St. Gregory Catholic Elementary School Catholic
EQAO: Gr 6 reading 88%, math 38%5 min walk - Highland Public School
EQAO: Gr 6 reading 87%, math 46%12 min walk - Central Public School
EQAO: Gr 6 reading 90%, math 38%1.4 km - Tait Street Public School
EQAO: Gr 6 reading 91%, math 35%1.4 km
Secondary
- St. Andrew's Public School Catholic5 min walk
- Southwood Secondary School
EQAO: Gr 9 math 50%, literacy test 74%17 min walk - Glenview Park Secondary School
EQAO: Gr 9 math 53%, literacy test 85%1.6 km
EQAO: share of students meeting the provincial standard (2024–25). Ontario average: Gr 6 reading 86%, math 51%; Gr 9 math 55%; literacy test 83%.
Closest schools, not school zones. Check which school serves this address with the school board before relying on it.
Who lives here postal area N1S
- Owners / renters
- 71% / 29%
- Median household income
- $95,000
- Average age
- 43
- Children under 15
- 16%
- Homes
- 63% detached, 6% high-rise
- Commute by transit
- 2%
- Population
- 20,171
Languages spoken most at home besides English: Portuguese 0.9%, Punjabi (Panjabi) 0.5%, Spanish 0.5%, Urdu 0.4%.
Safety
Crime Severity Index for Waterloo Region (Kitchener) police: 67 vs 57 for Ontario (2025).
Police-reported figures for the whole police service area, not this street. Rates use the area’s resident population.
Distances are approximate. Places © OpenStreetMap contributors. Neighbourhood figures: Statistics Canada, 2021 Census. School results: EQAO via Ontario Data Catalogue (Open Government Licence – Ontario). Crime Severity Index: Statistics Canada.
Living here
Commute
To downtown Kitchener: 18 km. Transit times · Driving times
Noise Nothing major nearby
No highway within 500 m, rail line within 300 m, or airport flight path nearby.
Distances from the map, not noise measurements. Visit at rush hour to judge for yourself.
Internet High-speed
50/10 Mbps or faster available here by cable, fibre or DSL (the federal high-speed target).
From the federal broadband map. Check exact speeds and providers for the address.
Roads, rail, airports and planned stations © OpenStreetMap contributors. Internet: Innovation, Science and Economic Development Canada, National Broadband Data.
Listed by BOSLEY REAL ESTATE LTD..
Listing information provided by PropTx Innovations Inc. and TRREB; deemed reliable but not guaranteed accurate by PropTx.
Similar homes nearby
See more in Cambridge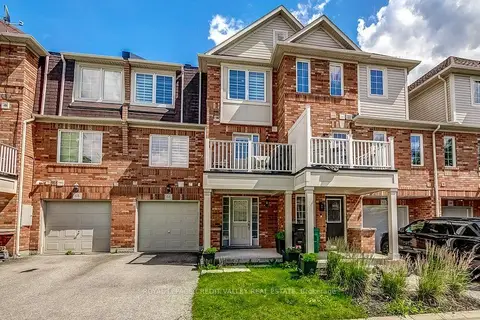
$470,000
Reduced $29,900
2 bd2 ba2 pk1100-1500 ft²
71 Garth Massey Drive 66
Cambridge
Att/Row/Townhouse · MLS® X13553570 · ROYAL LEPAGE CREDIT VALLEY REAL ESTATE
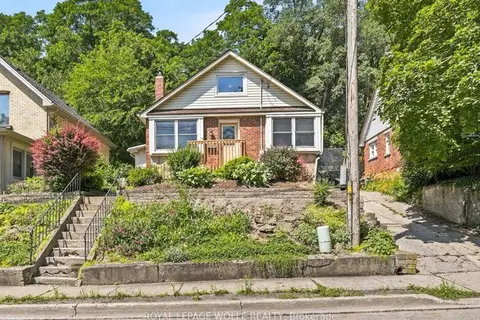
$469,000
4 bd1 ba1 pk1100-1500 ft²
22 Ramore Street
Cambridge
Detached · MLS® X13797956 · ROYAL LEPAGE WOLLE REALTY
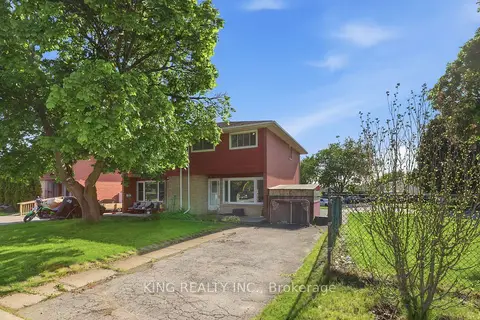
$485,000
3 bd2 ba4 pk1100-1500 ft²
920 Concession Road
Cambridge
Semi-Detached · MLS® X13675502 · KING REALTY INC.
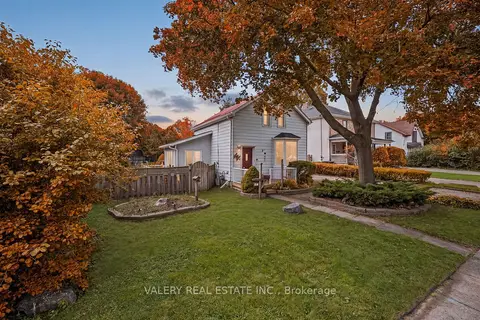
$489,000
2 bd1 ba3 pk1100-1500 ft²
34 Chalmers Street N
Cambridge
Detached · MLS® X13726462 · VALERY REAL ESTATE INC.
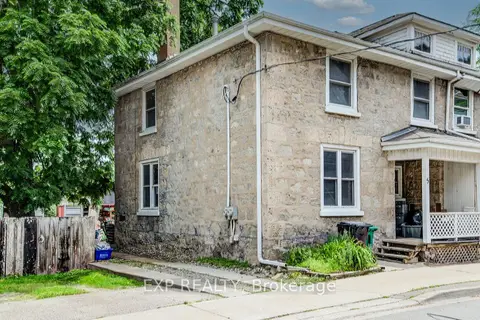
$450,000
4 bd2 ba2 pk1100-1500 ft²
5 George Street S
Cambridge
Semi-Detached · MLS® X14083532 · EXP REALTY
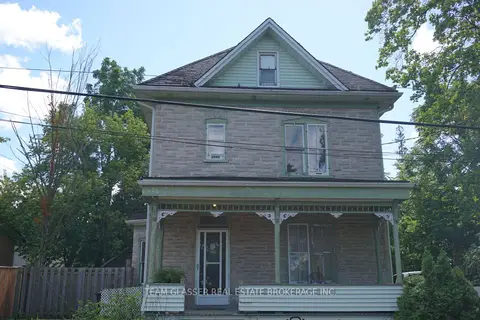
$499,000
4 bd2 ba3 pk1500-2000 ft²
324 QUEEN Street W
Cambridge
Duplex · MLS® X13649394 · TEAM GLASSER REAL ESTATE BROKERAGE INC.
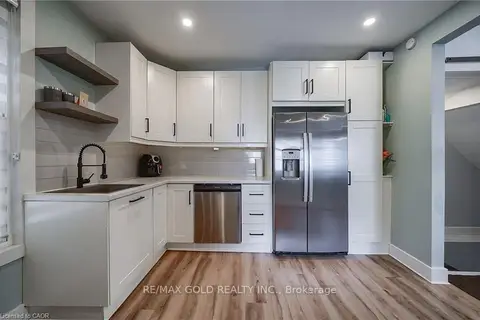
$499,000
3 bd2 ba3 pk1100-1500 ft²
36 Kerr Street
Cambridge
Semi-Detached · MLS® X13756340 · RE/MAX GOLD REALTY INC.
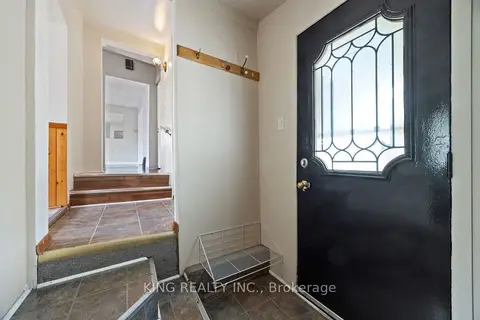
$499,000
3 bd2 ba3 pk1500-2000 ft²
221 Samuelson Street
Cambridge
Detached · MLS® X13759580 · KING REALTY INC.