36 Kerr Street
Cambridge, N1R 4A3
$499,000
- 3 bedrooms
- 2 bathrooms
- 3 parking
- 1100-1500 sq ft
Listed 42 days ago · MLS® X13756340
About this home
Welcome to this fully renovated Semi Detached Home. Renovated from top to bottom with high quality materials in 2020. Vinyl plank flooring in entire house. Spacious open concept main floor with large windows and LED pot lights throughout. Renovated kitchen has ample storage, quartz countertops, Pot Filler, Gas stove, subway tile, floating shelves and all stainless-steel appliances. Carpet free second floor has 3 spacious bedrooms, Laundry, Upgraded5-piece washroom with porcelain tiles & double vanity. The Finished basement with full washroom& separate entrance allowing for excellent in-law or income potential. The backyard includes a stone patio, a covered BBQ area and large fences (2022) surrounded by mature trees, providing extra privacy. Concrete Driveway (2023). Owned Water heater (2023). All new windows installed in 2020,as well as the front and back door. Copper wired 100-amp Electrical. New plumbing has been professionally installed throughout the entire house, as well as electrical wiring and a New Eco-Bee Lite thermostat. Minutes away from to shopping, restaurants and gorgeous river views.
Details
- Type
- Semi-Detached
- Style
- 2-Storey
- Size
- 1100-1500 sq ft
- Lot
- 24.4 × ? ft
- Basement
- Finished, Separate Entrance
- Garage
- None
- Kitchens
- 1
- Property tax
- $2,553 (2025)
- Municipality
- Cambridge
Interior
- Bedrooms
- 3 above ground
- Bathrooms
- 1 × 4-piece (second), 1 × 3-piece (basement)
- Rooms
- 7 above ground
- Family room or den
- Yes
- Fireplace
- No
Heating, cooling and services
- Heating
- Forced Air, Gas
- Air conditioning
- Central Air
- Water and sewer
- Sewer
Building and exterior
- Style
- 2-Storey
- Exterior
- Brick
- Roof
- Asphalt Shingle
- Foundation
- Concrete
- Faces
- North
Parking
- Total parking
- 3
- Driveway and parking
- Private
Lot
- Size
- 24.4 × ? ft
More
- Possession
- Flexible
- Cross street
- Beverly St & Kerr St
History of this address
8 earlier listings at this address, with sold and leased prices. Create a free account or sign in to see them.
Location
Location is approximate. See nearby homes on the map
Recent sales nearby
See what similar homes within 1 km sold for in the last year. Create a free account or sign in to see them.
The neighbourhood
Getting around Walkable
No subway, LRT or GO station within a short trip.
Within a 10-minute walk: 2 grocery stores, 12 cafés and restaurants, 11 parks, 1 pharmacy. Nearest grocery: Food Basics (450 m). Nearest park: Centennial Park (350 m).
Schools nearby
Elementary
- Central Public School
EQAO: Gr 6 reading 90%, math 38%8 min walk - St. Anne Catholic Elementary School Catholic
EQAO: Gr 6 reading 68%, math 27%14 min walk - Manchester Public School
EQAO: Gr 6 reading 89%, math 37%17 min walk - Chalmers Street Public School
EQAO: Gr 6 reading 64%, math 35%1.5 km
Secondary
- Galt Collegiate and Vocational Institute
EQAO: Gr 9 math 68%, literacy test 83%18 min walk - St. Andrew's Public School Catholic1.6 km
- Glenview Park Secondary School
EQAO: Gr 9 math 53%, literacy test 85%1.8 km
EQAO: share of students meeting the provincial standard (2024–25). Ontario average: Gr 6 reading 86%, math 51%; Gr 9 math 55%; literacy test 83%.
Closest schools, not school zones. Check which school serves this address with the school board before relying on it.
Who lives here postal area N1R
- Owners / renters
- 59% / 41%
- Median household income
- $77,000
- Average age
- 42
- Children under 15
- 16%
- Homes
- 46% detached, 10% high-rise
- Commute by transit
- 5%
- Population
- 42,928
Languages spoken most at home besides English: Portuguese 3.3%, Gujarati 1.5%, Urdu 1%, Spanish 0.7%.
Safety
Crime Severity Index for Waterloo Region (Kitchener) police: 67 vs 57 for Ontario (2025).
Police-reported figures for the whole police service area, not this street. Rates use the area’s resident population.
Distances are approximate. Places © OpenStreetMap contributors. Neighbourhood figures: Statistics Canada, 2021 Census. School results: EQAO via Ontario Data Catalogue (Open Government Licence – Ontario). Crime Severity Index: Statistics Canada.
Living here
Commute
To downtown Kitchener: 18 km. Transit times · Driving times
Noise Nothing major nearby
No highway within 500 m, rail line within 300 m, or airport flight path nearby.
Distances from the map, not noise measurements. Visit at rush hour to judge for yourself.
Internet High-speed
50/10 Mbps or faster available here by cable, fibre or DSL (the federal high-speed target).
From the federal broadband map. Check exact speeds and providers for the address.
Roads, rail, airports and planned stations © OpenStreetMap contributors. Internet: Innovation, Science and Economic Development Canada, National Broadband Data.
Listed by RE/MAX GOLD REALTY INC..
Listing information provided by PropTx Innovations Inc. and TRREB; deemed reliable but not guaranteed accurate by PropTx.
Similar homes nearby
See more in Cambridge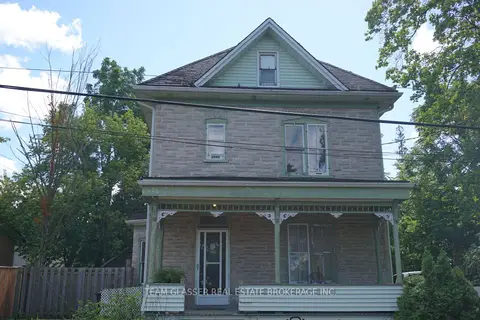
$499,000
4 bd2 ba3 pk1500-2000 ft²
324 QUEEN Street W
Cambridge
Duplex · MLS® X13649394 · TEAM GLASSER REAL ESTATE BROKERAGE INC.
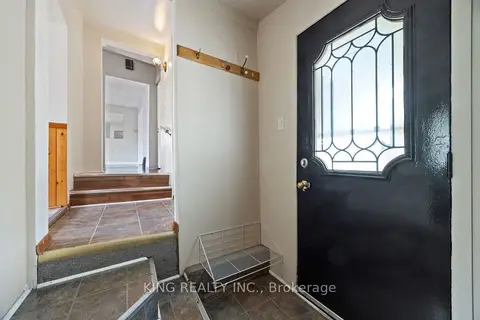
$499,000
3 bd2 ba3 pk1500-2000 ft²
221 Samuelson Street
Cambridge
Detached · MLS® X13759580 · KING REALTY INC.
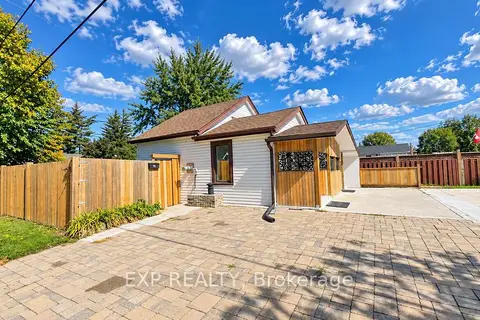
$499,000
2+1 bd2 ba5 pk< 700 ft²
76 Avenue Road
Cambridge
Detached · MLS® X13844398 · EXP REALTY
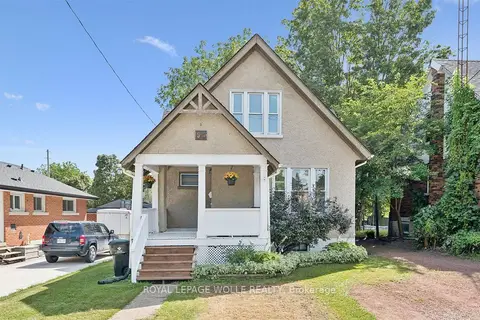
$499,900
Reduced $30,000
3 bd1 ba3 pk700-1100 ft²
99 Cedar Street
Cambridge
Detached · MLS® X13762112 · ROYAL LEPAGE WOLLE REALTY
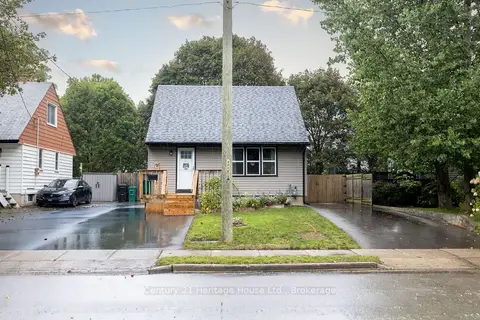
$499,900
Reduced $100,000
2 bd1 ba7 pk700-1100 ft²
102 Stewart Avenue
Cambridge
Detached · MLS® X13776122 · Century 21 Heritage House Ltd.
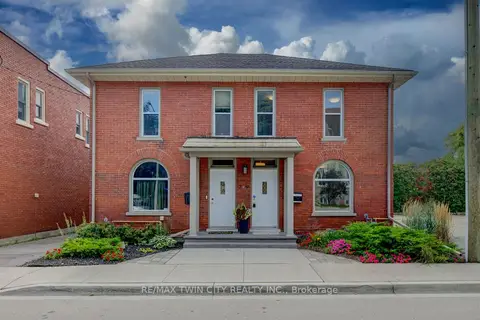
$499,900
3 bd1 ba2 pk1100-1500 ft²
9 Salisbury Avenue
Cambridge
Semi-Detached · MLS® X13782440 · RE/MAX TWIN CITY REALTY INC.
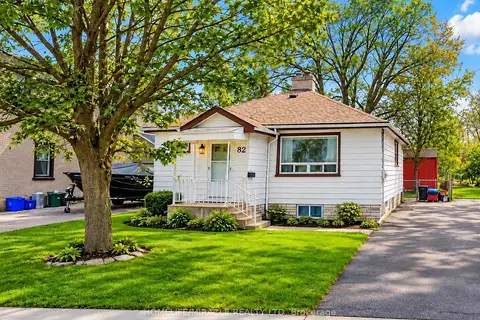
$499,900
2 bd1 ba2 pk700-1100 ft²
82 Norfolk Avenue
Cambridge
Detached · MLS® X13823588 · HOMELIFE/MIRACLE REALTY LTD
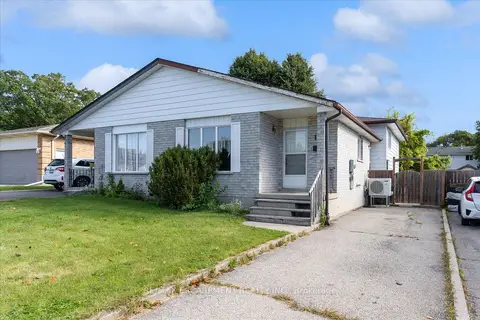
$499,900
3 bd2 ba3 pk700-1100 ft²
16 Crystal Court
Cambridge
Semi-Detached · MLS® X13883746 · RE/MAX ESCARPMENT REALTY INC.