5 Dieppe Road S
Danforth Village-East York, Toronto, M4J 2K8
$999,000
- 2+1 bedrooms
- 1 bathrooms
- 2 parking
- 700-1100 sq ft
Listed 73 days ago · MLS® E13650032
About this home
Attention End-Users, Builders & Investors! More than your typical East York bungalow, 5 Dieppe sits on a desirable 34 x 100 ft lot with an attached garage and features a livable 3-bedroom bungalow with a separate entrance, functional layout and parking for 2 vehicles-ideal to move into, renovate over time, or build when ready. Situated on a transforming East York street where new custom homes and redevelopment are already underway. For buyers looking to build, fully approved architectural plans and city-issued building permits are already in place, allowing the purchaser to bypass the lengthy planning and approval process. Approved plans are for an approximately 2,800 sq. ft. custom residence with 4 bedrooms, 3.5 bathrooms, soaring ceilings, an integrated garage and separate basement suite. A standout combination of 34-ft frontage, attached garage, livable existing home and a fully approved custom-build opportunity. Plans and permits available upon request.
Details
- Type
- Detached
- Style
- Bungalow
- Size
- 700-1100 sq ft
- Lot
- 34 × 100 ft
- Basement
- Separate Entrance
- Garage
- Attached
- Kitchens
- 1
- Property tax
- $5,497 (2025)
- Neighbourhood
- Danforth Village-East York
- Municipality
- Toronto E03
- Price per sq ft
- $1,110 (43% above detached houses in Danforth Village-East York, $777)
Interior
- Bedrooms
- 2 above ground + 1 below
- Bathrooms
- 1 × 4-piece (main)
- Rooms
- 6 above ground
- Family room or den
- No
- Fireplace
- No
Heating, cooling and services
- Heating
- Radiant, Gas
- Water and sewer
- Sewer
Building and exterior
- Style
- Bungalow
- Exterior
- Brick
- Foundation
- Brick
- Faces
- South
Parking
- Garage spaces
- 1
- Total parking
- 2
- Driveway and parking
- Private
Lot
- Size
- 34 × 100 ft
More
- Possession
- TBD
- Nearby
- Park, Place Of Worship, Public Transit, School, Wooded/Treed
- Cross street
- Greenwood And Cosburn
Rooms
| Room | Level | Size | Features |
|---|---|---|---|
| Living Room | Main | 4.5 × 3.3 m (14'9" × 10'10") | Hardwood Floor, Combined w/Dining |
| Family Room | Main | 2.5 × 3.3 m (8'2" × 10'10") | Hardwood Floor, Combined w/Living |
| Kitchen | Main | 3.28 × 2.56 m (10'9" × 8'5") | Tile Floor |
| Primary Bedroom | Main | 3.6 × 2.97 m (11'10" × 9'9") | Hardwood Floor |
| Bedroom 2 | Main | 3.6 × 2.97 m (11'10" × 9'9") | Hardwood Floor |
| Bedroom 3 | Basement | 3.4 × 4.9 m (11'2" × 16'1") | Cushion Floor |
| Family Room | Basement | 3 × 6 m (9'10" × 19'8") | Cushion Floor |
| Laundry | Basement | 2.5 × 5.5 m (8'2" × 18'1") | Tile Floor |
| Furnace Room | Basement | 3.4 × 2.8 m (11'2" × 9'2") | Tile Floor |
History of this address
6 earlier listings at this address, with sold and leased prices. Create a free account or sign in to see them.
Living here
Short-term rentals
Only in your principal residence (where you live). The entire home can be rented up to 180 nights a year; renting up to 3 bedrooms while you live there has no limit. Hosts register with the City and collect the 6% accommodation tax.
Listed by RE/MAX WEST REALTY INC..
Listing information provided by PropTx Innovations Inc. and TRREB; deemed reliable but not guaranteed accurate by PropTx.
Similar homes nearby
See more in Toronto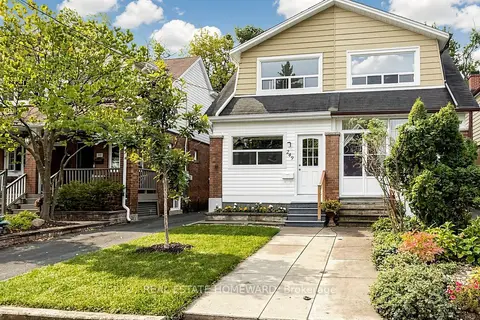
$999,000
3 bd2 ba1 pk1100-1500 ft²
249 Queensdale Avenue
Danforth Village-East York, Toronto
Semi-Detached · MLS® E13853860 · REAL ESTATE HOMEWARD
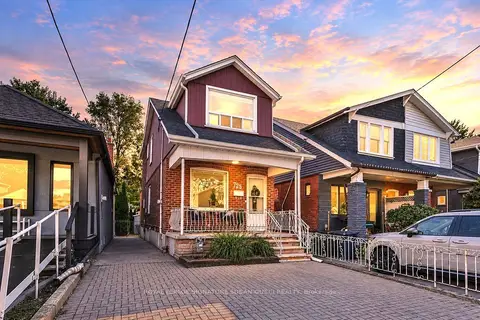
$999,000
3 bd3 ba2 pk1100-1500 ft²
725 Sammon Avenue
Danforth Village-East York, Toronto
Detached · MLS® E13882754 · ROYAL LEPAGE SIGNATURE SUSAN GUCCI REALTY
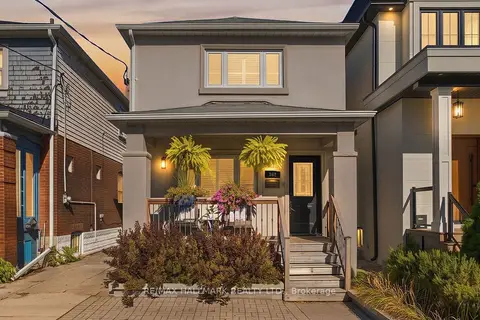
$999,000
3 bd2 ba1 pk1100-1500 ft²
362 Sammon Avenue
Danforth Village-East York, Toronto
Detached · MLS® E14009656 · RE/MAX HALLMARK REALTY LTD.
$990,000
3 bd1 ba1 pk1100-1500 ft²
230 Gowan Avenue
Danforth Village-East York, Toronto
Detached · MLS® E13852474 · DREAMNEST REALTY INC.
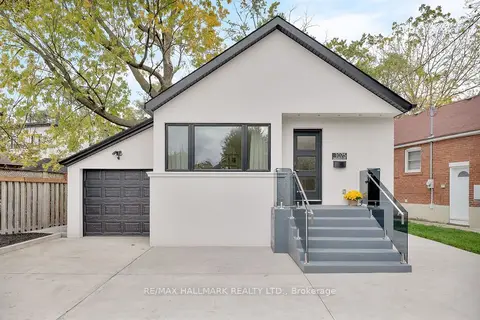
$989,000
2+2 bd2 ba5 pk700-1100 ft²
1075 Greenwood Avenue
Danforth Village-East York, Toronto
Detached · MLS® E14081294 · RE/MAX HALLMARK REALTY LTD.
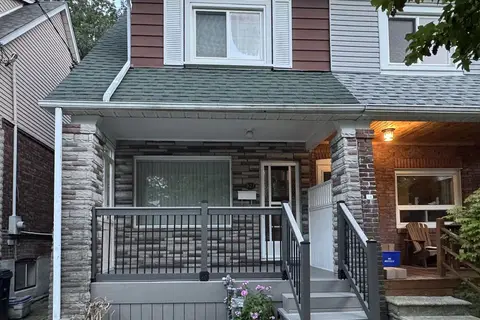
$979,000
3 bd2 ba1 pk1100-1500 ft²
327 Springdale Boulevard
Danforth Village-East York, Toronto
Semi-Detached · MLS® E13731124 · GOLDENWAY REAL ESTATE LTD.
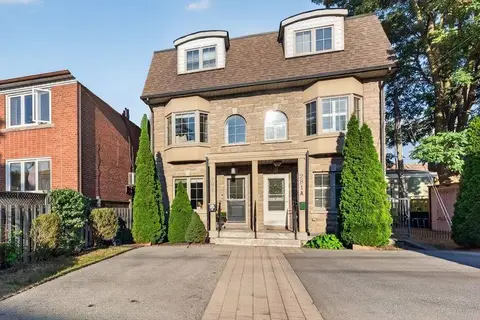
$1,099,000
3 bd4 ba2 pk1500-2000 ft²
281B Glebemount Avenue
Danforth Village-East York, Toronto
Semi-Detached · MLS® E13845030 · ROYAL LEPAGE SIGNATURE REALTY
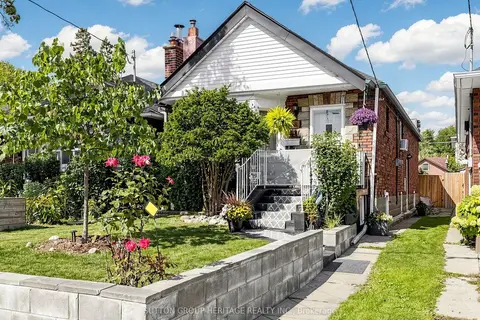
$879,000
Reduced $41,000
2+2 bd2 ba1 pk700-1100 ft²
248 Westwood Avenue
Danforth Village-East York, Toronto
Detached · MLS® E13842566 · SUTTON GROUP-HERITAGE REALTY INC.