498 Gladstone Avenue
4103 - Ottawa Centre, Ottawa Centre, K1R 5N8
$819,900
- 4 bedrooms
- 2 bathrooms
- 4 parking
- 1500-2000 sq ft
Listed 104 days ago · MLS® X13538516
About this home
Positioned on a high-visibility corner in the heart of downtown Ottawa, this fully vacant duplex offers a rare & flexible opportunity in one of the city's most connected, walkable & rapidly evolving neighbourhoods. Featuring two 2-bed units, along with four on-site parking spaces, the property provides immediate options for investors, developers, or owner-occupiers, with strong potential for redevelopment. Set on a northwest-facing corner lot the property benefits from Traditional Mainstreet zoning [TM14 H(17)], allowing for a variety of residential or mixed-use possibilities. This zoning supports everything from low- to mid-rise residential & boutique multi-unit projects to commercial space with residential above, making it well suited for thoughtful growth in line with the City's long-term vision. Full municipal services are already in place, offering a smooth path for both current use & future plans. A rare advantage in this urban setting is the four owned off-street parking spaces with access from Lyon Street, adding everyday convenience & long-term value. The corner lot layout also allows for flexible, efficient building design & strong street presence. The location truly sets this property apart. With Walk Scores in the mid to high 90s, everyday amenities such as groceries, cafés, restaurants, parks, boutiques & essential services are just steps away. The property is well served by multiple OC Transpo routes & is moments from Lyon LRT Station, providing quick access to downtown, major employment centres & the wider city. Surrounded by ongoing & future development, this central location continues to benefit from strong demand & long-term growth. Whether you're looking for a duplex with immediate potential, a smart land holding, or a prime infill opportunity, this is a compelling chance to secure a highly visible corner property in Ottawa's urban core.
Details
- Type
- Duplex
- Style
- 2-Storey
- Age
- 100+ years
- Size
- 1500-2000 sq ft
- Lot
- 33 × 62 ft
- Basement
- Unfinished
- Garage
- None
- Kitchens
- 2
- Property tax
- $5,603 (2025)
- Neighbourhood
- 4103 - Ottawa Centre
- Municipality
- Ottawa Centre
Interior
- Bedrooms
- 4 above ground
- Bathrooms
- 1 × 4-piece (main), 1 × 4-piece (second)
- Rooms
- 10 above ground
- Family room or den
- No
- Fireplace
- No
- Features
- Storage
Heating, cooling and services
- Heating
- Forced Air, Gas
- Water and sewer
- Sewer
Building and exterior
- Style
- 2-Storey
- Exterior
- Brick
- Roof
- Asphalt Rolled
- Foundation
- Block, Stone
- Age
- 100+
- Faces
- South
- Outdoor
- Porch
Parking
- Total parking
- 4
- Driveway and parking
- Private Double, Private
Lot
- Size
- 33 × 62 ft (rectangular)
- Acreage
- < .50
More
- Possession
- TBD
- Nearby
- Library, Park, Public Transit, Rec./Commun.Centre, School, Arts Centre
- Cross street
- Lyon Street
Rooms
| Room | Level | Size | Features |
|---|---|---|---|
| Living Room | Main | 4.9 × 3.4 m (16'1" × 11'2") | |
| Kitchen | Main | 4.2 × 3.4 m (13'9" × 11'2") | Eat-in Kitchen |
| Bathroom | Main | ||
| Bedroom | Second | 5.74 × 3.5 m (18'10" × 11'6") | |
| Bedroom | Second | 3.42 × 3.3 m (11'3" × 10'10") | |
| Living Room | Second | 3.14 × 2.92 m (10'4" × 9'7") | |
| Kitchen | Second | 3.12 × 2.89 m (10'3" × 9'6") | Eat-in Kitchen |
| Bathroom | Second | ||
| Bedroom 2 | Second | 2.99 × 2.89 m (9'10" × 9'6") | |
| Bedroom | Second | 2.97 × 2.87 m (9'9" × 9'5") |
History of this address
2 earlier listings at this address, with sold and leased prices. Create a free account or sign in to see them.
Location
Location is approximate. See nearby homes on the map
Recent sales nearby
See what similar homes within 1 km sold for in the last year. Create a free account or sign in to see them.
The neighbourhood
Getting around Very walkable
- 🚇 Lyon LRT17 min walk
- 🚇 Parliament LRT1.2 km
Within a 10-minute walk: 8 grocery stores, 168 cafés and restaurants, 9 parks, 16 pharmacies. Nearest grocery: Arya Food Market (50 m). Nearest park: Arlington Park (250 m).
Schools nearby
Elementary
- Cambridge St Community Public School
EQAO: Gr 6 reading 77%, math 23%10 min walk - Centennial Public School
EQAO: Gr 6 reading 79%, math 32%12 min walk - Elgin Street Public School
EQAO: Gr 6 reading 96%, math 84%13 min walk - Glebe Montessori School Private14 min walk
Secondary
- Glashan Public School6 min walk
- Reality Check6 min walk
- Richard Pfaff Secondary Alternate Program6 min walk
EQAO: share of students meeting the provincial standard (2024–25). Ontario average: Gr 6 reading 86%, math 51%; Gr 9 math 55%; literacy test 83%.
Closest schools, not school zones. Check which school serves this address with the school board before relying on it.
Who lives here postal area K1R
- Owners / renters
- 31% / 69%
- Median household income
- $74,000
- Average age
- 40
- Children under 15
- 8%
- Homes
- 6% detached, 49% high-rise
- Commute by transit
- 18%
- Population
- 20,343
Languages spoken most at home besides English: Yue (Cantonese) 1.6%, Vietnamese 1.4%, Mandarin 1.2%, Arabic 1%.
Safety
Crime Severity Index for Ottawa police: 52 vs 57 for Ontario (2025).
Police-reported figures for the whole police service area, not this street. Rates use the area’s resident population.
Distances are approximate. Places © OpenStreetMap contributors. Neighbourhood figures: Statistics Canada, 2021 Census. School results: EQAO via Ontario Data Catalogue (Open Government Licence – Ontario). Crime Severity Index: Statistics Canada.
Living here
Commute
To downtown Ottawa: 1 km. Transit times · Driving times
Noise 1 source nearby
- 🛣️ Highway 417400 m
Distances from the map, not noise measurements. Visit at rush hour to judge for yourself.
Internet High-speed
50/10 Mbps or faster available here by cable, fibre or DSL (the federal high-speed target).
From the federal broadband map. Check exact speeds and providers for the address.
Short-term rentals
Only in your principal residence (whole home or part of it), with a City host permit. Rural cottage rentals have a separate permit.
Roads, rail, airports and planned stations © OpenStreetMap contributors. Internet: Innovation, Science and Economic Development Canada, National Broadband Data.
Listed by ROYAL LEPAGE TEAM REALTY.
Listing information provided by PropTx Innovations Inc. and TRREB; deemed reliable but not guaranteed accurate by PropTx.
Similar homes nearby
See more in Ottawa Centre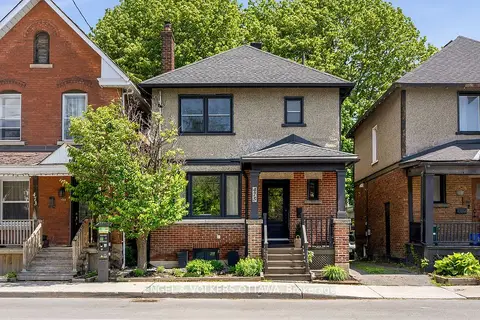
$824,900
3 bd2 ba2 pk1100-1500 ft²
475 Kent Street
4103 - Ottawa Centre, Ottawa Centre
Detached · MLS® X13708524 · ENGEL & VOLKERS OTTAWA
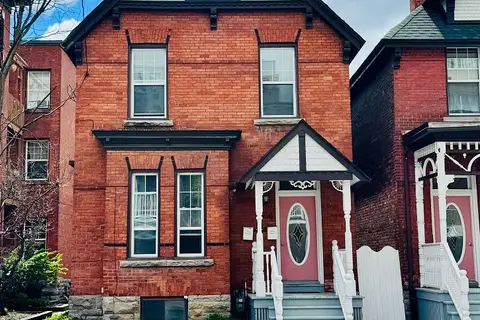
$834,900
4 bd3 ba2 pk2000-2500 ft²
356 Gilmour Street
4103 - Ottawa Centre, Ottawa Centre
Duplex · MLS® X13795540 · EXP REALTY
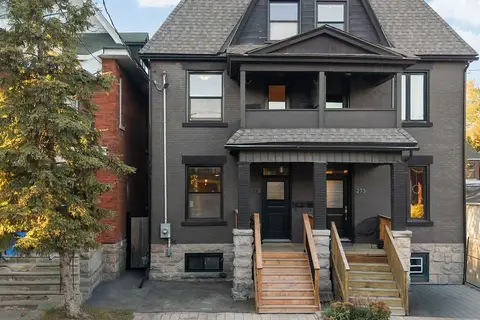
$799,900
4 bd2 ba1 pk1500-2000 ft²
275 Arlington Avenue
4103 - Ottawa Centre, Ottawa Centre
Semi-Detached · MLS® X13852730 · ROYAL LEPAGE TEAM REALTY
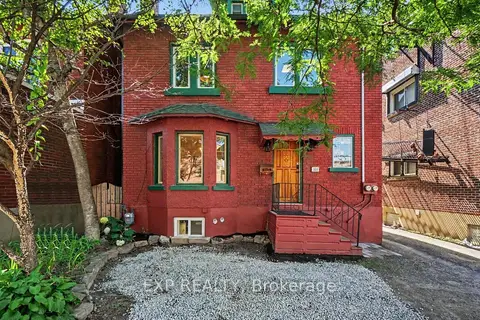
$799,000
Reduced $51,000
2 bd2 ba3 pk1500-2000 ft²
314 O'Connor Street
4103 - Ottawa Centre, Ottawa Centre
Duplex · MLS® X13661180 · EXP REALTY
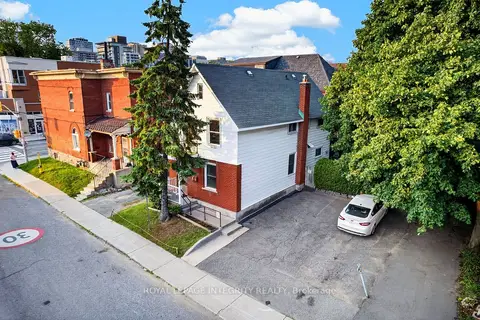
$849,900
Reduced $50,000
4 bd2 ba4 pk1100-1500 ft²
141 Percy Street
4103 - Ottawa Centre, Ottawa Centre
Duplex · MLS® X13621702 · ROYAL LEPAGE INTEGRITY REALTY
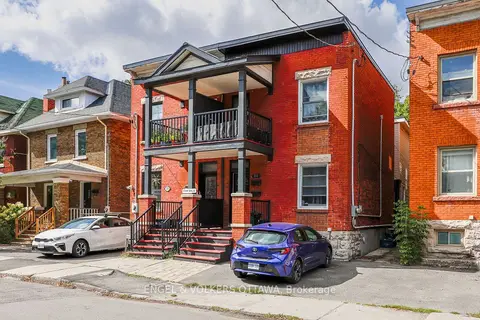
$775,000
4 bd3 ba1 pk2000-2500 ft²
251 Arlington Avenue
4103 - Ottawa Centre, Ottawa Centre
Duplex · MLS® X13769326 · ENGEL & VOLKERS OTTAWA
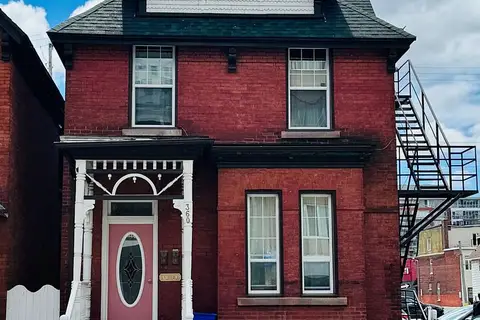
$884,900
4 bd4 ba9 pk2000-2500 ft²
360 Gilmour Street
4103 - Ottawa Centre, Ottawa Centre
Duplex · MLS® X13795624 · EXP REALTY
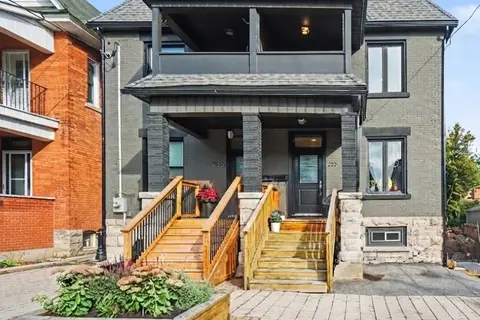
$898,900
4 bd3 ba1 pk1500-2000 ft²
273 Arlington Avenue
4103 - Ottawa Centre, Ottawa Centre
Semi-Detached · MLS® X13801658 · BENNETT PROPERTY SHOP REALTY