275 Arlington Avenue
4103 - Ottawa Centre, Ottawa Centre, K1R 5T1
$799,900
- 4 bedrooms
- 2 bathrooms
- 1 parking
- 1500-2000 sq ft
Listed 19 days ago · MLS® X13852730
About this home
Welcome to 275 Arlington Avenue, an elegant and spacious home in the heart of Centretown offering an impressive combination of character, size, privacy and extensive updates. Beautiful hardwood flooring flows throughout most of the home, complemented by stylish finishes and a warm, inviting atmosphere. An exceptional layout offers 4 large bedrooms spread over 2 levels, providing excellent separation, space and privacy. The expansive primary bedroom is a true retreat with a massive walk-in closet, spacious ensuite and private balcony. Enjoy 2 beautifully renovated bathrooms (2015), including one with a large soaker tub for those relaxing moments. The newer kitchen features stainless steel appliances and plenty of space for everyday living and entertaining. Step outside to a quiet, fully fenced backyard with a gorgeous newer deck, interlock and landscaped outdoor space-an ideal urban retreat. The dry, well maintained basement provides plenty of additional storage. The home has benefited from extensive improvements to its major systems, interior and exterior. Major upgrades include a new high-efficiency furnace (2023), roof (2016), upgraded 200-amp electrical panel with capacity for potential EV charging (2020), central A/C (2017), windows replaced throughout (2015, plus 2 in 2026) and updated plumbing throughout (2015). Additional improvements include full basement repointing (2019), exterior masonry work (2018), new exterior doors (2017), backyard deck (2023), rebuilt retaining walls and interlock (2022), property-line fencing (2021), backyard landscaping, levelling and side gate (2024), front porch stairs (2025), plus fresh paint throughout and new carpeting (2026). An impressive collection of major upgrades and thoughtful improvements throughout. Come see this home today and reach out to Patrick for the full upgrades list!
Details
- Type
- Semi-Detached
- Style
- 3-Storey
- Size
- 1500-2000 sq ft
- Lot
- 18.24 × 99.31 ft
- Basement
- Unfinished
- Garage
- None
- Kitchens
- 1
- Property tax
- $7,340 (2026)
- Neighbourhood
- 4103 - Ottawa Centre
- Municipality
- Ottawa Centre
Interior
- Bedrooms
- 4 above ground
- Bathrooms
- 1 × 4-piece (second), 1 × 3-piece (second)
- Rooms
- 11 above ground
- Family room or den
- Yes
- Fireplace
- No
Heating, cooling and services
- Heating
- Forced Air, Gas
- Air conditioning
- Central Air
- Water and sewer
- Sewer
Building and exterior
- Style
- 3-Storey
- Exterior
- Brick
- Roof
- Asphalt Shingle
- Foundation
- Stone
- Faces
- North
Parking
- Total parking
- 1
Lot
- Size
- 18.24 × 99.31 ft
More
- Possession
- TBD
- Cross street
- Arlington and Bronson
Rooms
| Room | Level | Size | Features |
|---|---|---|---|
| Living Room | Main | 3.84 × 2.67 m (12'7" × 8'9") | |
| Dining Room | Main | 3.91 × 2.67 m (12'10" × 8'9") | |
| Kitchen | Main | 4.67 × 3.38 m (15'4" × 11'1") | |
| Foyer | Main | 1.67 × 1.15 m (5'6" × 3'9") | |
| Primary Bedroom | Second | 4.34 × 3.91 m (14'3" × 12'10") | |
| Other | Second | 2.67 × 1.44 m (8'9" × 4'9") | Walk-In Closet(s) |
| Bathroom | Second | 2.67 × 2.99 m (8'9" × 9'10") | 3 Pc Ensuite |
| Other | Second | 2.32 × 2.05 m (7'7" × 6'9") | Balcony |
| Bedroom 2 | Second | 3.38 × 2.28 m (11'1" × 7'6") | |
| Bathroom | Second | 2.3 × 1.62 m (7'7" × 5'4") | 4 Pc Bath |
| Bedroom 3 | Third | 3.39 × 3.91 m (11'1" × 12'10") | |
| Bedroom 4 | Third | 3.39 × 2.26 m (11'1" × 7'5") |
History of this address
5 earlier listings at this address, with sold and leased prices. Create a free account or sign in to see them.
Location
Location is approximate. See nearby homes on the map
Recent sales nearby
See what similar homes within 1 km sold for in the last year. Create a free account or sign in to see them.
The neighbourhood
Getting around Very walkable
- 🚇 Corso Italia LRT17 min walk
- 🚇 Dow's Lake / Lac Dow LRT1.2 km
Within a 10-minute walk: 6 grocery stores, 149 cafés and restaurants, 11 parks, 15 pharmacies. Nearest grocery: Margo Fresh (300 m). Nearest park: Glebe Memorial Park (250 m).
Schools nearby
Elementary
- Cambridge St Community Public School
EQAO: Gr 6 reading 77%, math 23%6 min walk - St. Anthony School Catholic
EQAO: Gr 6 reading 70%9 min walk - Glebe Montessori School Private12 min walk
Secondary
- First Place Alternate Program6 min walk
- Richard Pfaff Secondary Alternate Program6 min walk
- Reality Check6 min walk
EQAO: share of students meeting the provincial standard (2024–25). Ontario average: Gr 6 reading 86%, math 51%; Gr 9 math 55%; literacy test 83%.
Closest schools, not school zones. Check which school serves this address with the school board before relying on it.
Who lives here postal area K1R
- Owners / renters
- 31% / 69%
- Median household income
- $74,000
- Average age
- 40
- Children under 15
- 8%
- Homes
- 6% detached, 49% high-rise
- Commute by transit
- 18%
- Population
- 20,343
Languages spoken most at home besides English: Yue (Cantonese) 1.6%, Vietnamese 1.4%, Mandarin 1.2%, Arabic 1%.
Safety
Crime Severity Index for Ottawa police: 52 vs 57 for Ontario (2025).
Police-reported figures for the whole police service area, not this street. Rates use the area’s resident population.
Distances are approximate. Places © OpenStreetMap contributors. Neighbourhood figures: Statistics Canada, 2021 Census. School results: EQAO via Ontario Data Catalogue (Open Government Licence – Ontario). Crime Severity Index: Statistics Canada.
Living here
Commute
To downtown Ottawa: 2 km. Transit times · Driving times
Noise 1 source nearby
- 🛣️ Highway 417150 m
Distances from the map, not noise measurements. Visit at rush hour to judge for yourself.
Internet High-speed
50/10 Mbps or faster available here by cable, fibre or DSL (the federal high-speed target).
From the federal broadband map. Check exact speeds and providers for the address.
Short-term rentals
Only in your principal residence (whole home or part of it), with a City host permit. Rural cottage rentals have a separate permit.
Roads, rail, airports and planned stations © OpenStreetMap contributors. Internet: Innovation, Science and Economic Development Canada, National Broadband Data.
Listed by ROYAL LEPAGE TEAM REALTY.
Listing information provided by PropTx Innovations Inc. and TRREB; deemed reliable but not guaranteed accurate by PropTx.
Similar homes nearby
See more in Ottawa Centre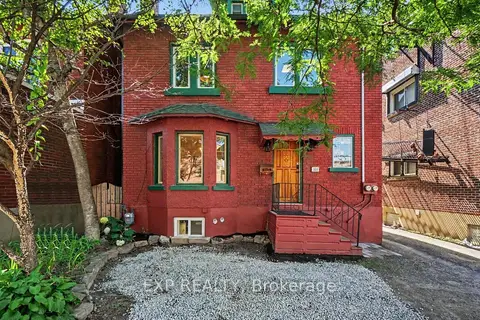
$799,000
Reduced $51,000
2 bd2 ba3 pk1500-2000 ft²
314 O'Connor Street
4103 - Ottawa Centre, Ottawa Centre
Duplex · MLS® X13661180 · EXP REALTY
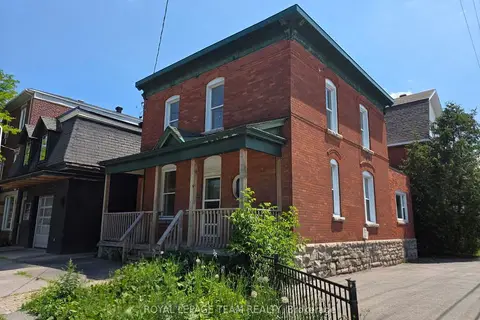
$819,900
4 bd2 ba4 pk1500-2000 ft²
498 Gladstone Avenue
4103 - Ottawa Centre, Ottawa Centre
Duplex · MLS® X13538516 · ROYAL LEPAGE TEAM REALTY
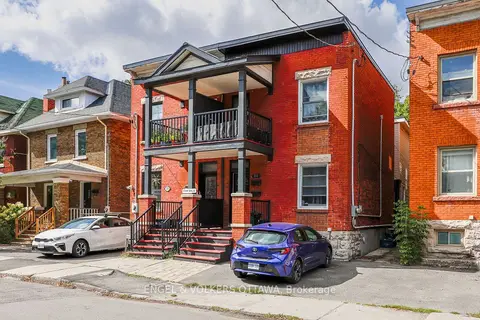
$775,000
4 bd3 ba1 pk2000-2500 ft²
251 Arlington Avenue
4103 - Ottawa Centre, Ottawa Centre
Duplex · MLS® X13769326 · ENGEL & VOLKERS OTTAWA
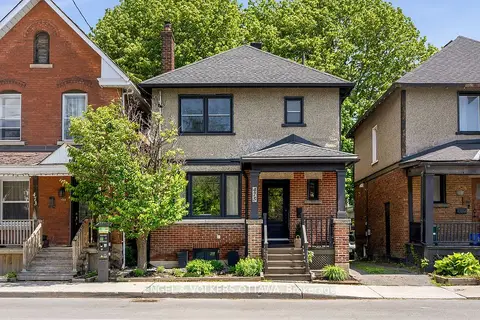
$824,900
3 bd2 ba2 pk1100-1500 ft²
475 Kent Street
4103 - Ottawa Centre, Ottawa Centre
Detached · MLS® X13708524 · ENGEL & VOLKERS OTTAWA
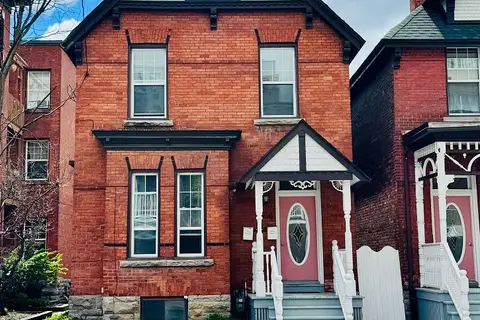
$834,900
4 bd3 ba2 pk2000-2500 ft²
356 Gilmour Street
4103 - Ottawa Centre, Ottawa Centre
Duplex · MLS® X13795540 · EXP REALTY
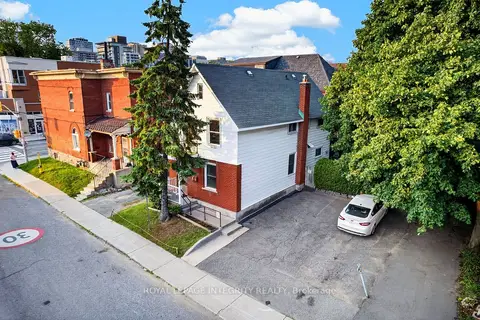
$849,900
Reduced $50,000
4 bd2 ba4 pk1100-1500 ft²
141 Percy Street
4103 - Ottawa Centre, Ottawa Centre
Duplex · MLS® X13621702 · ROYAL LEPAGE INTEGRITY REALTY
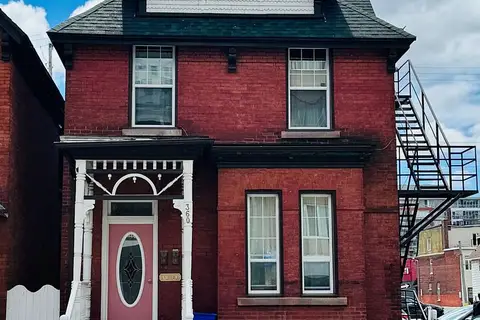
$884,900
4 bd4 ba9 pk2000-2500 ft²
360 Gilmour Street
4103 - Ottawa Centre, Ottawa Centre
Duplex · MLS® X13795624 · EXP REALTY
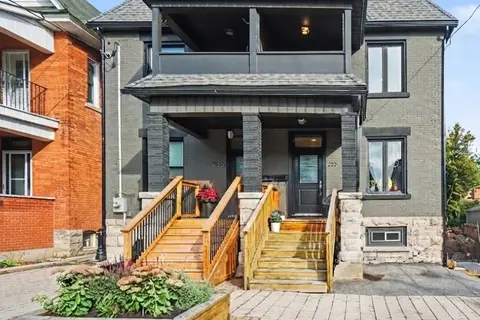
$898,900
4 bd3 ba1 pk1500-2000 ft²
273 Arlington Avenue
4103 - Ottawa Centre, Ottawa Centre
Semi-Detached · MLS® X13801658 · BENNETT PROPERTY SHOP REALTY