251 Arlington Avenue
4103 - Ottawa Centre, Ottawa Centre, K1R 5T1
$775,000
- 4 bedrooms
- 3 bathrooms
- 1 parking
- 2000-2500 sq ft
Listed 40 days ago · MLS® X13769326
About this home
251 Arlington is a centrally located, fully functional duplex in the heart of Centretown, offering two well-designed 2-bedroom apartments. Each unit features its own private entrance for added convenience. The upper unit includes a bright, open-concept living, dining, and kitchen area, along with a dedicated office space with a balcony that is overlooking the neighbourhood. Both bedrooms are generously sized, making it ideal for comfortable living or working from home. The main floor unit offers excellent additional space, including 2 spacious bedrooms, exclusive basement access and direct access to the spacious backyard. The property has seen several thoughtful upgrades, including a upgraded 2019 front porch, updated landscaping with a paved driveway, and a two-storey rear addition that enhances overall living space. The duplex is fully legalized with separately metered hydro, and plumbing has been upgraded to ensure long-term reliability. The perfect opportunity for anyone looking for an investment property! 2025 expenses: Heat $1,885.84, Water $932.82
Details
- Type
- Duplex
- Style
- 2-Storey
- Size
- 2000-2500 sq ft
- Lot
- 19.95 × 99 ft
- Basement
- Finished
- Garage
- None
- Kitchens
- 2
- Property tax
- $8,338 (2026)
- Neighbourhood
- 4103 - Ottawa Centre
- Municipality
- Ottawa Centre
Interior
- Bedrooms
- 4 above ground
- Bathrooms
- 1 × 2-piece (ground), 1 × 4-piece (upper), 1 × 4-piece (basement)
- Rooms
- 11 above ground + 2 below
- Family room or den
- Yes
- Fireplace
- No
- Features
- Carpet Free
Heating, cooling and services
- Heating
- Forced Air, Gas
- Water and sewer
- Sewer
Building and exterior
- Style
- 2-Storey
- Exterior
- Brick
- Roof
- Flat, Membrane
- Foundation
- Block, Poured Concrete
- Faces
- North
Parking
- Total parking
- 1
Lot
- Size
- 19.95 × 99 ft
More
- Possession
- Flexible
- Cross street
- Percy. St. & Arlington Ave
Rooms
| Room | Level | Size | Features |
|---|---|---|---|
| Bedroom | Upper | 2.88 × 2.63 m (9'5" × 8'8") | |
| Kitchen | Upper | 2.04 × 4.05 m (6'8" × 13'3") | Combined w/Laundry |
| Bathroom | Upper | 1.6 × 1.82 m (5'3" × 6') | 4 Pc Bath |
| Dining Room | Ground | 2.64 × 2 m (8'8" × 6'7") | |
| Kitchen | Ground | 2.87 × 3.46 m (9'5" × 11'4") | |
| Living Room | Upper | 2.73 × 4.05 m (8'11" × 13'3") | |
| Dining Room | Upper | 1.6 × 4.05 m (5'3" × 13'3") | |
| Bedroom 2 | Upper | 3.89 × 3 m (12'9" × 9'10") | |
| Living Room | Ground | 3.88 × 4.51 m (12'9" × 14'10") | |
| Bathroom | Basement | 1.49 × 2.4 m (4'11" × 7'10") | 4 Pc Bath |
| Powder Room | Ground | 2.5 × 0.78 m (8'2" × 2'7") | 2 Pc Bath |
| Bedroom 3 | Ground | 2.74 × 3.46 m (9' × 11'4") | |
| Recreation | Basement | 6.01 × 2.4 m (19'9" × 7'10") | |
| Office | Upper | 2.66 × 1.59 m (8'9" × 5'3") | W/O To Balcony |
| Utility Room | Basement | 5.45 × 3.04 m (17'11" × 10') | |
| Bedroom 4 | Ground | 4.28 × 2.84 m (14'1" × 9'4") |
History of this address
2 earlier listings at this address, with sold and leased prices. Create a free account or sign in to see them.
Location
Location is approximate. See nearby homes on the map
Recent sales nearby
See what similar homes within 1 km sold for in the last year. Create a free account or sign in to see them.
The neighbourhood
Getting around Very walkable
- 🚇 Corso Italia LRT18 min walk
- 🚇 Pimisi LRT1.3 km
Within a 10-minute walk: 7 grocery stores, 138 cafés and restaurants, 10 parks, 17 pharmacies. Nearest grocery: Margo Fresh (250 m). Nearest park: Glebe Memorial Park (250 m).
Schools nearby
Elementary
- Cambridge St Community Public School
EQAO: Gr 6 reading 77%, math 23%7 min walk - St. Anthony School Catholic
EQAO: Gr 6 reading 70%10 min walk - Glebe Montessori School Private11 min walk
Secondary
- Richard Pfaff Secondary Alternate Program6 min walk
- Reality Check6 min walk
- First Place Alternate Program6 min walk
EQAO: share of students meeting the provincial standard (2024–25). Ontario average: Gr 6 reading 86%, math 51%; Gr 9 math 55%; literacy test 83%.
Closest schools, not school zones. Check which school serves this address with the school board before relying on it.
Who lives here postal area K1R
- Owners / renters
- 31% / 69%
- Median household income
- $74,000
- Average age
- 40
- Children under 15
- 8%
- Homes
- 6% detached, 49% high-rise
- Commute by transit
- 18%
- Population
- 20,343
Languages spoken most at home besides English: Yue (Cantonese) 1.6%, Vietnamese 1.4%, Mandarin 1.2%, Arabic 1%.
Safety
Crime Severity Index for Ottawa police: 52 vs 57 for Ontario (2025).
Police-reported figures for the whole police service area, not this street. Rates use the area’s resident population.
Distances are approximate. Places © OpenStreetMap contributors. Neighbourhood figures: Statistics Canada, 2021 Census. School results: EQAO via Ontario Data Catalogue (Open Government Licence – Ontario). Crime Severity Index: Statistics Canada.
Living here
Commute
To downtown Ottawa: 2 km. Transit times · Driving times
Noise 1 source nearby
- 🛣️ Highway 417150 m
Distances from the map, not noise measurements. Visit at rush hour to judge for yourself.
Internet High-speed
50/10 Mbps or faster available here by cable, fibre or DSL (the federal high-speed target).
From the federal broadband map. Check exact speeds and providers for the address.
Short-term rentals
Only in your principal residence (whole home or part of it), with a City host permit. Rural cottage rentals have a separate permit.
Roads, rail, airports and planned stations © OpenStreetMap contributors. Internet: Innovation, Science and Economic Development Canada, National Broadband Data.
Listed by ENGEL & VOLKERS OTTAWA.
Listing information provided by PropTx Innovations Inc. and TRREB; deemed reliable but not guaranteed accurate by PropTx.
Similar homes nearby
See more in Ottawa Centre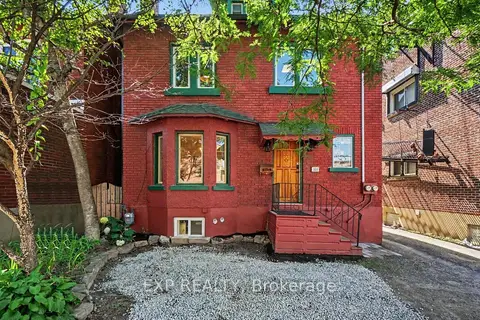
$799,000
Reduced $51,000
2 bd2 ba3 pk1500-2000 ft²
314 O'Connor Street
4103 - Ottawa Centre, Ottawa Centre
Duplex · MLS® X13661180 · EXP REALTY
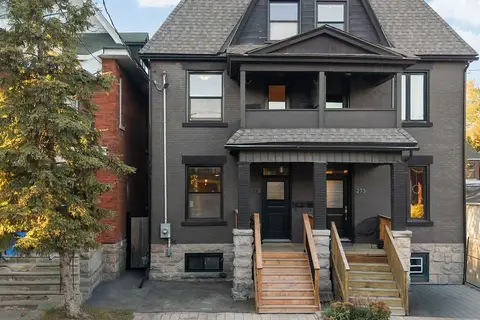
$799,900
4 bd2 ba1 pk1500-2000 ft²
275 Arlington Avenue
4103 - Ottawa Centre, Ottawa Centre
Semi-Detached · MLS® X13852730 · ROYAL LEPAGE TEAM REALTY
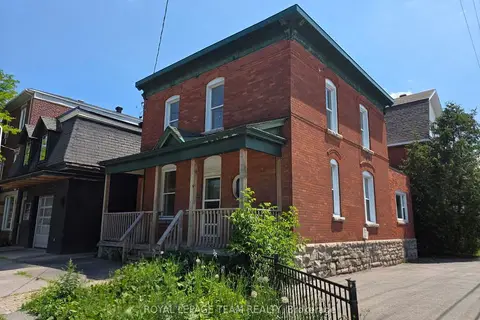
$819,900
4 bd2 ba4 pk1500-2000 ft²
498 Gladstone Avenue
4103 - Ottawa Centre, Ottawa Centre
Duplex · MLS® X13538516 · ROYAL LEPAGE TEAM REALTY
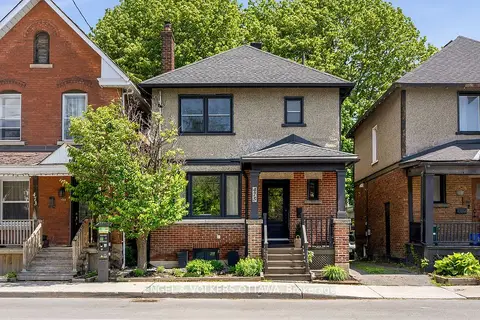
$824,900
3 bd2 ba2 pk1100-1500 ft²
475 Kent Street
4103 - Ottawa Centre, Ottawa Centre
Detached · MLS® X13708524 · ENGEL & VOLKERS OTTAWA
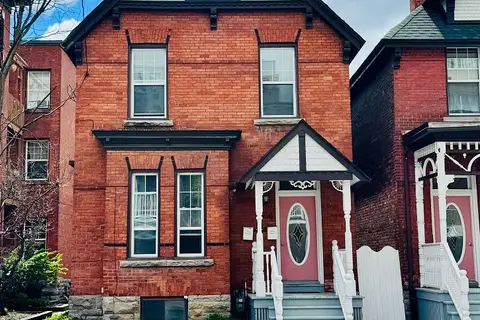
$834,900
4 bd3 ba2 pk2000-2500 ft²
356 Gilmour Street
4103 - Ottawa Centre, Ottawa Centre
Duplex · MLS® X13795540 · EXP REALTY
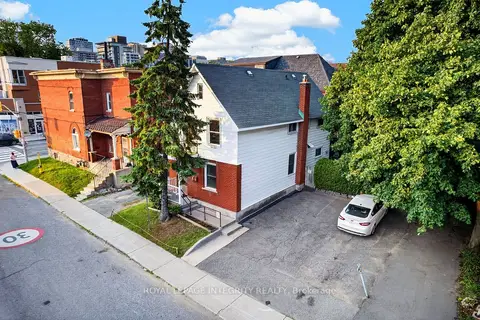
$849,900
Reduced $50,000
4 bd2 ba4 pk1100-1500 ft²
141 Percy Street
4103 - Ottawa Centre, Ottawa Centre
Duplex · MLS® X13621702 · ROYAL LEPAGE INTEGRITY REALTY
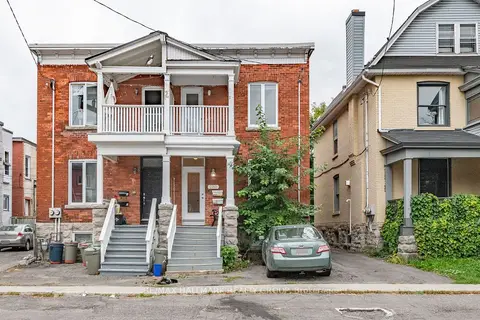
$699,900
3 bd2 ba2 pk1100-1500 ft²
230 Percy Street
4103 - Ottawa Centre, Ottawa Centre
Duplex · MLS® X13821478 · RE/MAX HALLMARK REALTY GROUP
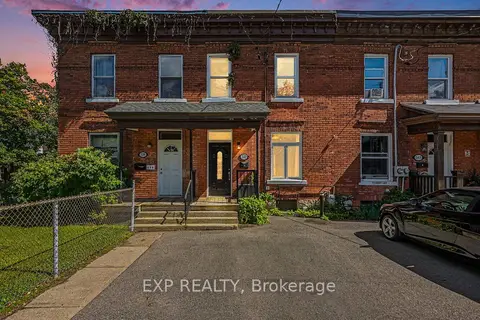
$674,000
3 bd2 ba2 pk1100-1500 ft²
541 Bay Street
4103 - Ottawa Centre, Ottawa Centre
Att/Row/Townhouse · MLS® X13780436 · EXP REALTY