49 King Street W
Blue Mountains, Blue Mountains, N0H 2P0
$890,000
- 3 bedrooms
- 3 bathrooms
- 5 parking
- 1500-2000 sq ft
Listed 50 days ago · MLS® X13728856
About this home
Welcome to the heart of Thornbury, where village charm meets waterfront living. Ideally located just two blocks from downtown and approximately three blocks from the waterfront and marina, this sought-after setting puts the best of Thornbury right at your doorstep. This beautifully home blends timeless character with comfort, privacy and an enviable lifestyle setting. A bright, spacious interior showcases soaring ceilings, generous principal rooms and an abundance of natural light. The elegant living room/library is enhanced by a cozy gas fireplace, while the inviting sunroom offers picturesque views of the deep, mature-tree-lined backyard. The spacious eat-in kitchen flows seamlessly into a separate dining room, creating an ideal setting for both intimate meals and effortless entertaining. Upstairs, three well-appointed bedrooms provide comfortable accommodations, including a private primary retreat with a 2-piece ensuite. A full 3-piece bathroom serves the upper level, complemented by a convenient 2-piece bathroom on the main floor. A versatile loft adds exceptional flexibility and can be enjoyed as a refined home office, reading lounge, media space or additional living area. Step outdoors to your own private sanctuary, featuring a three-sided fenced yard framed by mature trees, two generous decks and a private hot tub. Two separate driveways provide abundant parking. Enjoy open views toward the Georgian Trail with no direct neighbors across the way, creating an exceptional sense of space and privacy. Stroll to Thornbury's celebrated restaurants, cafés, boutique shops, harbor, marina, waterfront and scenic recreational trails. The Village at Blue Mountain is only a short drive away. An exceptional opportunity to enjoy Thornbury living at its full-time residence, weekend escape, investment property or property with future potential.
Details
- Type
- Detached
- Style
- Bungaloft
- Size
- 1500-2000 sq ft
- Lot
- 89.67 × 168.81 ft
- Basement
- Unfinished
- Garage
- Attached
- Kitchens
- 1
- Property tax
- $3,706 (2026)
- Neighbourhood
- Blue Mountains
- Municipality
- Blue Mountains
- Price per sq ft
- $509 (23% below detached houses in Blue Mountains, $658)
Interior
- Bedrooms
- 3 above ground
- Bathrooms
- 1 × 2-piece (ground), 1 × 3-piece (second), 1 × 2-piece (second)
- Rooms
- 13 above ground
- Family room or den
- No
- Fireplace
- Yes
- Features
- Sump Pump
Heating, cooling and services
- Heating
- Baseboard, Electric
- Water and sewer
- Sewer
Building and exterior
- Style
- Bungaloft
- Exterior
- Brick Front, Vinyl Siding
- Roof
- Asphalt Rolled
- Foundation
- Concrete
- Faces
- North
Parking
- Garage spaces
- 1
- Total parking
- 5
Lot
- Size
- 89.67 × 168.81 ft
More
- Possession
- Flexible
- Nearby
- Marina, Park, Wooded/Treed
- Cross street
- Elma St N/ King St w
Rooms
| Room | Level | Size | Features |
|---|---|---|---|
| Living Room | Ground | 3.74 × 4.63 m (12'3" × 15'2") | |
| Dining Room | Ground | 3.19 × 2.96 m (10'6" × 9'9") | |
| Kitchen | Ground | 5.7 × 3.2 m (18'8" × 10'6") | |
| Bathroom | Ground | 2.26 × 0.7 m (7'5" × 2'4") | 2 Pc Bath |
| Sunroom | Ground | 6.71 × 4.27 m (22' × 14') | |
| Loft | Second | 3.02 × 3.9 m (9'11" × 12'10") | |
| Primary Bedroom | Second | 5.79 × 3.9 m (19' × 12'10") | |
| Bathroom | Second | 2.23 × 2.01 m (7'4" × 6'7") | 2 Pc Ensuite |
| Bedroom 2 | Second | 3.02 × 3.41 m (9'11" × 11'2") | |
| Bathroom | Second | 2.77 × 0.7 m (9'1" × 2'4") | 3 Pc Bath |
| Bedroom 3 | Second | 3.66 × 3.44 m (12' × 11'3") | |
| Exercise Room | Basement | 3.72 × 6.74 m (12'2" × 22'1") | |
| Great Room | Basement | 3.57 × 7.41 m (11'9" × 24'4") |
Location
Location is approximate. See nearby homes on the map
Recent sales nearby
See what similar homes within 1 km sold for in the last year. Create a free account or sign in to see them.
The neighbourhood
Getting around Somewhat walkable
No subway, LRT or GO station within a short trip.
Within a 10-minute walk: 1 grocery store, 10 cafés and restaurants, 1 park, 1 pharmacy. Nearest grocery: Foodland (350 m). Nearest park: Bayview Park (800 m).
Schools nearby
Elementary
- Beaver Valley Community School
EQAO: Gr 6 reading 96%, math 50%1.3 km
EQAO: share of students meeting the provincial standard (2024–25). Ontario average: Gr 6 reading 86%, math 51%; Gr 9 math 55%; literacy test 83%.
Closest schools, not school zones. Check which school serves this address with the school board before relying on it.
Who lives here postal area N0H
- Owners / renters
- 86% / 14%
- Median household income
- $86,000
- Average age
- 48
- Children under 15
- 14%
- Homes
- 86% detached, 0% high-rise
- Commute by transit
- 0%
- Population
- 53,674
Languages spoken most at home besides English: German 0.4%, Pennsylvania German 0.3%, Urdu 0.2%, Gujarati 0.2%.
Safety
Crime Severity Index for Collingwood (The Blue Mountains) (OPP): 29 vs 57 for Ontario (2025).
Police-reported figures for the whole police service area, not this street. Rates use the area’s resident population.
Distances are approximate. Places © OpenStreetMap contributors. Neighbourhood figures: Statistics Canada, 2021 Census. School results: EQAO via Ontario Data Catalogue (Open Government Licence – Ontario). Crime Severity Index: Statistics Canada.
Living here
Commute
Noise Nothing major nearby
No highway within 500 m, rail line within 300 m, or airport flight path nearby.
Distances from the map, not noise measurements. Visit at rush hour to judge for yourself.
Internet High-speed
50/10 Mbps or faster available here by cable, fibre or DSL (the federal high-speed target).
From the federal broadband map. Check exact speeds and providers for the address.
Roads, rail, airports and planned stations © OpenStreetMap contributors. Internet: Innovation, Science and Economic Development Canada, National Broadband Data.
Listed by EXP REALTY.
Listing information provided by PropTx Innovations Inc. and TRREB; deemed reliable but not guaranteed accurate by PropTx.
Similar homes nearby
See more in Blue Mountains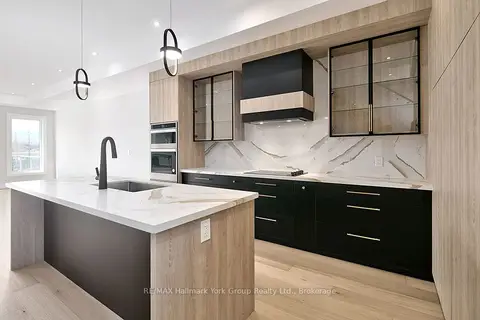
$889,000
4 bd3 ba2 pk2000-2500 ft²
11 WATERVIEW Lane
Blue Mountains, Blue Mountains
Semi-Detached · MLS® X13856942 · RE/MAX Hallmark York Group Realty Ltd.
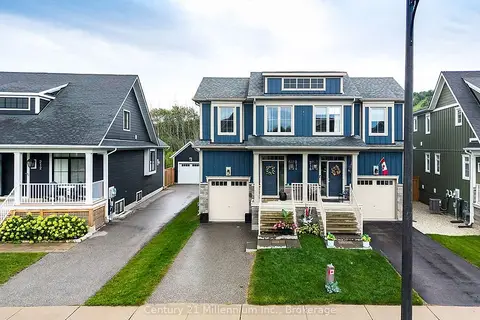
$888,000
Reduced $57,000
3 bd4 ba3 pk1500-2000 ft²
214 Yellow Birch Crescent
Blue Mountains, Blue Mountains
Semi-Detached · MLS® X13797442 · Century 21 Millennium Inc.
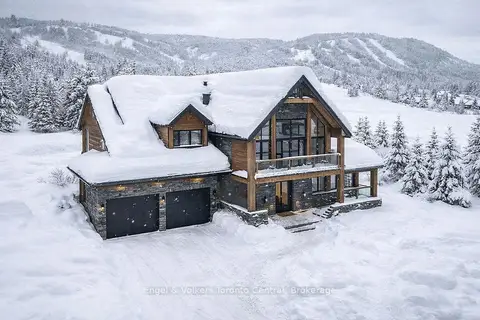
$899,000
0 bd0 ba
100 Interlaken Court
Blue Mountains, Blue Mountains
Vacant Land · MLS® X12612686 · Engel & Volkers Toronto Central
$899,000
Reduced $51,000
3+1 bd4 ba3 pk1500-2000 ft²
120 Delphi Lane
Blue Mountains, Blue Mountains
Att/Row/Townhouse · MLS® X13526040 · CENTURY 21 PARAMOUNT REALTY INC.
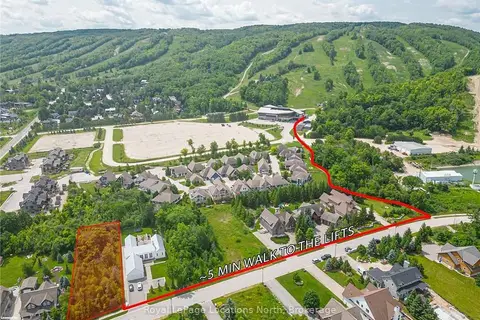
$899,000
0 bd0 ba< 700 ft²
108 Alta Road
Blue Mountains, Blue Mountains
Vacant Land · MLS® X13603902 · Royal LePage Locations North
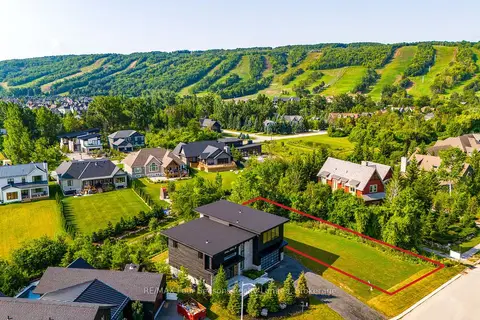
$899,000
0 bd0 ba
Lot 1 Salzburg Place
Blue Mountains, Blue Mountains
Vacant Land · MLS® X13735456 · RE/MAX Four Seasons Realty Limited
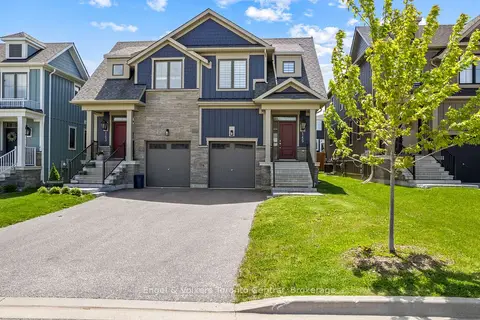
$899,000
3 bd4 ba3 pk1500-2000 ft²
145 Sycamore Street
Blue Mountains, Blue Mountains
Semi-Detached · MLS® X13745120 · Engel & Volkers Toronto Central
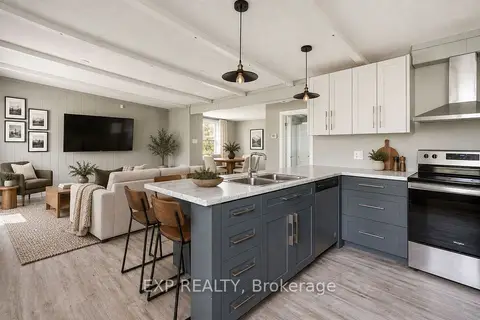
$899,000
5 bd2 ba6 pk1500-2000 ft²
104 SETTLERS Way
Blue Mountains, Blue Mountains
Detached · MLS® X13786328 · EXP REALTY