120 Delphi Lane
Blue Mountains, Blue Mountains, N0H 1J0
$899,000
Reduced $51,000 from $950,000
- 3+1 bedrooms
- 4 bathrooms
- 3 parking
- 1500-2000 sq ft
Listed 105 days ago · MLS® X13526040
About this home
Welcome to your four-season escape-a beautiful 4-bedroom, 4-bathroom freehold luxury townhome overlooking the Georgian Peaks private ski slopes and just steps from the shores of Georgian Bay. Thoughtfully designed with premium finishes throughout, this inviting home features quartz countertops, stainless steel appliances, rich hardwood floors, and elegant pot lights on the main floor. The open-concept layout is perfect for gathering with family and friends, with a cozy wood-burning fireplace in the family room creating the perfect place to unwind after a day on the slopes or by the water. The spacious primary suite is a true retreat, featuring soaring cathedral ceilings that fill the room with natural light and an airy sense of luxury. Step outside to a generous, covered deck with gas barbeque that can be enjoyed in every season, overlooking a fully fenced backyard complete with a private hot tub covered with gazebo-ideal for relaxing under the stars. Just minutes from Blue Mountain Village, this exceptional property offers the perfect blend of luxury, warmth, and four-season adventure, with skiing, Georgian Bay, historic Delphi point park, golf, hiking, dining, and recreation all at your doorstep.
Details
- Type
- Att/Row/Townhouse
- Style
- 2-Storey
- Age
- 6-15 years
- Size
- 1500-2000 sq ft
- Lot
- 26.25 × 101.71 ft
- Basement
- Full, Partially Finished
- Garage
- Attached
- Kitchens
- 1
- Property tax
- $4,497 (2025)
- Neighbourhood
- Blue Mountains
- Municipality
- Blue Mountains
- Price per sq ft
- $514 (4% above freehold townhouses in Blue Mountains, $493)
Interior
- Bedrooms
- 3 above ground + 1 below
- Bathrooms
- 1 × 2-piece (main), 1 × 4-piece (second), 1 × 3-piece (third), 1 × 3-piece (lower)
- Rooms
- 6 above ground + 1 below
- Family room or den
- Yes
- Fireplace
- Family Room, Wood
- Features
- Sump Pump
Heating, cooling and services
- Heating
- Forced Air, Wood
- Air conditioning
- Central Air
- Water and sewer
- Sewer
Building and exterior
- Style
- 2-Storey
- Exterior
- Brick
- Roof
- Asphalt Shingle
- Foundation
- Poured Concrete
- Age
- 6-15 years
- Faces
- North
- Outdoor
- Deck, Hot Tub
- Waterfront
- WaterfrontCommunity
Parking
- Garage spaces
- 1
- Total parking
- 3
- Driveway and parking
- Available, Private
Lot
- Size
- 26.25 × 101.71 ft
More
- Possession
- Immediate
- Nearby
- Beach, Lake Access, Skiing
- Cross street
- Hwy 26 E towards Thornbury, turn right at lights to Delphi Lane, continue straight and townhouse is on right side
Rooms
| Room | Level | Size | Features |
|---|---|---|---|
| Other | Main | 6.14 × 3.83 m (20'2" × 12'7") | Hardwood Floor, Sliding Doors, W/O To Deck, Balcony, Hardwood Floor, Sliding Doors |
| Living Room | Main | 6.27 × 3.07 m (20'7" × 10'1") | Fireplace, Hardwood Floor, Fireplace, Hardwood Floor |
| Primary Bedroom | Second | 3.86 × 3.65 m (12'8" × 12') | Cathedral Ceiling(s), Ensuite Bath, Cathedral Ceiling(s), Ensuite Bath |
| Bathroom | Second | 0ft. 0in. x 0ft. 0in. x 0ft. 0in. | Ensuite Bath |
| Bedroom 2 | Third | 3.47 × 3.47 m (11'5" × 11'5") | |
| Bedroom 3 | Third | 4.47 × 3.46 m (14'8" × 11'4") | |
| Bathroom | Third | 0ft. 0in. x 0ft. 0in. x 0ft. 0in. | |
| Bedroom 4 | Lower | 3.47 × 3.68 m (11'5" × 12'1") | Ensuite Bath |
| Bathroom | Lower | 0ft. 0in. x 0ft. 0in. x 0ft. 0in. | Ensuite Bath |
History of this address
3 earlier listings at this address, with sold and leased prices. Create a free account or sign in to see them.
Location
Location is approximate. See nearby homes on the map
Recent sales nearby
See what similar homes within 1 km sold for in the last year. Create a free account or sign in to see them.
The neighbourhood
Getting around Car-dependent
No subway, LRT or GO station within a short trip.
Within a 10-minute walk: no grocery stores, 0 cafés and restaurants, 1 park. Nearest park: Delphi Point Park (700 m).
Who lives here postal area N0H
- Owners / renters
- 86% / 14%
- Median household income
- $86,000
- Average age
- 48
- Children under 15
- 14%
- Homes
- 86% detached, 0% high-rise
- Commute by transit
- 0%
- Population
- 53,674
Languages spoken most at home besides English: German 0.4%, Pennsylvania German 0.3%, Urdu 0.2%, Gujarati 0.2%.
Safety
Crime Severity Index for Collingwood (The Blue Mountains) (OPP): 29 vs 57 for Ontario (2025).
Police-reported figures for the whole police service area, not this street. Rates use the area’s resident population.
Distances are approximate. Places © OpenStreetMap contributors. Neighbourhood figures: Statistics Canada, 2021 Census. Crime Severity Index: Statistics Canada.
Living here
Commute
Noise Nothing major nearby
No highway within 500 m, rail line within 300 m, or airport flight path nearby.
Distances from the map, not noise measurements. Visit at rush hour to judge for yourself.
Internet High-speed
50/10 Mbps or faster available here by cable, fibre or DSL (the federal high-speed target).
From the federal broadband map. Check exact speeds and providers for the address.
Roads, rail, airports and planned stations © OpenStreetMap contributors. Internet: Innovation, Science and Economic Development Canada, National Broadband Data.
Listed by CENTURY 21 PARAMOUNT REALTY INC..
Listing information provided by PropTx Innovations Inc. and TRREB; deemed reliable but not guaranteed accurate by PropTx.
Similar homes nearby
See more in Blue Mountains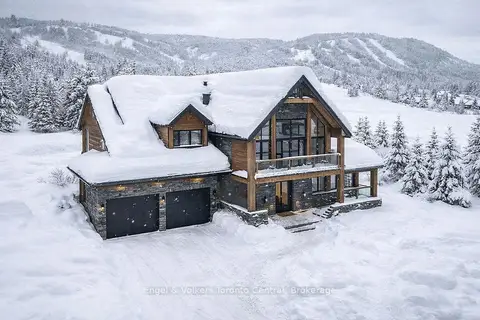
$899,000
0 bd0 ba
100 Interlaken Court
Blue Mountains, Blue Mountains
Vacant Land · MLS® X12612686 · Engel & Volkers Toronto Central
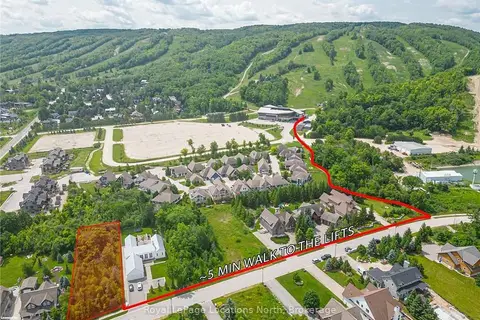
$899,000
0 bd0 ba< 700 ft²
108 Alta Road
Blue Mountains, Blue Mountains
Vacant Land · MLS® X13603902 · Royal LePage Locations North
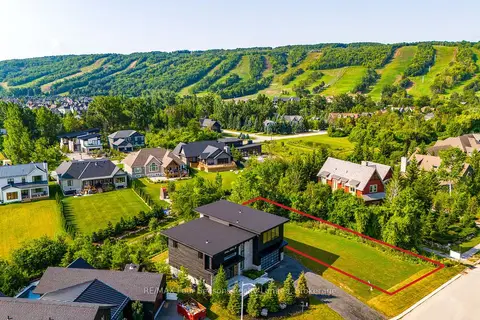
$899,000
0 bd0 ba
Lot 1 Salzburg Place
Blue Mountains, Blue Mountains
Vacant Land · MLS® X13735456 · RE/MAX Four Seasons Realty Limited
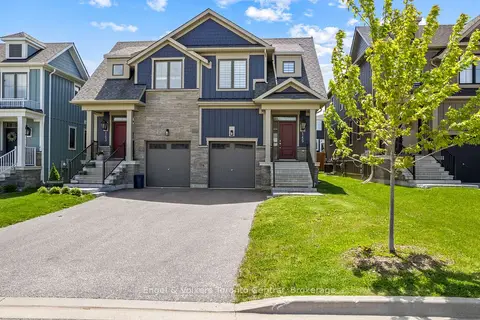
$899,000
3 bd4 ba3 pk1500-2000 ft²
145 Sycamore Street
Blue Mountains, Blue Mountains
Semi-Detached · MLS® X13745120 · Engel & Volkers Toronto Central
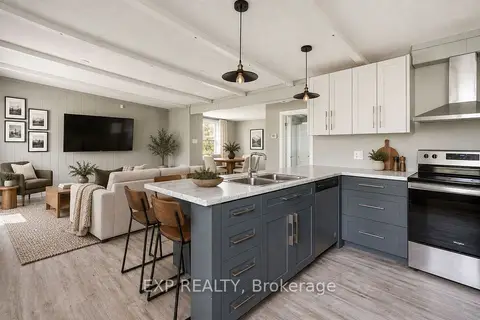
$899,000
5 bd2 ba6 pk1500-2000 ft²
104 SETTLERS Way
Blue Mountains, Blue Mountains
Detached · MLS® X13786328 · EXP REALTY
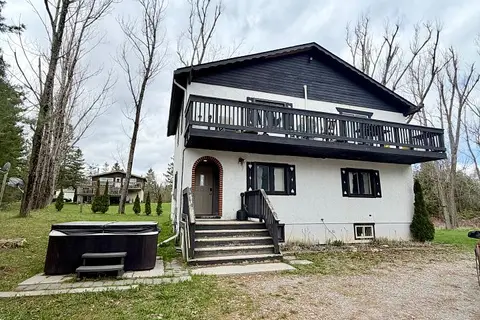
$899,000
3+3 bd4 ba6 pk1500-2000 ft²
127 Nordic Road
Blue Mountains, Blue Mountains
Detached · MLS® X13850490 · ROYAL LEPAGE SIGNATURE REALTY
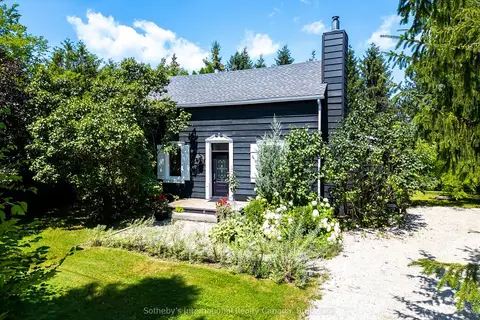
$899,900
3 bd2 ba4 pk1500-2000 ft²
119 Matilda Street
Blue Mountains, Blue Mountains
Detached · MLS® X13756604 · Sotheby's International Realty Canada
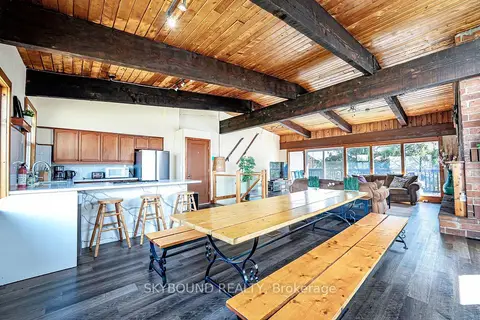
$900,000
3+3 bd2 ba4 pk1500-2000 ft²
157 Tyrolean Lane
Blue Mountains, Blue Mountains
Semi-Detached · MLS® X13639774 · SKYBOUND REALTY