11 WATERVIEW Lane
Blue Mountains, Blue Mountains, N0H 2P0
$889,000
- 4 bedrooms
- 3 bathrooms
- 2 parking
- 2000-2500 sq ft
Listed 17 days ago · MLS® X13856942
About this home
Modern Elegance Meets Natural Beauty in the Heart of Thornbury. Welcome to this stunning brand-new Cobalt model by Richpark Homes, offering 3 Bedrooms + Den and 2.5 Bathrooms. Soaring open-to-above entry sets the tone for this thoughtfully designed home. Additional bedrooms open onto an upper rear terrace with breathtaking views of The Blue Mountains. The main floor features a wide 9' x 8' patio door, a large rear deck with composite decking and glass & metal railing - perfect for entertaining - and a Linear 42" fireplace in the Living/Dining room. The chef-inspired open-concept kitchen boasts floor-to-ceiling cabinetry with a large island, upgraded quartz countertops with matching backsplash, and upgraded cabinetry throughout all bathrooms. Natural oak staircases connect all levels, with hardwood flooring throughout the main and second floors, 7" baseboards, and upgraded tile in all bathrooms and front entry. Additional highlights include a 2nd floor laundry room, extensive pot lighting throughout, and upgraded plumbing fixtures. The unfinished basement offers excellent potential for additional living space. A rare opportunity to own a brand-new, never-lived-in luxury home in one of Ontario's most sought-after four-season communities!
Details
- Type
- Semi-Detached
- Style
- 2-Storey
- Size
- 2000-2500 sq ft
- Lot
- 6.66 × 34.47 ft
- Basement
- Walk-Out, Unfinished
- Garage
- Built-In
- Kitchens
- 1
- Property tax
- $3,244 (2025)
- Neighbourhood
- Blue Mountains
- Municipality
- Blue Mountains
Interior
- Bedrooms
- 4 above ground
- Bathrooms
- 1 × 4-piece (second), 1 × 4-piece (second), 1 × 2-piece (main)
- Rooms
- 7 above ground
- Family room or den
- No
- Fireplace
- Yes
- Features
- Carpet Free
Heating, cooling and services
- Heating
- Forced Air, Gas
- Air conditioning
- Central Air
- Water and sewer
- Sewer
Building and exterior
- Style
- 2-Storey
- Exterior
- Stucco (Plaster)
- Roof
- Membrane
- Foundation
- Poured Concrete
- Faces
- South
Parking
- Garage spaces
- 1
- Total parking
- 2
Lot
- Size
- 6.66 × 34.47 m
More
- Possession
- TBA
- Cross street
- HWY 26 AND PEEL
Rooms
| Room | Level | Size | Features |
|---|---|---|---|
| Foyer | Main | 2.13 × 2.13 m (7' × 7') | |
| Kitchen | Main | 4.88 × 3.38 m (16' × 11'1") | |
| Living Room | Main | 6.98 × 5.55 m (22'11" × 18'3") | |
| Dining Room | Main | 6.98 × 5.55 m (22'11" × 18'3") | |
| Bathroom | Main | 2.19 × 0.91 m (7'2" × 3') | 2 Pc Bath |
| Primary Bedroom | Second | 4.3 × 2.83 m (14'1" × 9'3") | 4 Pc Ensuite |
| Bedroom | Second | 4.3 × 2.62 m (14'1" × 8'7") | |
| Bedroom | Second | 4.72 × 2.68 m (15'6" × 8'10") | |
| Bedroom | Second | 3.08 × 3.08 m (10'1" × 10'1") | |
| Bathroom | Second | 1.52 × 3.2 m (5' × 10'6") | 4 Pc Bath |
History of this address
1 earlier listing at this address, with sold and leased prices. Create a free account or sign in to see them.
Location
Location is approximate. See nearby homes on the map
Recent sales nearby
See what similar homes within 1 km sold for in the last year. Create a free account or sign in to see them.
The neighbourhood
Getting around Car-dependent
No subway, LRT or GO station within a short trip.
Within a 10-minute walk: 1 grocery store, 3 cafés and restaurants, 0 parks, 1 pharmacy. Nearest grocery: Foodland (450 m).
Schools nearby
Elementary
- Beaver Valley Community School
EQAO: Gr 6 reading 96%, math 50%1.7 km
EQAO: share of students meeting the provincial standard (2024–25). Ontario average: Gr 6 reading 86%, math 51%; Gr 9 math 55%; literacy test 83%.
Closest schools, not school zones. Check which school serves this address with the school board before relying on it.
Who lives here postal area N0H
- Owners / renters
- 86% / 14%
- Median household income
- $86,000
- Average age
- 48
- Children under 15
- 14%
- Homes
- 86% detached, 0% high-rise
- Commute by transit
- 0%
- Population
- 53,674
Languages spoken most at home besides English: German 0.4%, Pennsylvania German 0.3%, Urdu 0.2%, Gujarati 0.2%.
Safety
Crime Severity Index for Collingwood (The Blue Mountains) (OPP): 29 vs 57 for Ontario (2025).
Police-reported figures for the whole police service area, not this street. Rates use the area’s resident population.
Distances are approximate. Places © OpenStreetMap contributors. Neighbourhood figures: Statistics Canada, 2021 Census. School results: EQAO via Ontario Data Catalogue (Open Government Licence – Ontario). Crime Severity Index: Statistics Canada.
Living here
Commute
Noise Nothing major nearby
No highway within 500 m, rail line within 300 m, or airport flight path nearby.
Distances from the map, not noise measurements. Visit at rush hour to judge for yourself.
Internet High-speed
50/10 Mbps or faster available here by cable, fibre or DSL (the federal high-speed target).
From the federal broadband map. Check exact speeds and providers for the address.
Roads, rail, airports and planned stations © OpenStreetMap contributors. Internet: Innovation, Science and Economic Development Canada, National Broadband Data.
Listed by RE/MAX Hallmark York Group Realty Ltd..
Listing information provided by PropTx Innovations Inc. and TRREB; deemed reliable but not guaranteed accurate by PropTx.
Similar homes nearby
See more in Blue Mountains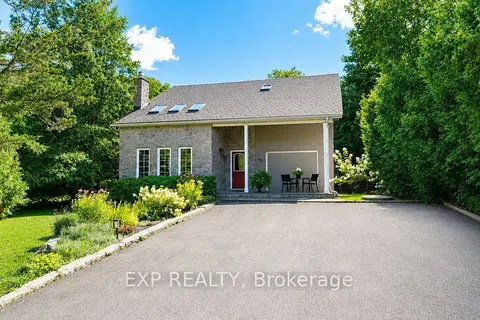
$890,000
3 bd3 ba5 pk1500-2000 ft²
49 King Street W
Blue Mountains, Blue Mountains
Detached · MLS® X13728856 · EXP REALTY
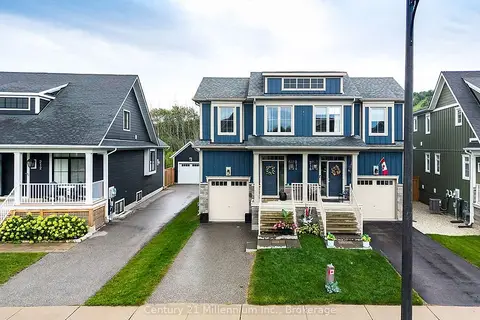
$888,000
Reduced $57,000
3 bd4 ba3 pk1500-2000 ft²
214 Yellow Birch Crescent
Blue Mountains, Blue Mountains
Semi-Detached · MLS® X13797442 · Century 21 Millennium Inc.
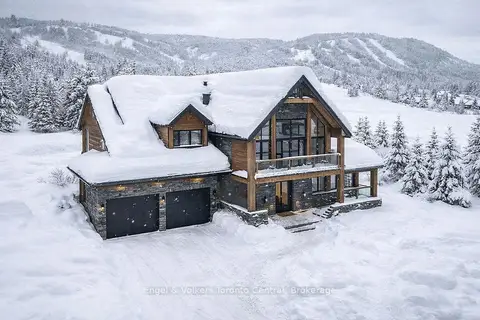
$899,000
0 bd0 ba
100 Interlaken Court
Blue Mountains, Blue Mountains
Vacant Land · MLS® X12612686 · Engel & Volkers Toronto Central
$899,000
Reduced $51,000
3+1 bd4 ba3 pk1500-2000 ft²
120 Delphi Lane
Blue Mountains, Blue Mountains
Att/Row/Townhouse · MLS® X13526040 · CENTURY 21 PARAMOUNT REALTY INC.
$899,000
0 bd0 ba< 700 ft²
108 Alta Road
Blue Mountains, Blue Mountains
Vacant Land · MLS® X13603902 · Royal LePage Locations North
$899,000
0 bd0 ba
Lot 1 Salzburg Place
Blue Mountains, Blue Mountains
Vacant Land · MLS® X13735456 · RE/MAX Four Seasons Realty Limited
$899,000
3 bd4 ba3 pk1500-2000 ft²
145 Sycamore Street
Blue Mountains, Blue Mountains
Semi-Detached · MLS® X13745120 · Engel & Volkers Toronto Central
$879,000
4 bd2 ba10 pk1100-1500 ft²
126 Martin Grove N
Blue Mountains, Blue Mountains
Detached · MLS® X13768476 · RE/MAX Four Seasons Realty Limited