49 Glenn Burney Road
Seguin, Seguin, P2A 2W8
$2,175,000
- 2+1 bedrooms
- 3 bathrooms
- 2 parking
- 2000-2500 sq ft
Listed 147 days ago · MLS® X13171468
About this home
MODEL HOME NOW OPEN! Welcome to The Lodge at Glenn Burney. A collection of ten uniquely designed private villas overlooking the rugged shores of Georgian Bay. This distinctive community of detached freehold homes boast grand western sunset views surrounded by mature 100' windswept pines conveniently located minutes south of the growing town of Parry Sound. This is truly the very best Parry Sound has to offer with floor to ceiling windows enhancing views & natural light, open concept main floor living features chef inspired kitchens & cozy fireplaces. The villas offer spacious walk-in closets, private terraces with protected views of Georgian Bay, spa-like ensuites & the ability to individualize the villas with the Developer's selections & finishing details package. To ensure absolute comfort in your villa, a state-of-the-art elevator can be added to ease any mobility concerns as well as a funicular to allow for easy access & enjoyment throughout the entire property without the need to use stairs. Resort-inspired amenities include concierge service, on-site rental management for owner's use at their discretion, housekeeping & the renowned Glenn Burney restaurant will anchor the community & provide room-service to all residents. 2.5 hrs from Toronto & only 15 minutes from nearby Parry Sound Airport. Designed by the internationally renowned firm BBB Architects and built by Hall Homes. This is turn-key living at its finest. Welcome to The Lodge at Glenn Burney, welcome home.
Details
- Type
- Detached
- Style
- 2-Storey
- Size
- 2000-2500 sq ft
- Lot
- 39.5 × 433.3 ft
- Basement
- None
- Garage
- None
- Kitchens
- 1
- Neighbourhood
- Seguin
- Municipality
- Seguin
- Price per sq ft
- $967 (61% above detached houses in Seguin, $600)
Interior
- Bedrooms
- 2 above ground + 1 below
- Bathrooms
- 1 × 3-piece (main), 1 × 4-piece (lower), 1 × 5-piece (lower)
- Rooms
- 9 above ground
- Family room or den
- No
- Fireplace
- Propane
- Features
- Water Treatment, Propane Tank
Heating, cooling and services
- Heating
- Forced Air, Propane
- Air conditioning
- Central Air
- Water and sewer
- Septic
Building and exterior
- Style
- 2-Storey
- Roof
- Flat
- Foundation
- Concrete
- Faces
- South
- Outdoor
- Porch, Year Round Living
Parking
- Total parking
- 2
- Driveway and parking
- Private
Lot
- Size
- 39.5 × 433.3 ft (irregular)
More
- Cross street
- Rose Point Road to Glenn Burney Road to SOP
Location
Location is approximate. See nearby homes on the map
Recent sales nearby
See what similar homes within 1 km sold for in the last year. Create a free account or sign in to see them.
The neighbourhood
Getting around Car-dependent
No subway, LRT or GO station within a short trip.
Within a 10-minute walk: no grocery stores, 0 cafés and restaurants, 0 parks.
Who lives here postal area P2A
- Owners / renters
- 76% / 24%
- Median household income
- $73,500
- Average age
- 49
- Children under 15
- 12%
- Homes
- 75% detached, 3% high-rise
- Commute by transit
- 0%
- Population
- 14,695
Languages spoken most at home besides English: Malayalam 0.1%, German 0.1%, Gujarati 0.1%, Ojibway 0.1%.
Distances are approximate. Places © OpenStreetMap contributors. Neighbourhood figures: Statistics Canada, 2021 Census.
Living here
Commute
Noise Nothing major nearby
No highway within 500 m, rail line within 300 m, or airport flight path nearby.
Distances from the map, not noise measurements. Visit at rush hour to judge for yourself.
Internet High-speed
50/10 Mbps or faster available here by cable, fibre or DSL (the federal high-speed target).
From the federal broadband map. Check exact speeds and providers for the address.
Roads, rail, airports and planned stations © OpenStreetMap contributors. Internet: Innovation, Science and Economic Development Canada, National Broadband Data.
Listed by Engel & Volkers Parry Sound.
Listing information provided by PropTx Innovations Inc. and TRREB; deemed reliable but not guaranteed accurate by PropTx.
Similar homes nearby
See more in Seguin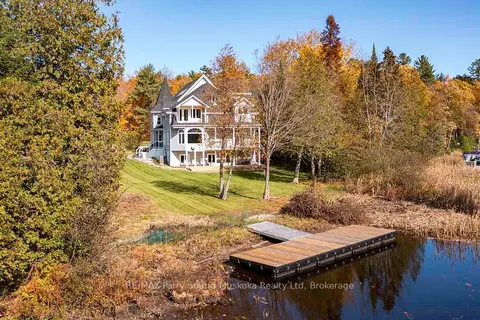
$2,099,000
6 bd4 ba12 pk5000 + ft²
14-16 KNOWLES Crescent
Seguin, Seguin
Detached · MLS® X13809512 · RE/MAX Parry Sound Muskoka Realty Ltd
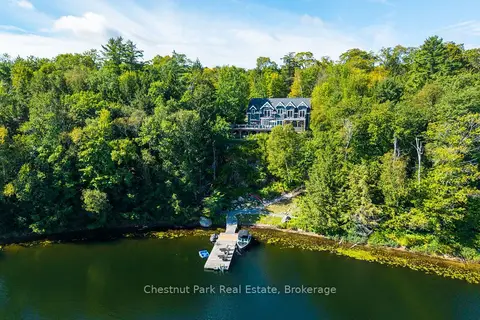
$1,895,000
6 bd4 ba8 pk3000-3500 ft²
98 Woodland Drive
Seguin, Seguin
Detached · MLS® X13770352 · Chestnut Park Real Estate
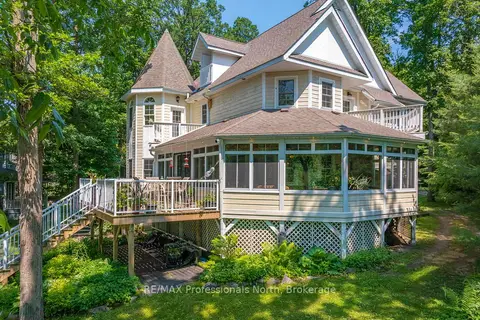
$2,495,000
Reduced $155,000
6 bd6 ba6 pk3500-5000 ft²
22 Knowles Crescent E
Seguin, Seguin
Detached · MLS® X13439748 · RE/MAX Professionals North
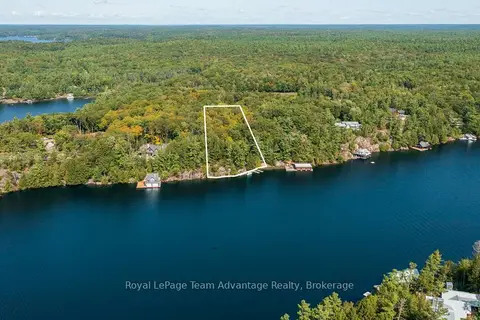
$2,590,000
0 bd0 ba4 pk
11 Veronica Gene Lane
Seguin, Seguin
Vacant Land · MLS® X12415888 · Royal LePage Team Advantage Realty