22 Knowles Crescent E
Seguin, Seguin, P0C 1J0
$2,495,000
Reduced $155,000 from $2,650,000
- 6 bedrooms
- 6 bathrooms
- 6 parking
- 3500-5000 sq ft
Listed 130 days ago · MLS® X13439748
About this home
Set at the mouth of the Shadow River with direct deep-water access to Lake Rosseau just steps from your dock, this exceptional six-bedroom, six-bathroom residence offers over 5,000 square feet of thoughtfully designed living space in one of Muskoka's most sought-after locations. Built for gathering and gracious entertaining, the home features expansive principal rooms, soaring 10-foot ceilings, and a timeless warmth that reflects the character of traditional Muskoka luxury. Several bedrooms offer cathedral ceilings, fireplaces, and private balconies, creating inviting retreats for family and guests alike. A stunning heated covered porch overlooks beautifully landscaped grounds and the waterfront beyond, providing the perfect setting for long summer evenings. The fully finished lower level includes a recreation room with pool table and built-in bar, an exercise room, and abundant space for hosting. Additional highlights include a covered hot tub room, attached double garage, and numerous recent upgrades, including a new furnace and heat pump. Just a short walk from the charming Village of Rosseau, this remarkable property combines classic Muskoka elegance with effortless access to the lake, offering an exceptional setting for making memories with family and friends for years to come.
Details
- Type
- Detached
- Style
- 3-Storey
- Size
- 3500-5000 sq ft
- Lot
- 100 × 500 ft
- Basement
- Finished with Walk-Out
- Garage
- Attached
- Kitchens
- 1
- Property tax
- $5,291 (2026)
- Neighbourhood
- Seguin
- Municipality
- Seguin
- Price per sq ft
- ~$587 (about the same as detached houses in Seguin)
Interior
- Bedrooms
- 6 above ground
- Bathrooms
- 6 × 5-piece
- Rooms
- 21 above ground
- Family room or den
- Yes
- Fireplace
- Propane
- Features
- Air Exchanger, Bar Fridge, Built-In Oven, Central Vacuum, Countertop Range, Generator - Full, On Demand Water Heater
Heating, cooling and services
- Heating
- Forced Air, Electric
- Air conditioning
- Central Air
- Water and sewer
- Septic
Building and exterior
- Style
- 3-Storey
- Exterior
- Hardboard
- Roof
- Asphalt Shingle
- Foundation
- Concrete Block
- Faces
- South
- Outdoor
- Awnings, Deck, Hot Tub, Landscaped, Lighting, Patio, Porch, Year Round Living
- Waterfront
- Direct
Parking
- Garage spaces
- 2
- Total parking
- 6
Lot
- Size
- 100 × 500 ft (irregular)
More
- Possession
- Flexible
- Nearby
- Golf, Lake Access, Level, Waterfront
- Cross street
- Hwy 632
Rooms
| Room | Level | Size | Features |
|---|---|---|---|
| Living Room | Ground | 6.7 × 4.51 m (22' × 14'10") | |
| Kitchen | Ground | 4.57 × 4.26 m (15' × 14') | |
| Office | Ground | 3.96 × 3.65 m (13' × 12') | |
| Dining Room | Ground | 6.4 × 3.96 m (21' × 13') | |
| Bathroom | Ground | 2.4 × 1.8 m (7'10" × 5'11") | 3 Pc Bath |
| Laundry | Ground | 3.04 × 2.43 m (10' × 8') | |
| Primary Bedroom | Second | 7.01 × 4.45 m (23' × 14'7") | 4 Pc Ensuite, Fireplace |
| Bedroom 2 | Second | 3.96 × 3.09 m (13' × 10'2") |
Listed by RE/MAX Professionals North.
Listing information provided by PropTx Innovations Inc. and TRREB; deemed reliable but not guaranteed accurate by PropTx.
Similar homes nearby
See more in Seguin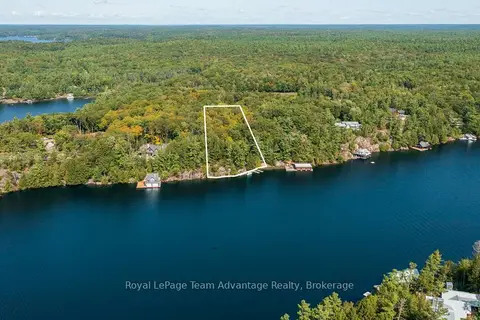
$2,590,000
0 bd0 ba4 pk
11 Veronica Gene Lane
Seguin, Seguin
Vacant Land · MLS® X12415888 · Royal LePage Team Advantage Realty
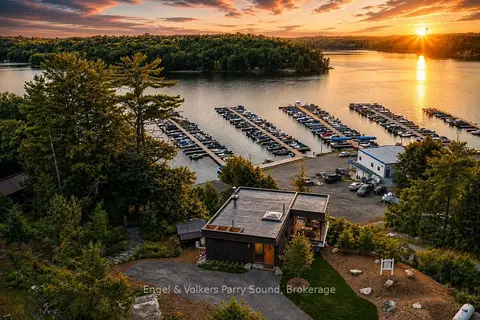
$2,175,000
2+1 bd3 ba2 pk2000-2500 ft²
49 Glenn Burney Road
Seguin, Seguin
Detached · MLS® X13171468 · Engel & Volkers Parry Sound
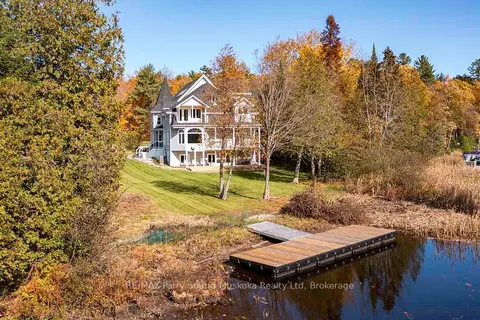
$2,099,000
6 bd4 ba12 pk5000 + ft²
14-16 KNOWLES Crescent
Seguin, Seguin
Detached · MLS® X13809512 · RE/MAX Parry Sound Muskoka Realty Ltd