14-16 KNOWLES Crescent
Seguin, Seguin, P0C 1J0
$2,099,000
- 6 bedrooms
- 4 bathrooms
- 12 parking
- 5000 + sq ft
Listed 28 days ago · MLS® X13809512
About this home
Direct Access into LAKE ROSSEAU from the Shadow River! Nestled in the heart of Muskoka in the Renowned Village of Rosseau! Rare Double Waterfront lot 200 ft wide, 1.25 Acres of Privacy, PRIME WEST EXPOSURE to Enjoy Sunset Skies! Captivating Lake House offers approximately 6000 sq ft + finished lower level (room for the kids to roam), 6 bedrooms (4 w/walk-out balconies), 3.5 luxurious baths, New wrap around decking (being completed Spring 2025), Professionally updated throughout to include New kitchen, New bathrooms, New California closets, New shingles, New windows, Doors, Flooring +++. Includes the bonus second lot, ENJOY BOATING ACCESS into LAKE ROSSEAU & THE MUSKOKA LAKES! Perfect Lake House for multi generational families, Investment, Rosseau Village boasts Charming Shops, Fabulous 'Crossroads' Restaurant, Rosseau General Store, Bakery, Marina, Boat launch, Near by Seguin Valley Golf Course, Parry Sound Golf & Country Club & The Ridge, Excellent access to Hwy #400 for swift commute to Toronto, 25 mins to Parry Sound for all amenities, Vacant and ready for immediate occupancy, COTTAGE COUNTRY LUXURY AWAITS!
Details
- Type
- Detached
- Style
- 3-Storey
- Age
- 16-30 years
- Size
- 5000 + sq ft
- Lot
- 204 × 404.2 ft
- Basement
- Walk-Out, Finished
- Garage
- None
- Kitchens
- 1
- Property tax
- $6,100 (2026)
- Neighbourhood
- Seguin
- Municipality
- Seguin
- Price per sq ft
- ~$420 (30% below detached houses in Seguin, $600)
Interior
- Bedrooms
- 6 above ground
- Bathrooms
- 1 × 2-piece (main), 1 × 5-piece (second), 1 × 4-piece (second), 1 × 4-piece (third)
- Rooms
- 20 above ground + 7 below
- Family room or den
- Yes
- Fireplace
- Yes
- Features
- Bar Fridge, Water Treatment, Water Softener
Heating, cooling and services
- Heating
- Forced Air, Propane
- Air conditioning
- Central Air
- Water and sewer
- Septic
Building and exterior
- Style
- 3-Storey
- Exterior
- Stone, Vinyl Siding
- Roof
- Asphalt Shingle
- Foundation
- Concrete
- Age
- 16-30 years
- Faces
- West
- Outdoor
- Deck, Privacy
- Waterfront
- Direct
Parking
- Total parking
- 12
- Driveway and parking
- Private
Lot
- Size
- 204 × 404.2 ft (irregular)
- Acreage
- .50-1.99
More
- Possession
- Immediate
- Nearby
- Golf, Hospital, Arts Centre, Marina, Waterfront
- Cross street
- Hwy 400 to Hwy 141, right to County Road 632, left to Knowles Crescent, to #16.
Rooms
| Room | Level | Size | Features |
|---|---|---|---|
| Living Room | Main | 12.06 × 8.05 m (39'7" × 26'5") | Bay Window, Fireplace |
| Dining Room | Main | 5.59 × 4.52 m (18'4" × 14'10") | Bay Window |
| Kitchen | Main | 4.6 × 4.29 m (15'1" × 14'1") | |
| Family Room | Main | 4.27 × 4.24 m (14' × 13'11") | |
| Primary Bedroom | Second | 8.66 × 5.82 m (28'5" × 19'1") | Ensuite Bath, Fireplace, Walk-In Closet(s) |
| Bedroom | Second | 5.66 × 4.44 m (18'7" × 14'7") | Bay Window |
| Bedroom | Second | 6.07 × 4.44 m (19'11" × 14'7") | Bay Window |
| Bedroom | Second | 3.91 × 4.42 m (12'10" × 14'6") | Bay Window |
| Laundry | Second | 3.38 × 1.83 m (11'1" × 6') | |
| Bedroom | Third | 6.86 × 4.5 m (22'6" × 14'9") | Bay Window |
| Bedroom | Third | 5.79 × 3.81 m (19' × 12'6") | |
| Recreation | Lower | 11.56 × 9.53 m (37'11" × 31'3") |
History of this address
2 earlier listings at this address, with sold and leased prices. Create a free account or sign in to see them.
Location
Location is approximate. See nearby homes on the map
Recent sales nearby
See what similar homes within 1 km sold for in the last year. Create a free account or sign in to see them.
The neighbourhood
Getting around Car-dependent
No subway, LRT or GO station within a short trip.
Within a 10-minute walk: no grocery stores, 3 cafés and restaurants, 0 parks.
Who lives here postal area P0C
- Owners / renters
- 88% / 12%
- Median household income
- $78,500
- Average age
- 50
- Children under 15
- 11%
- Homes
- 97% detached
- Commute by transit
- 2%
- Population
- 4,824
Languages spoken most at home besides English: Russian 0.2%, Dutch 0.2%, Polish 0.1%, Mandarin 0.1%.
Distances are approximate. Places © OpenStreetMap contributors. Neighbourhood figures: Statistics Canada, 2021 Census.
Living here
Commute
Noise Nothing major nearby
No highway within 500 m, rail line within 300 m, or airport flight path nearby.
Distances from the map, not noise measurements. Visit at rush hour to judge for yourself.
Internet High-speed
50/10 Mbps or faster available here by cable, fibre or DSL (the federal high-speed target).
From the federal broadband map. Check exact speeds and providers for the address.
Roads, rail, airports and planned stations © OpenStreetMap contributors. Internet: Innovation, Science and Economic Development Canada, National Broadband Data.
Listed by RE/MAX Parry Sound Muskoka Realty Ltd.
Listing information provided by PropTx Innovations Inc. and TRREB; deemed reliable but not guaranteed accurate by PropTx.
Similar homes nearby
See more in Seguin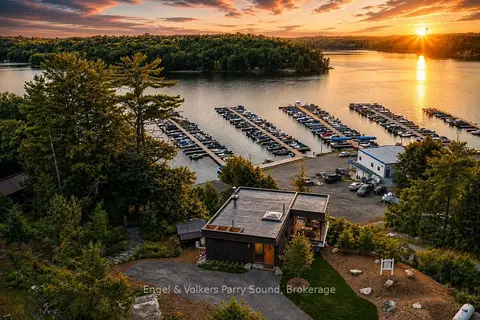
$2,175,000
2+1 bd3 ba2 pk2000-2500 ft²
49 Glenn Burney Road
Seguin, Seguin
Detached · MLS® X13171468 · Engel & Volkers Parry Sound
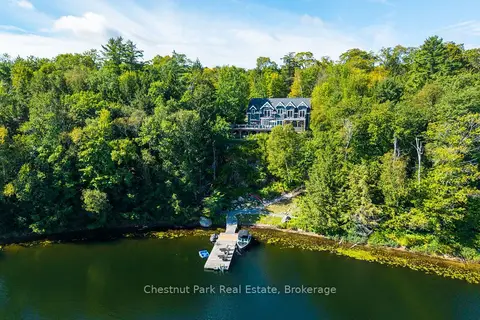
$1,895,000
6 bd4 ba8 pk3000-3500 ft²
98 Woodland Drive
Seguin, Seguin
Detached · MLS® X13770352 · Chestnut Park Real Estate
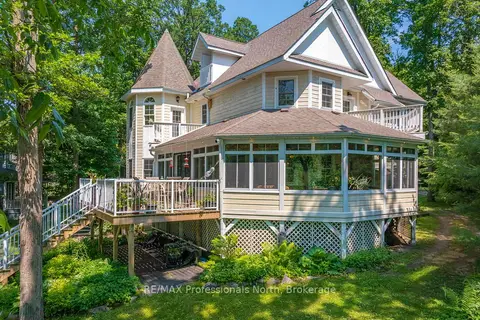
$2,495,000
Reduced $155,000
6 bd6 ba6 pk3500-5000 ft²
22 Knowles Crescent E
Seguin, Seguin
Detached · MLS® X13439748 · RE/MAX Professionals North