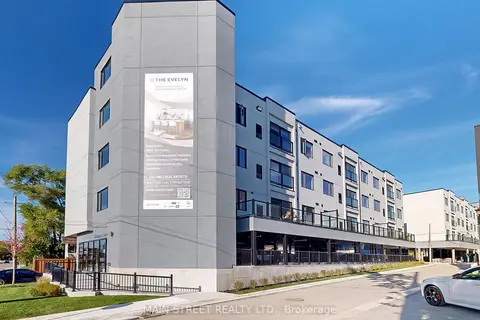
49 Charles Street 401
Gorham-College Manor, Newmarket, L3Y 3V7 · More in this building
$2,150/mo
- 1 bedrooms
- 1 bathrooms
- 1 parking
- 500-599 sq ft
Listed 12 days ago · MLS® N13880942
About this home
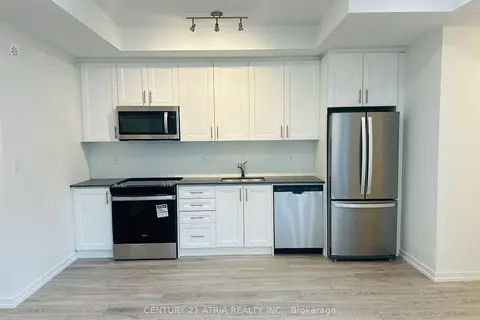
Welcome to Unit 401 at The Evelyn! This 527 Sq Ft. Corner Suite, 1-bedroom, 1-bathroom suite offers modern living with premium finishes throughout. Enjoy an open-concept layout featuring vinyl flooring, soaring ceilings, pot lights, ensuite laundry, and an abundance of natural light.The stylish kitchen is designed for both function and entertaining, complete with granite countertops, an oversized stainless steel sink, Whirlpool stainless steel appliances, under-cabinet lighting, ample cabinetry, and a breakfast bar with seating for four. Ideally located just steps from Southlake Hospital, Newmarket GO Train, and minutes to major highways, shopping, restaurants, parks, and the vibrant Main Street. Built with energy-efficient systems and appliances to help reduce monthly utility costs, with utilities individually metered for added convenience. Storage lockers are available for rent at $45+/month and parking for $170/month subject to availability. Please note: Parking is not included in lease price and Photos shown are of a professionally staged suite within the same building featuring the same floor plan and finishes as Unit 401 Unit 401 does NOT have a walk-out balcony.
Details
- Type
- Condo Apartment
- Style
- Apartment
- Age
- New
- Size
- 500-599 sq ft
- Basement
- None
- Garage
- Carport
- Kitchens
- 1
- Neighbourhood
- Gorham-College Manor
- Municipality
- Newmarket
- Rent increase limit
- Probably not covered: units first occupied after Nov. 15, 2018 have no yearly cap in Ontario, so ask the landlord.
Interior
- Bedrooms
- 1 above ground
- Bathrooms
- 1 × 4-piece (main)
- Rooms
- 4 above ground
- Family room or den
- No
- Fireplace
- Yes
- Laundry
- Ensuite
- Features
- Carpet Free, Built-In Oven, Floor Drain, On Demand Water Heater, Separate Heating Controls, Water Heater, Storage Area Lockers, Water Meter
- Furnished
- Unfurnished
Heating, cooling and services
- Heating
- Forced Air, Electric
- Air conditioning
- Central Air
Building and exterior
- Style
- Apartment
- Exterior
- Stucco (Plaster)
- Roof
- Asphalt Rolled
- Foundation
- Concrete
- Age
- New
- Outdoor
- Privacy, Landscaped
Parking
- Garage spaces
- 1
- Total parking
- 1
- Driveway and parking
- Surface
Condo
- Amenities
- Visitor Parking, Elevator
- Locker
- Exclusive
- Exposure
- North
- View
- Trees/Woods
- Security
- Carbon Monoxide Detectors, Security System, Monitored, Smoke Detector, Alarm System
- Property manager
- R.A.M Developments Inc.
Rental terms
- Rent includes
- Building Insurance, Building Maintenance, Grounds Maintenance, Exterior Maintenance, Snow Removal
More
- Possession
- immediate
- Nearby
- Public Transit, Hospital, Park, School, Wooded/Treed
- Cross street
- Davis Dr. & Prospect St.
Rooms
| Room | Level | Size | Features |
|---|---|---|---|
| Living Room | Main | 4.52 × 2.92 m (14'10" × 9'7") | W/O To Balcony, Vinyl Floor, Combined w/Dining |
| Kitchen | Main | 2.44 × 2.97 m (8' × 9'9") | B/I Appliances |
| Bedroom | Main | 2.94 × 3.12 m (9'8" × 10'3") | Large Window, Closet |
| Bathroom | Main | 2.9 × 1.8 m (9'6" × 5'11") |
Location
Location is approximate. See nearby homes on the map
The neighbourhood
Getting around Walkable
- 🚆 Newmarket GO7 min walk
Within a 10-minute walk: 1 grocery store, 16 cafés and restaurants, 5 parks, 4 pharmacies. Nearest grocery: Grocery Outlet (850 m). Nearest park: Sunnyhill Park (450 m).
Schools nearby
Elementary
- Prince Charles Public School
EQAO: Gr 6 reading 85%, math 25%10 min walk - Stuart Scott Public School
EQAO: Gr 6 reading 79%, math 33%18 min walk - Maple Leaf Public School
EQAO: Gr 6 reading 100%, math 45%19 min walk - Mazo De La Roche Public School
EQAO: Gr 6 reading 100%, math 72%1.2 km
Secondary
- Huron Heights Secondary School
EQAO: Gr 9 math 46%, literacy test 85%14 min walk - Sacred Heart Catholic High School Catholic
EQAO: Gr 9 math 62%, literacy test 85%1.3 km
EQAO: share of students meeting the provincial standard (2024–25). Ontario average: Gr 6 reading 86%, math 51%; Gr 9 math 55%; literacy test 83%.
Closest schools, not school zones. Check which school serves this address with the school board before relying on it.
Who lives here postal area L3Y
- Owners / renters
- 68% / 32%
- Median household income
- $93,000
- Average age
- 44
- Children under 15
- 14%
- Homes
- 56% detached, 8% high-rise
- Commute by transit
- 4%
- Population
- 43,556
Languages spoken most at home besides English: Iranian Persian 3.2%, Mandarin 1.6%, Russian 1.2%, Yue (Cantonese) 0.9%.
Flood and conservation Flood plain
This address falls inside a mapped flood plain (Lake Simcoe Region Conservation). Building, additions and grading need a permit from the conservation authority, and flood insurance can cost more or be harder to get.
Screening maps only. Ask the conservation authority for a property inquiry before relying on this.
Safety
Crime Severity Index for York Region police: 50 vs 57 for Ontario (2025).
Police-reported figures for the whole police service area, not this street. Rates use the area’s resident population.
Distances are approximate. Places © OpenStreetMap contributors. Neighbourhood figures: Statistics Canada, 2021 Census. School results: EQAO via Ontario Data Catalogue (Open Government Licence – Ontario). Flood and regulation mapping: Lake Simcoe Region Conservation open data. Crime Severity Index: Statistics Canada.
Living here
Commute
To Union Station (downtown Toronto): 46 km. Transit times · Driving times
Noise 1 source nearby
- 🚆 Rail line (Newmarket Subdivision)250 m
Distances from the map, not noise measurements. Visit at rush hour to judge for yourself.
Internet High-speed
50/10 Mbps or faster available here by cable, fibre or DSL (the federal high-speed target).
From the federal broadband map. Check exact speeds and providers for the address.
Roads, rail, airports and planned stations © OpenStreetMap contributors. Internet: Innovation, Science and Economic Development Canada, National Broadband Data.
Listed by MAIN STREET REALTY LTD..
Listing information provided by PropTx Innovations Inc. and TRREB; deemed reliable but not guaranteed accurate by PropTx.
Similar homes nearby
See more in Newmarket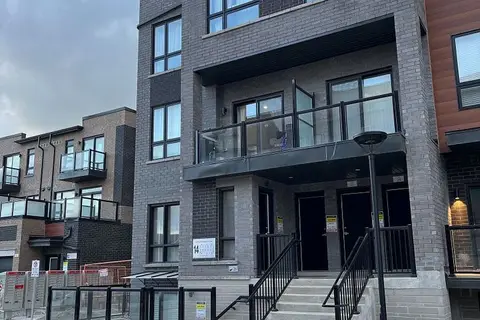
$2,200/mo
1 bd1 ba1 pk500-599 ft²
14 Lytham Green Circle 27
Glenway Estates, Newmarket
Condo Townhouse · MLS® N13661808 · RE/MAX EXPERTS
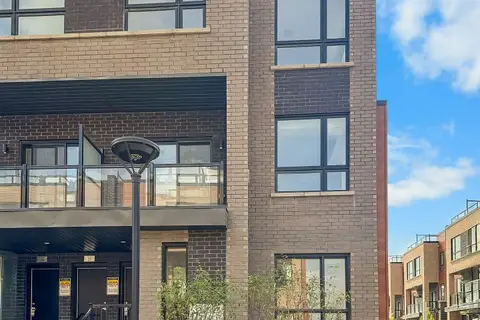
$2,100/mo
Reduced $150
1 bd1 ba1 pk500-599 ft²
17 Lytham Green Circle 27
Glenway Estates, Newmarket
Condo Apartment · MLS® N13816934 · RE/MAX ESCARPMENT REALTY INC.
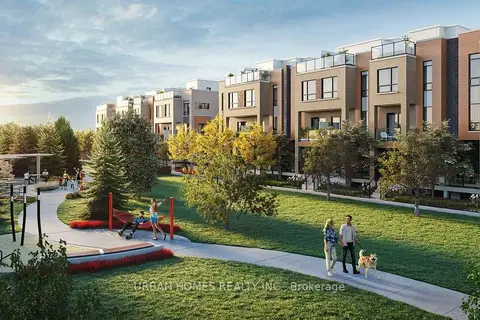
$2,100/mo
1 bd1 ba1 pk500-599 ft²
14 lytham green Circle 16
Glenway Estates, Newmarket
Condo Townhouse · MLS® N14029082 · URBAN HOMES REALTY INC.
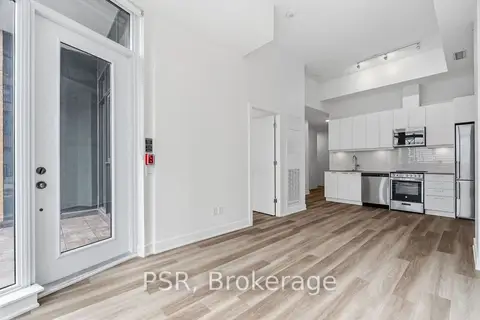
$2,299/mo
1 bd1 ba1 pk600-699 ft²
200 Deerfield Road 119
Central Newmarket, Newmarket
Condo Apartment · MLS® N14088096 · PSR
$1,990/mo
1+1 bd1 ba1 pk600-699 ft²
22 Lytham Green Circle 14
Glenway Estates, Newmarket
Common Element Condo · MLS® N13833884 · CENTURY 21 ATRIA REALTY INC.
$2,400/mo
1 bd1 ba1 pk500-599 ft²
49 Charles Street 203
Central Newmarket, Newmarket
Condo Apartment · MLS® N13663316 · MAIN STREET REALTY LTD.