14 Lytham Green Circle 27
Glenway Estates, Newmarket, L3Y 0H3
$2,200/mo
- 1 bedrooms
- 1 bathrooms
- 1 parking
- 500-599 sq ft
Listed 70 days ago · MLS® N13661808
About this home
Bright and well-maintained main-level 1-bedroom, 1 (4-piece) bathroom condo featuring an open concept layout with abundant natural light. Upgraded kitchen with modern countertops and appliances, plus pot lights in the spacious living area. Includes in-suite laundry, 1 privately owned underground parking space, and a locker for extra storage. Conveniently located near Upper Canada Mall, Community Centre, Hospital, Transit, scenic trails, & restaurants. Easy access to Hwy 400 & Hwy 404!
Details
- Type
- Condo Townhouse
- Style
- Apartment
- Size
- 500-599 sq ft
- Basement
- None
- Garage
- Underground
- Kitchens
- 1
- Neighbourhood
- Glenway Estates
- Municipality
- Newmarket
- Rent increase limit
- Depends on when the unit was first lived in: before Nov. 15, 2018 it’s covered by Ontario’s yearly limit (2.1% in 2026); after, there’s no cap.
Interior
- Bedrooms
- 1 above ground
- Bathrooms
- 1 × 4-piece (main)
- Rooms
- 2 above ground
- Family room or den
- No
- Fireplace
- No
- Laundry
- In-Suite Laundry, Laundry Closet, Ensuite
- Features
- Carpet Free
- Furnished
- Unfurnished
Heating, cooling and services
- Heating
- Forced Air, Gas
- Air conditioning
- Central Air
Building and exterior
- Style
- Apartment
- Exterior
- Brick, Concrete
Parking
- Garage spaces
- 1
- Total parking
- 1
- Driveway and parking
- Underground
Condo
- Locker
- Owned (level A)
- Balcony
- Juliette
- Exposure
- South
- Pets
- Yes-with Restrictions
- Property manager
- Brilliant Property Management Inc.
Rental terms
- Rent includes
- Building Insurance, Building Maintenance, Common Elements, Grounds Maintenance, Exterior Maintenance, Parking, Snow Removal
More
- Possession
- Immediate
- Nearby
- Golf, Greenbelt/Conservation, Hospital, Public Transit, Rec./Commun.Centre
- Cross street
- Yonge St. & Davis Dr. W
Rooms
| Room | Level | Size | Features |
|---|---|---|---|
| Kitchen | Main | 5.08 × 3.76 m (16'8" × 12'4") | Large Window, Quartz Counter, Pot Lights |
| Bedroom | Main | 2.74 × 3.35 m (9' × 11') | Large Closet, Closet |
Listed by RE/MAX EXPERTS.
Listing information provided by PropTx Innovations Inc. and TRREB; deemed reliable but not guaranteed accurate by PropTx.
Similar homes nearby
See more in Newmarket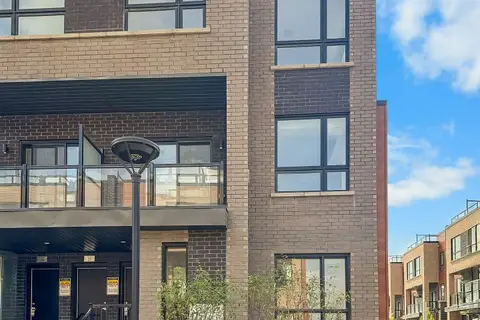
$2,100/mo
Reduced $150
1 bd1 ba1 pk500-599 ft²
17 Lytham Green Circle 27
Glenway Estates, Newmarket
Condo Apartment · MLS® N13816934 · RE/MAX ESCARPMENT REALTY INC.

$2,100/mo
1 bd1 ba1 pk500-599 ft²
14 lytham green Circle 16
Glenway Estates, Newmarket
Condo Townhouse · MLS® N14029082 · URBAN HOMES REALTY INC.
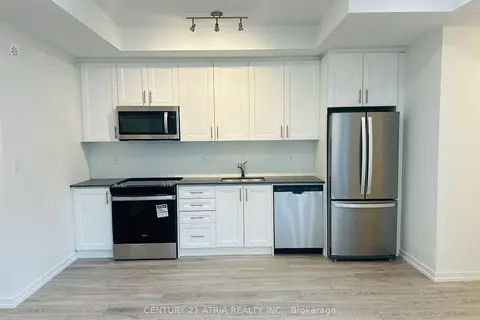
$1,990/mo
1+1 bd1 ba1 pk600-699 ft²
22 Lytham Green Circle 14
Glenway Estates, Newmarket
Common Element Condo · MLS® N13833884 · CENTURY 21 ATRIA REALTY INC.
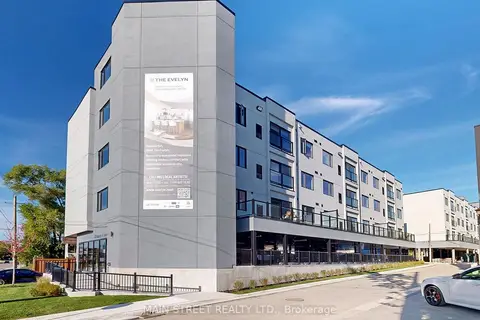
$2,150/mo
1 bd1 ba1 pk500-599 ft²
49 Charles Street 401
Gorham-College Manor, Newmarket
Condo Apartment · MLS® N13880942 · MAIN STREET REALTY LTD.
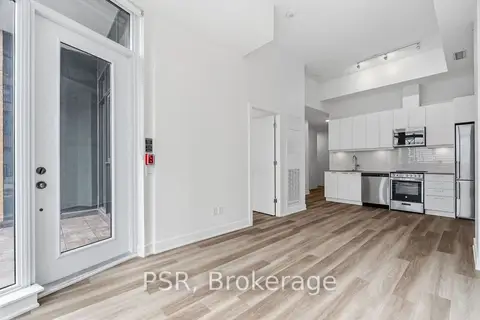
$2,299/mo
1 bd1 ba1 pk600-699 ft²
200 Deerfield Road 119
Central Newmarket, Newmarket
Condo Apartment · MLS® N14088096 · PSR
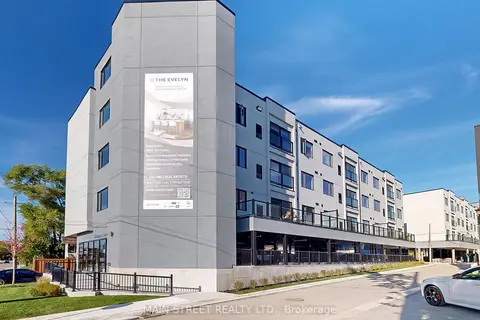
$2,400/mo
1 bd1 ba1 pk500-599 ft²
49 Charles Street 203
Central Newmarket, Newmarket
Condo Apartment · MLS® N13663316 · MAIN STREET REALTY LTD.