49 Charles Street 203
Central Newmarket, Newmarket, L3Y 3V7 · More in this building
$2,400/mo
- 1 bedrooms
- 1 bathrooms
- 1 parking
- 500-599 sq ft
Listed 70 days ago · MLS® N13663316
About this home
Welcome to Unit 203 at The Evelyn! This brand-new, never-lived-in 1-bedroom, 1-bathroom suite offers modern living with premium finishes throughout. Enjoy an open-concept layout featuring vinyl flooring, soaring ceilings, pot lights, ensuite laundry, and an abundance of natural light.The stylish kitchen is designed for both function and entertaining, complete with granite countertops, an oversized stainless steel sink, Whirlpool stainless steel appliances, under-cabinet lighting, ample cabinetry, and a breakfast bar with seating for four. Ideally located just steps from Southlake Hospital, Newmarket GO Train, and minutes to major highways, shopping, restaurants, parks, and the vibrant Main Street Newmarket. Built with energy-efficient systems and appliances to help reduce monthly utility costs, with utilities individually metered for added convenience. Storage lockers are available for rent at $45+/month and parking for $170/month subject to availability. Please note: parking does not come with the unit.
Details
- Type
- Condo Apartment
- Style
- Apartment
- Age
- New
- Size
- 500-599 sq ft
- Basement
- None
- Garage
- Carport
- Kitchens
- 1
- Neighbourhood
- Central Newmarket
- Municipality
- Newmarket
- Rent increase limit
- Probably not covered: units first occupied after Nov. 15, 2018 have no yearly cap in Ontario, so ask the landlord.
Interior
- Bedrooms
- 1 above ground
- Bathrooms
- 1 × 4-piece
- Rooms
- 4 above ground
- Family room or den
- No
- Fireplace
- Yes
- Laundry
- Ensuite
- Features
- Carpet Free, Built-In Oven, Floor Drain, On Demand Water Heater, Separate Heating Controls, Water Heater, Storage Area Lockers, Water Meter
- Furnished
- Unfurnished
Heating, cooling and services
- Heating
- Forced Air, Electric
- Air conditioning
- Central Air
Building and exterior
- Style
- Apartment
- Exterior
- Stucco (Plaster)
- Roof
- Asphalt Rolled
- Foundation
- Concrete
- Age
- New
Parking
- Garage spaces
- 1
- Total parking
- 1
- Driveway and parking
- Surface
Condo
- Amenities
- Visitor Parking
- Locker
- Exclusive
- Balcony
- Open
- Exposure
- North
- View
- Trees/Woods
- Security
- Carbon Monoxide Detectors, Security System, Monitored, Smoke Detector, Alarm System
- Property manager
- R.A.M Developments Inc.
Rental terms
- Rent includes
- Building Maintenance, Building Insurance
More
- Possession
- Immediate
- Nearby
- Public Transit, Hospital, Park, School, Wooded/Treed
- Cross street
- Davis Dr. & Prospect St.
Rooms
| Room | Level | Size | Features |
|---|---|---|---|
| Living Room | Main | 4.52 × 2.92 m (14'10" × 9'7") | W/O To Balcony, Vinyl Floor, Combined w/Dining |
| Kitchen | Main | 2.44 × 2.97 m (8' × 9'9") | B/I Appliances |
| Bedroom | Main | 2.94 × 3.12 m (9'8" × 10'3") | Large Window, Closet |
| Bathroom | Main | 2.9 × 1.8 m (9'6" × 5'11") |
Listed by MAIN STREET REALTY LTD..
Listing information provided by PropTx Innovations Inc. and TRREB; deemed reliable but not guaranteed accurate by PropTx.
Similar homes nearby
See more in Newmarket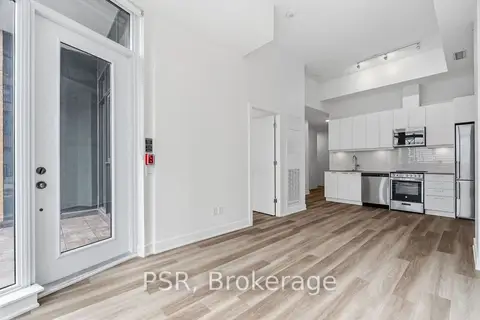
$2,299/mo
1 bd1 ba1 pk600-699 ft²
200 Deerfield Road 119
Central Newmarket, Newmarket
Condo Apartment · MLS® N14088096 · PSR
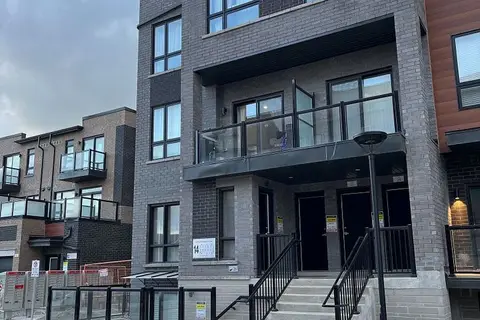
$2,200/mo
1 bd1 ba1 pk500-599 ft²
14 Lytham Green Circle 27
Glenway Estates, Newmarket
Condo Townhouse · MLS® N13661808 · RE/MAX EXPERTS
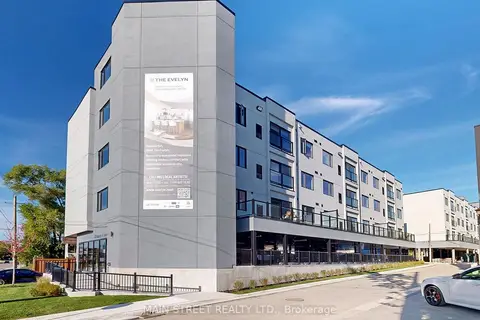
$2,150/mo
1 bd1 ba1 pk500-599 ft²
49 Charles Street 401
Gorham-College Manor, Newmarket
Condo Apartment · MLS® N13880942 · MAIN STREET REALTY LTD.
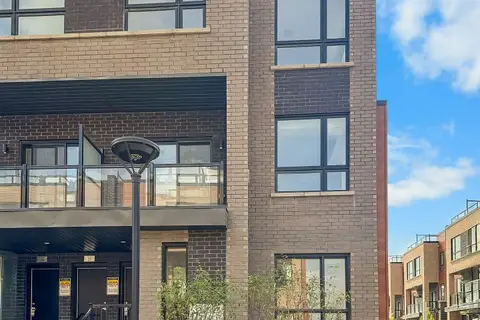
$2,100/mo
Reduced $150
1 bd1 ba1 pk500-599 ft²
17 Lytham Green Circle 27
Glenway Estates, Newmarket
Condo Apartment · MLS® N13816934 · RE/MAX ESCARPMENT REALTY INC.
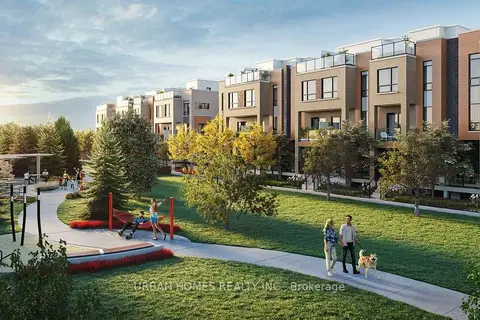
$2,100/mo
1 bd1 ba1 pk500-599 ft²
14 lytham green Circle 16
Glenway Estates, Newmarket
Condo Townhouse · MLS® N14029082 · URBAN HOMES REALTY INC.
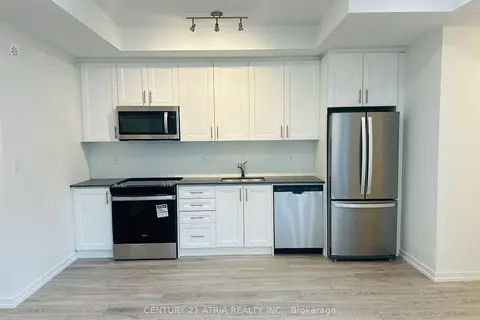
$1,990/mo
1+1 bd1 ba1 pk600-699 ft²
22 Lytham Green Circle 14
Glenway Estates, Newmarket
Common Element Condo · MLS® N13833884 · CENTURY 21 ATRIA REALTY INC.