489 East Avenue E A
Kitchener, N2H 0A8
$349,900
- 1 bedrooms
- 1 bathrooms
- 1 parking
- 500-599 sq ft
Listed 138 days ago · MLS® X13241296
About this home
This bright and accessible ground-floor condo offers the perfect blend of convenience and modern comfort. Featuring upgraded porcelain and laminate flooring throughout, along with timeless shaker-style cabinets in the kitchen and bathroom, the unit has a clean, classic appeal.Designed with mobility needs in mind, it includes handicap-accessible features and a fully accessible main entrance. The ground-floor location provides effortless entry, and the dedicated parking space is located right outside your door.Conveniently situated near public transit, shopping, and the local auditorium, this low-maintenance condo is ideal for first-time buyers, retirees, or anyone seeking easy, accessible living.
Details
- Type
- Condo Townhouse
- Style
- 1 Storey/Apt
- Size
- 500-599 sq ft
- Basement
- None
- Garage
- None
- Kitchens
- 1
- Property tax
- $2,483 (2025)
- Maintenance fee
- $585/month
- Municipality
- Kitchener
- Price per sq ft
- $637 (63% above condo townhouses in Kitchener, $390)
Interior
- Bedrooms
- 1 above ground
- Bathrooms
- 1 × 5-piece
- Rooms
- 4 above ground
- Family room or den
- No
- Fireplace
- No
- Laundry
- Inside
- Features
- Water Softener
Heating, cooling and services
- Heating
- Forced Air, Gas
- Air conditioning
- Central Air
Building and exterior
- Style
- 1 Storey/Apt
- Exterior
- Brick
Parking
- Total parking
- 1
Condo
- Monthly fee
- $585
- Fee includes
- Common Elements Included, Building Insurance Included
- Exposure
- North
- Pets
- Yes-with Restrictions
- Security
- Carbon Monoxide Detectors, Smoke Detector
- Property manager
- Wilson Blanchard
More
- Possession
- Flexible
- Nearby
- Golf, Public Transit, Park, School, School Bus Route, Place Of Worship
- Cross street
- Ottawa/Weber
Rooms
| Room | Level | Size | Features |
|---|---|---|---|
| Primary Bedroom | Main | 3.53 × 3.43 m (11'7" × 11'3") | |
| Kitchen | Main | 3.45 × 2.97 m (11'4" × 9'9") | |
| Living Room | Main | 4.67 × 3.63 m (15'4" × 11'11") | |
| Bathroom | Main | 3 × 4 m (9'10" × 13'1") |
History of this address
1 earlier listing at this address, with sold and leased prices. Create a free account or sign in to see them.
Listed by ROYAL LEPAGE WOLLE REALTY.
Listing information provided by PropTx Innovations Inc. and TRREB; deemed reliable but not guaranteed accurate by PropTx.
Similar homes nearby
See more in Kitchener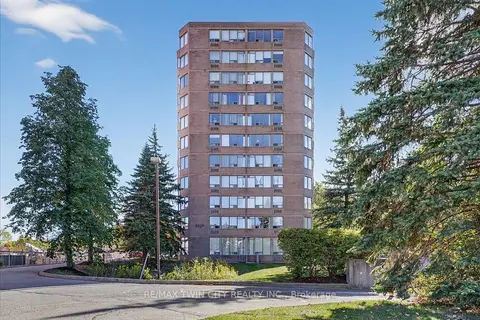
$349,900
Reduced $35,100
2 bd2 ba1 pk1000-1199 ft²
3227 King Street E 506
Kitchener
Condo Apartment · MLS® X12704202 · RE/MAX TWIN CITY REALTY INC.
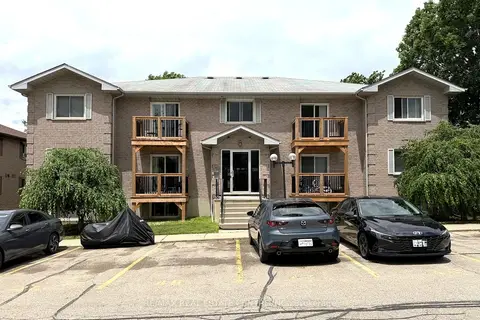
$349,900
2 bd1 ba1 pk700-799 ft²
266 Overlea Drive 206
Kitchener
Condo Apartment · MLS® X13467520 · RE/MAX REAL ESTATE CENTRE INC.
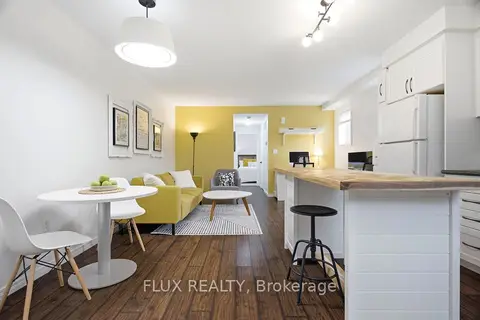
$349,900
1 bd1 ba1 pk700-799 ft²
1941 Ottawa Street S D11
Kitchener
Condo Townhouse · MLS® X13703810 · FLUX REALTY
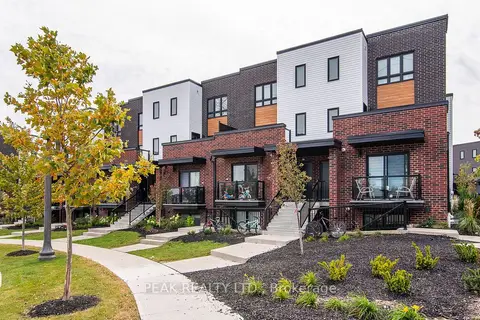
$349,900
2 bd1 ba1 pk0-499 ft²
243 Chapel Hill Drive
Kitchener
Condo Townhouse · MLS® X14032632 · PEAK REALTY LTD.
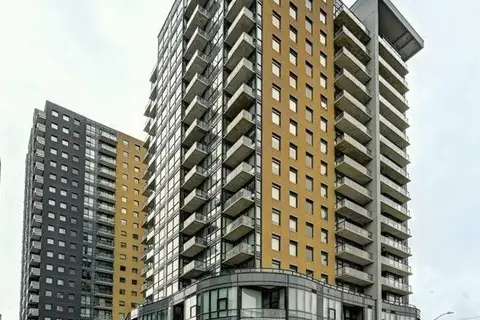
$349,900
1+2 bd1 ba700-799 ft²
100 Garment Street 218
Kitchener
Condo Apartment · MLS® X14090708 · RIGHT AT HOME REALTY
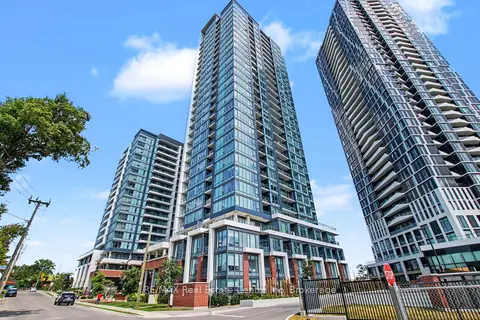
$349,888
Reduced $20,000
1 bd1 ba1 pk500-599 ft²
15 Wellington Street 2214
Kitchener
Condo Apartment · MLS® X13601642 · RE/MAX Real Estate Centre Inc
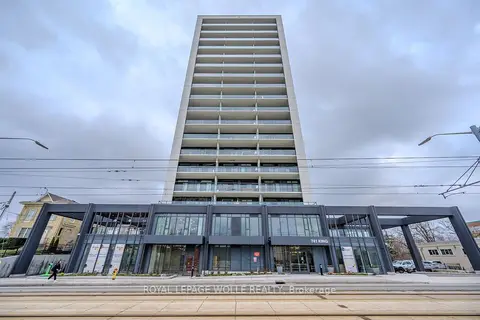
$349,888
1 bd1 ba1 pk500-599 ft²
741 King Street W 304
Kitchener
Condo Apartment · MLS® X13709148 · ROYAL LEPAGE WOLLE REALTY
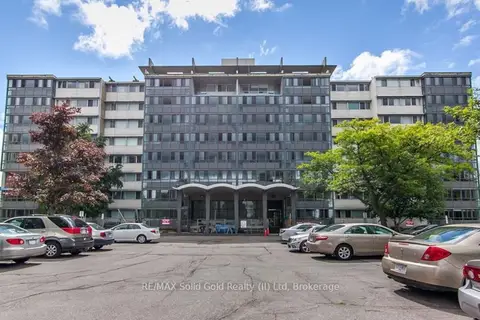
$350,000
Reduced $50,000
3 bd2 ba1 pk1200-1399 ft²
24 Midland Drive 604
Kitchener
Co-Ownership Apartment · MLS® X13050746 · RE/MAX Solid Gold Realty (II) Ltd