266 Overlea Drive 206
Kitchener, N2M 5N2 · More in this building
$349,900
- 2 bedrooms
- 1 bathrooms
- 1 parking
- 700-799 sq ft
Listed 123 days ago · MLS® X13467520
About this home
Welcome to this beautifully maintained 2-bedroom, 1-bathroom condo in the desirable Forest Hill neighbourhood of Kitchener. Ideal for first-time home buyers, downsizers, or investors, this carpet-free unit has been lovingly cared for and offers comfortable, low-maintenance living. The bright and spacious living room features sliding glass doors leading to a private balcony, creating a welcoming space to relax or entertain. The kitchen comes equipped with a refrigerator and stove, while the in-suite laundry adds everyday convenience. A newly installed split-system heat pump provides efficient heating and cooling year-round, enhancing comfort and energy efficiency. This unit also includes one exclusive outdoor parking space. Conveniently located close to schools, shopping, parks, and other local amenities, with quick access to Highway 8 and seamless connections to Highways 7 and 401. Don't miss this fantastic opportunity to own a move-in-ready home in a great location. Schedule your private showing today!
Details
- Type
- Condo Apartment
- Style
- Apartment
- Size
- 700-799 sq ft
- Basement
- None
- Garage
- None
- Kitchens
- 1
- Property tax
- $1,859 (2025)
- Maintenance fee
- $580/month
- Municipality
- Kitchener
- Price per sq ft
- $467 (8% below condo apartments in Kitchener, $509)
- Fee per sq ft
- $0.77/month (Kitchener median $0.80)
Interior
- Bedrooms
- 2 above ground
- Bathrooms
- 1 × 4-piece (main)
- Rooms
- 4 above ground
- Family room or den
- No
- Fireplace
- No
- Laundry
- In-Suite Laundry, Ensuite
- Features
- Intercom
Heating, cooling and services
- Heating
- Heat Pump
Building and exterior
- Style
- Apartment
- Exterior
- Brick
- Roof
- Asphalt Shingle
- Foundation
- Poured Concrete
Parking
- Total parking
- 1
Condo
- Monthly fee
- $580
- Fee includes
- Building Insurance Included, Common Elements Included, Parking Included, Water Included
- Amenities
- Visitor Parking
- Locker
- Exclusive (level Lower Level)
- Balcony
- Open
- Exposure
- South
- Pets
- Yes-with Restrictions
- Security
- Security System
- Property manager
- Wilson Blanchard
More
- Possession
- 60-89 days
- Nearby
- Library, Public Transit, Park, School
- Cross street
- Highland Road/Fischer Hallman Road
Rooms
| Room | Level | Size | Features |
|---|---|---|---|
| Kitchen | Main | 3.4 × 2.9 m (11'2" × 9'6") | |
| Living Room | Main | 5.08 × 3.51 m (16'8" × 11'6") | |
| Primary Bedroom | Main | 3.96 × 3.51 m (13' × 11'6") | |
| Bedroom 2 | Main | 3.4 × 2.9 m (11'2" × 9'6") |
Location
Location is approximate. See nearby homes on the map
Recent sales nearby
See what similar homes within 1 km sold for in the last year. Create a free account or sign in to see them.
The neighbourhood
Getting around Walkable
No subway, LRT or GO station within a short trip.
Within a 10-minute walk: 2 grocery stores, 10 cafés and restaurants, 8 parks, 1 pharmacy. Nearest grocery: Real Canadian Superstore (450 m). Nearest park: Southridge Park (350 m).
Schools nearby
Elementary
- Southridge Public School
EQAO: Gr 6 reading 69%, math 38%7 min walk - St. Paul Catholic Elementary School Catholic
EQAO: Gr 6 reading 88%, math 44%13 min walk - Hillside Public School
EQAO: Gr 6 reading 81%, math 19%1.2 km - Forest Hill Public School
EQAO: Gr 6 reading 64%, math 41%1.4 km
Secondary
- Forest Heights Collegiate Institute
EQAO: Gr 9 math 48%, literacy test 86%11 min walk - Queensmount Public School14 min walk
- St. Louis Education Centre - St. Francis Campus Catholic18 min walk
EQAO: share of students meeting the provincial standard (2024–25). Ontario average: Gr 6 reading 86%, math 51%; Gr 9 math 55%; literacy test 83%.
Closest schools, not school zones. Check which school serves this address with the school board before relying on it.
Who lives here postal area N2M
- Owners / renters
- 46% / 54%
- Median household income
- $71,500
- Average age
- 39
- Children under 15
- 18%
- Homes
- 36% detached, 17% high-rise
- Commute by transit
- 8%
- Population
- 36,494
Languages spoken most at home besides English: Tigrigna 2.8%, Arabic 2%, Spanish 1.6%, Bilen 1%.
Safety
Crime Severity Index for Waterloo Region (Kitchener) police: 67 vs 57 for Ontario (2025).
Police-reported figures for the whole police service area, not this street. Rates use the area’s resident population.
Distances are approximate. Places © OpenStreetMap contributors. Neighbourhood figures: Statistics Canada, 2021 Census. School results: EQAO via Ontario Data Catalogue (Open Government Licence – Ontario). Crime Severity Index: Statistics Canada.
Living here
Commute
To downtown Kitchener: 3 km. Transit times · Driving times
Noise Nothing major nearby
No highway within 500 m, rail line within 300 m, or airport flight path nearby.
Distances from the map, not noise measurements. Visit at rush hour to judge for yourself.
Internet High-speed
50/10 Mbps or faster available here by cable, fibre or DSL (the federal high-speed target).
From the federal broadband map. Check exact speeds and providers for the address.
Roads, rail, airports and planned stations © OpenStreetMap contributors. Internet: Innovation, Science and Economic Development Canada, National Broadband Data.
Listed by RE/MAX REAL ESTATE CENTRE INC..
Listing information provided by PropTx Innovations Inc. and TRREB; deemed reliable but not guaranteed accurate by PropTx.
Similar homes nearby
See more in Kitchener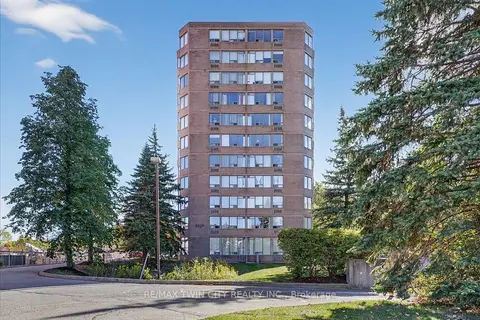
$349,900
Reduced $35,100
2 bd2 ba1 pk1000-1199 ft²
3227 King Street E 506
Kitchener
Condo Apartment · MLS® X12704202 · RE/MAX TWIN CITY REALTY INC.
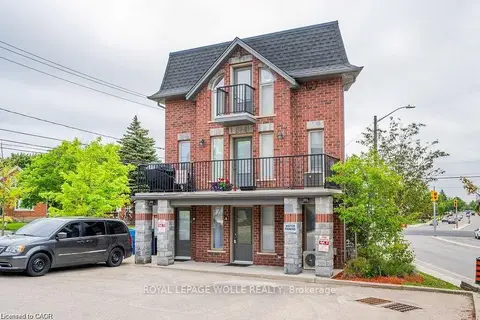
$349,900
1 bd1 ba1 pk500-599 ft²
489 East Avenue E A
Kitchener
Condo Townhouse · MLS® X13241296 · ROYAL LEPAGE WOLLE REALTY
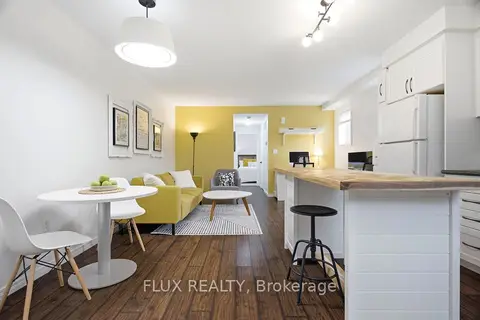
$349,900
1 bd1 ba1 pk700-799 ft²
1941 Ottawa Street S D11
Kitchener
Condo Townhouse · MLS® X13703810 · FLUX REALTY
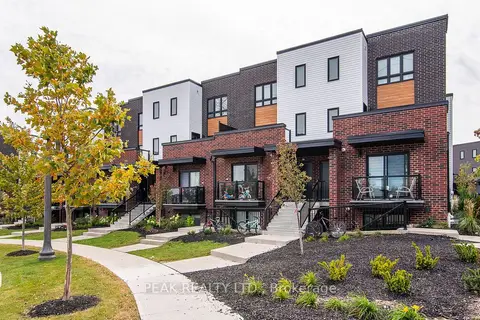
$349,900
2 bd1 ba1 pk0-499 ft²
243 Chapel Hill Drive
Kitchener
Condo Townhouse · MLS® X14032632 · PEAK REALTY LTD.
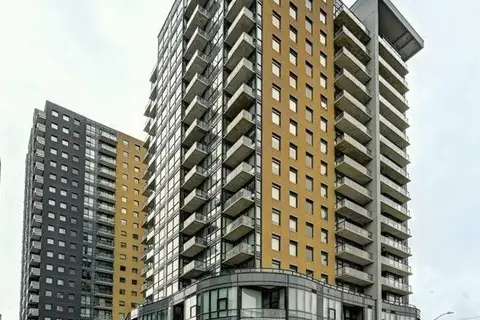
$349,900
1+2 bd1 ba700-799 ft²
100 Garment Street 218
Kitchener
Condo Apartment · MLS® X14090708 · RIGHT AT HOME REALTY
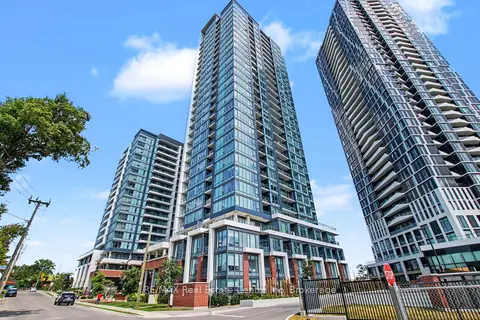
$349,888
Reduced $20,000
1 bd1 ba1 pk500-599 ft²
15 Wellington Street 2214
Kitchener
Condo Apartment · MLS® X13601642 · RE/MAX Real Estate Centre Inc
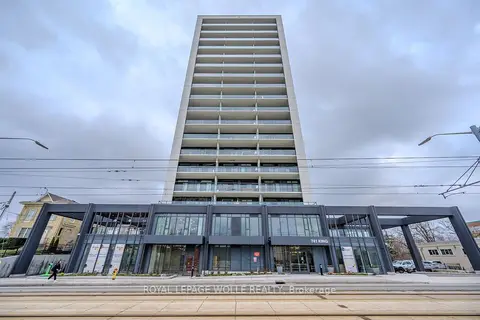
$349,888
1 bd1 ba1 pk500-599 ft²
741 King Street W 304
Kitchener
Condo Apartment · MLS® X13709148 · ROYAL LEPAGE WOLLE REALTY
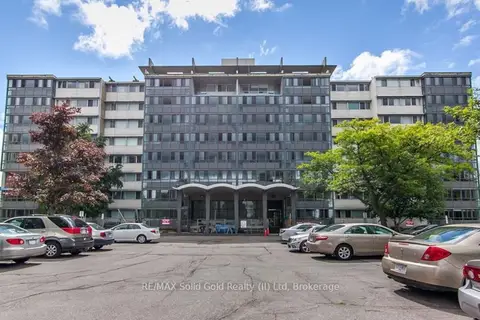
$350,000
Reduced $50,000
3 bd2 ba1 pk1200-1399 ft²
24 Midland Drive 604
Kitchener
Co-Ownership Apartment · MLS® X13050746 · RE/MAX Solid Gold Realty (II) Ltd