1941 Ottawa Street S D11
Kitchener, N2E 0C2
$349,900
- 1 bedrooms
- 1 bathrooms
- 1 parking
- 700-799 sq ft
Listed 59 days ago · MLS® X13703810
About this home
Peace and privacy on the inside, connected to everything on the outside. Welcome to 1941 Ottawa Street South, Unit D11. Tucked away in a tranquil complex surrounded by lush greenery, this one-bedroom condo offers an escape from the daily grind while keeping you just moments from the expressway, dining, and shopping. Inside, you will find over 750 square feet of bright, thoughtfully finished living space that works equally well as a turnkey starter home or a hands-off investment. Lovingly maintained by its original owner, the unit features smart builder upgrades, such as operable windows throughout for exceptional airflow and mirrored closet doors in the bedroom. A host of recent updates ties everything together seamlessly including an updated bathroom vanity, new kitchen sink and faucet, fresh paint, an new (owned) water softener, and enhanced ceiling sound insulation for a little more peace and quiet. Storage is also generous, offering deep space beneath the stairs alongside a dedicated in-suite utility and laundry room to keep clutter out of sight. Step outside to your private patio complete with a natural gas BBQ hookup ready for effortless weeknight dinners and easy weekend entertaining. Low maintenance, highly functional, and perfectly connected. Come and have a look for yourself!
Details
- Type
- Condo Townhouse
- Style
- Stacked Townhouse
- Size
- 700-799 sq ft
- Basement
- None
- Garage
- None
- Kitchens
- 1
- Property tax
- $2,432 (2026)
- Maintenance fee
- $190/month
- Municipality
- Kitchener
- Price per sq ft
- $467 (20% above condo townhouses in Kitchener, $390)
Interior
- Bedrooms
- 1 above ground
- Bathrooms
- 1 × 4-piece (main)
- Rooms
- 6 above ground
- Family room or den
- No
- Fireplace
- No
- Laundry
- In-Suite Laundry, Ensuite
- Features
- Storage, Sump Pump, Upgraded Insulation, Water Heater, Water Softener
Heating, cooling and services
- Heating
- Forced Air, Gas
- Air conditioning
- Central Air
Building and exterior
- Style
- Stacked Townhouse
- Exterior
- Brick, Vinyl Siding
- Outdoor
- Patio, Privacy
Parking
- Total parking
- 1
- Driveway and parking
- Reserved/Assigned, Surface
Condo
- Monthly fee
- $190
- Fee includes
- Common Elements Included, Parking Included
- Amenities
- BBQs Allowed, Visitor Parking
- Exposure
- North East
- Pets
- Yes-with Restrictions
- Property manager
- Five Rivers
More
- Possession
- 90+ days
- Nearby
- Park, Public Transit, School
- Cross street
- Ottawa/Trussler
Rooms
| Room | Level | Size | Features |
|---|---|---|---|
| Bathroom | Main | 1.5 × 2.57 m (4'11" × 8'5") | 4 Pc Bath |
| Bedroom | Main | 3.71 × 3.07 m (12'2" × 10'1") | |
| Dining Room | Main | 2.34 × 2.92 m (7'8" × 9'7") | |
| Kitchen | Main | 2.11 × 3.45 m (6'11" × 11'4") | |
| Living Room | Main | 4.44 × 3.25 m (14'7" × 10'8") | |
| Utility Room | Main | 1.73 × 2.51 m (5'8" × 8'3") |
Location
Location is approximate. See nearby homes on the map
Recent sales nearby
See what similar homes within 1 km sold for in the last year. Create a free account or sign in to see them.
The neighbourhood
Getting around Car-dependent
No subway, LRT or GO station within a short trip.
Within a 10-minute walk: no grocery stores, 0 cafés and restaurants, 2 parks. Nearest park: Michael Donnenworth Park (750 m).
Schools nearby
Elementary
- W.T. Townshend Public School
EQAO: Gr 6 reading 91%, math 50%16 min walk - Driftwood Park Public School
EQAO: Gr 6 reading 93%, math 54%18 min walk - John Sweeney Catholic Elementary School Catholic1.3 km
- Meadowlane Public School
EQAO: Gr 6 reading 93%, math 33%1.3 km
Secondary
- Westheights Public School1.5 km
- Forest Heights Collegiate Institute
EQAO: Gr 9 math 48%, literacy test 86%2.1 km - Laurentian Public School2.4 km
EQAO: share of students meeting the provincial standard (2024–25). Ontario average: Gr 6 reading 86%, math 51%; Gr 9 math 55%; literacy test 83%.
Closest schools, not school zones. Check which school serves this address with the school board before relying on it.
Who lives here postal area N2E
- Owners / renters
- 66% / 34%
- Median household income
- $93,000
- Average age
- 38
- Children under 15
- 19%
- Homes
- 48% detached, 9% high-rise
- Commute by transit
- 4%
- Population
- 40,428
Languages spoken most at home besides English: Spanish 2.4%, Punjabi (Panjabi) 2.2%, Serbian 1.5%, Arabic 1.4%.
Safety
Crime Severity Index for Waterloo Region (Kitchener) police: 67 vs 57 for Ontario (2025).
Police-reported figures for the whole police service area, not this street. Rates use the area’s resident population.
Distances are approximate. Places © OpenStreetMap contributors. Neighbourhood figures: Statistics Canada, 2021 Census. School results: EQAO via Ontario Data Catalogue (Open Government Licence – Ontario). Crime Severity Index: Statistics Canada.
Living here
Commute
To downtown Kitchener: 6 km. Transit times · Driving times
Noise Nothing major nearby
No highway within 500 m, rail line within 300 m, or airport flight path nearby.
Distances from the map, not noise measurements. Visit at rush hour to judge for yourself.
Internet High-speed
50/10 Mbps or faster available here by cable, fibre or DSL (the federal high-speed target).
From the federal broadband map. Check exact speeds and providers for the address.
Roads, rail, airports and planned stations © OpenStreetMap contributors. Internet: Innovation, Science and Economic Development Canada, National Broadband Data.
Listed by FLUX REALTY.
Listing information provided by PropTx Innovations Inc. and TRREB; deemed reliable but not guaranteed accurate by PropTx.
Similar homes nearby
See more in Kitchener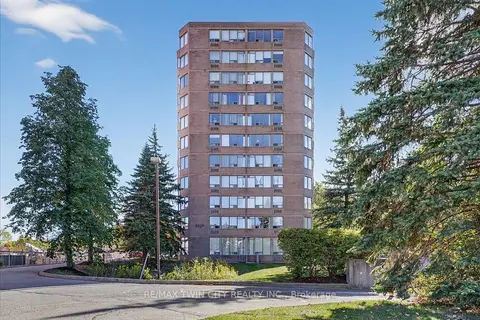
$349,900
Reduced $35,100
2 bd2 ba1 pk1000-1199 ft²
3227 King Street E 506
Kitchener
Condo Apartment · MLS® X12704202 · RE/MAX TWIN CITY REALTY INC.
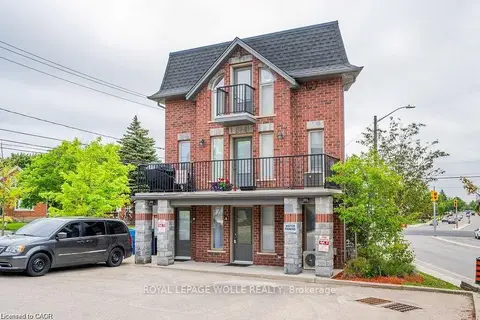
$349,900
1 bd1 ba1 pk500-599 ft²
489 East Avenue E A
Kitchener
Condo Townhouse · MLS® X13241296 · ROYAL LEPAGE WOLLE REALTY
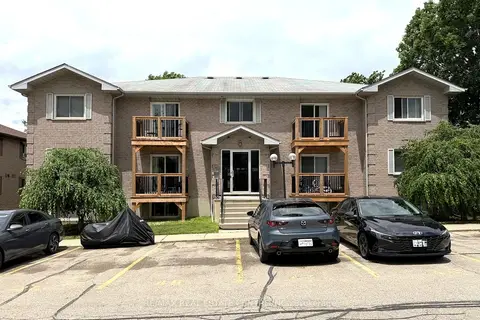
$349,900
2 bd1 ba1 pk700-799 ft²
266 Overlea Drive 206
Kitchener
Condo Apartment · MLS® X13467520 · RE/MAX REAL ESTATE CENTRE INC.
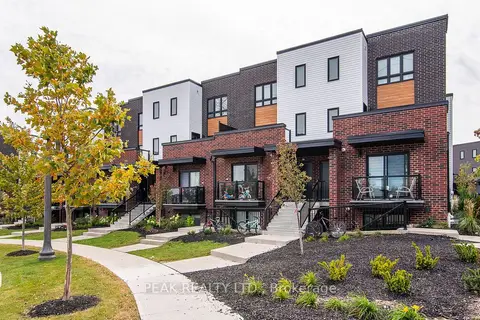
$349,900
2 bd1 ba1 pk0-499 ft²
243 Chapel Hill Drive
Kitchener
Condo Townhouse · MLS® X14032632 · PEAK REALTY LTD.
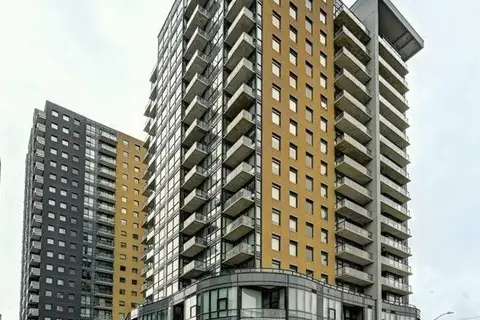
$349,900
1+2 bd1 ba700-799 ft²
100 Garment Street 218
Kitchener
Condo Apartment · MLS® X14090708 · RIGHT AT HOME REALTY
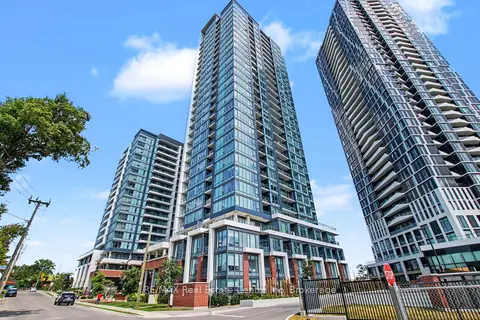
$349,888
Reduced $20,000
1 bd1 ba1 pk500-599 ft²
15 Wellington Street 2214
Kitchener
Condo Apartment · MLS® X13601642 · RE/MAX Real Estate Centre Inc
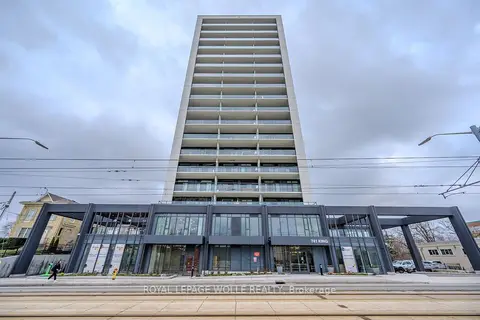
$349,888
1 bd1 ba1 pk500-599 ft²
741 King Street W 304
Kitchener
Condo Apartment · MLS® X13709148 · ROYAL LEPAGE WOLLE REALTY
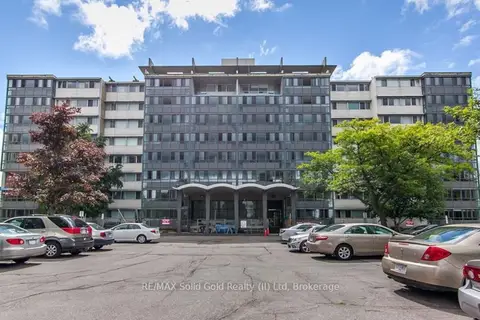
$350,000
Reduced $50,000
3 bd2 ba1 pk1200-1399 ft²
24 Midland Drive 604
Kitchener
Co-Ownership Apartment · MLS® X13050746 · RE/MAX Solid Gold Realty (II) Ltd