4853 5th Line
Rural Port Hope, Port Hope, L1A 3V5
$749,900
Reduced $50,000 from $799,900
- 4+1 bedrooms
- 3 bathrooms
- 6 parking
- 1500-2000 sq ft
Listed 126 days ago · MLS® X13450704
About this home
Surrounded by mature trees on a private, tree-lined property just north of Port Hope, this spacious family home offers the perfect blend of peaceful country living and everyday convenience. A welcoming foyer with a curved staircase creates an impressive first impression and introduces the home's bright, spacious interior. The front living room is filled with natural light from a large window and features a carpet-free layout that continues throughout the main level. Elegant glass French doors open to the formal dining room, where classic chair rail detailing adds timeless charm and provides the ideal setting for family meals and special occasions. The eat-in kitchen is designed for both daily living and entertaining, featuring stainless steel appliances, ample workspace, and a bright breakfast area surrounded by windows. A walkout leads to the back deck, creating a seamless connection to outdoor living and the perfect spot for summer barbecues. The adjoining family room offers a cozy retreat with a red-brick feature wall and decorative fireplace with a wooden mantel. Main-floor laundry and a powder room add convenience to this thoughtfully designed level. Upstairs, the spacious primary suite provides a private escape with a generous ensuite featuring a soaker tub and separate shower. Three additional bedrooms and a full bathroom with double vanity offer plenty of room for family and guests. The finished lower level expands the living space with a welcoming recreation room featuring a stove-style fireplace, a games area, an additional bedroom, and ample storage. Outside, beautifully landscaped grounds create a peaceful natural retreat. The large back deck overlooks surrounding greenspace, while stone pathways wind through mature trees and gardens, offering exceptional privacy and a serene setting to enjoy year-round. Ideally located less than 10 minutes to Highway 401 and Port Hope amenities.
Details
- Type
- Detached
- Style
- 2-Storey
- Size
- 1500-2000 sq ft
- Lot
- 85 × 200 ft
- Basement
- Finished
- Garage
- Attached
- Kitchens
- 1
- Property tax
- $5,791 (2026)
- Neighbourhood
- Rural Port Hope
- Municipality
- Port Hope
- Price per sq ft
- $429 (about the same as detached houses in Rural Port Hope)
Interior
- Bedrooms
- 4 above ground + 1 below
- Bathrooms
- 1 × 2-piece (main), 1 × 4-piece (upper), 1 × 4-piece (upper)
- Rooms
- 13 above ground + 5 below
- Family room or den
- Yes
- Fireplace
- Yes
- Features
- Auto Garage Door Remote, Water Treatment, Water Softener, Sump Pump
Heating, cooling and services
- Heating
- Forced Air, Propane
- Water and sewer
- Septic
Building and exterior
- Style
- 2-Storey
- Exterior
- Brick, Vinyl Siding
- Roof
- Asphalt Shingle
- Foundation
- Wood Frame
- Faces
- South
- Outdoor
- Year Round Living, Privacy, Shed
Parking
- Garage spaces
- 2
- Total parking
- 6
Lot
- Size
- 85 × 200 ft (irregular)
- Acreage
- < .50
More
- Possession
- TBD
- Nearby
- Library, School Bus Route, Electric Car Charger
- Cross street
- 5th Line & County Rd 10
Rooms
| Room | Level | Size | Features |
|---|---|---|---|
| Living Room | Main | 2.98 × 4.17 m (9'9" × 13'8") | |
| Dining Room | Main | 2.98 × 3.45 m (9'9" × 11'4") | |
| Breakfast | Main | 4.79 × 2.27 m (15'9" × 7'5") | W/O To Deck |
| Kitchen | Main | 2.73 × 2.75 m (8'11" × 9') | |
| Family Room | Main | 3.12 × 4.55 m (10'3" × 14'11") | |
| Bathroom | Main | 1.51 × 1.23 m (4'11" × 4') | |
| Laundry | Main | 3.26 × 2.19 m (10'8" × 7'2") | |
| Primary Bedroom | Upper | 3.7 × 5.74 m (12'2" × 18'10") | 4 Pc Ensuite |
| Bathroom | Upper | 2.87 × 2.74 m (9'5" × 9') | 4 Pc Ensuite |
| Bedroom 2 | Upper | 3.45 × 3.39 m (11'4" × 11'1") | |
| Bedroom 3 | Upper | 3.89 × 2.59 m (12'9" × 8'6") | |
| Bedroom 4 | Upper | 3.03 × 2.99 m (9'11" × 9'10") | |
| Bathroom | Upper | 3.03 × 2.25 m (9'11" × 7'5") | 4 Pc Bath |
| Recreation | Lower | 6.17 × 6.34 m (20'3" × 20'10") | |
| Bedroom 5 | Lower | 2.97 × 4.58 m (9'9" × 15') | |
| Utility Room | Lower | 3.95 × 2.63 m (13' × 8'8") | |
| Other | Lower | 2.98 × 2.63 m (9'9" × 8'8") | |
| Other | Lower | 2.06 × 1.59 m (6'9" × 5'3") |
History of this address
1 earlier listing at this address, with sold and leased prices. Create a free account or sign in to see them.
Location
Location is approximate. See nearby homes on the map
Recent sales nearby
See what similar homes within 1 km sold for in the last year. Create a free account or sign in to see them.
The neighbourhood
Getting around Car-dependent
No subway, LRT or GO station within a short trip.
Within a 10-minute walk: no grocery stores, 0 cafés and restaurants, 0 parks.
Who lives here postal area L1A
- Owners / renters
- 77% / 23%
- Median household income
- $86,000
- Average age
- 48
- Children under 15
- 13%
- Homes
- 70% detached, 7% high-rise
- Commute by transit
- 1%
- Population
- 15,845
Languages spoken most at home besides English: Spanish 0.2%, Tagalog (Pilipino, Filipino) 0.1%, Mandarin 0.1%, Tamil 0.1%.
Safety
Crime Severity Index for Port Hope police: 31 vs 57 for Ontario (2025).
Police-reported figures for the whole police service area, not this street. Rates use the area’s resident population.
Distances are approximate. Places © OpenStreetMap contributors. Neighbourhood figures: Statistics Canada, 2021 Census. Crime Severity Index: Statistics Canada.
Living here
Commute
Noise Nothing major nearby
No highway within 500 m, rail line within 300 m, or airport flight path nearby.
Distances from the map, not noise measurements. Visit at rush hour to judge for yourself.
Internet High-speed
50/10 Mbps or faster available here by cable, fibre or DSL (the federal high-speed target).
From the federal broadband map. Check exact speeds and providers for the address.
Roads, rail, airports and planned stations © OpenStreetMap contributors. Internet: Innovation, Science and Economic Development Canada, National Broadband Data.
Listed by RE/MAX HALLMARK FIRST GROUP REALTY LTD..
Listing information provided by PropTx Innovations Inc. and TRREB; deemed reliable but not guaranteed accurate by PropTx.
Similar homes nearby
See more in Port Hope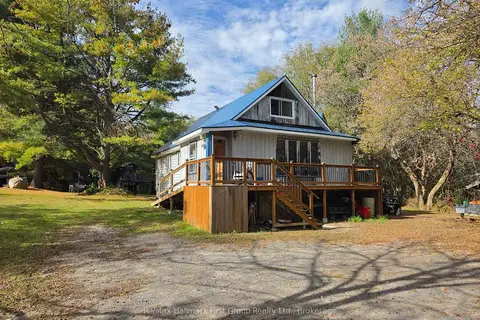
$749,000
5 bd3 ba10 pk1500-2000 ft²
4592 10th Line
Rural Port Hope, Port Hope
Detached · MLS® X14083622 · Re/Max Hallmark First Group Realty Ltd.
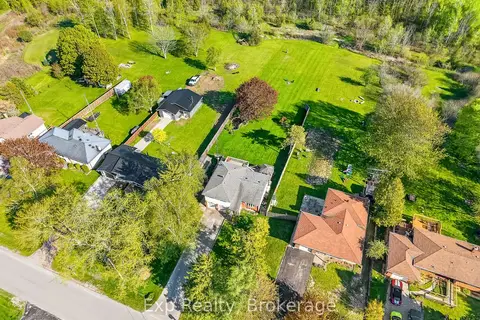
$779,000
3 bd2 ba6 pk1100-1500 ft²
1175 Lakeshore Road
Rural Port Hope, Port Hope
Detached · MLS® X13842252 · Exp Realty
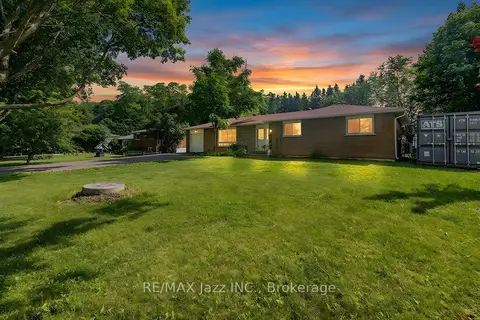
$699,000
3 bd1 ba7 pk1500-2000 ft²
3075 Zion Road
Rural Port Hope, Port Hope
Detached · MLS® X13723886 · RE/MAX Jazz INC.
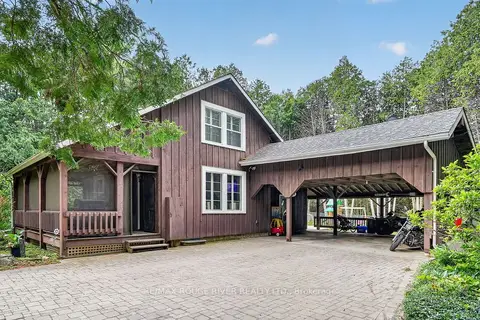
$669,000
2 bd2 ba12 pk1100-1500 ft²
5100 Heaslip Lane
Rural Port Hope, Port Hope
Detached · MLS® X13709058 · RE/MAX ROUGE RIVER REALTY LTD.
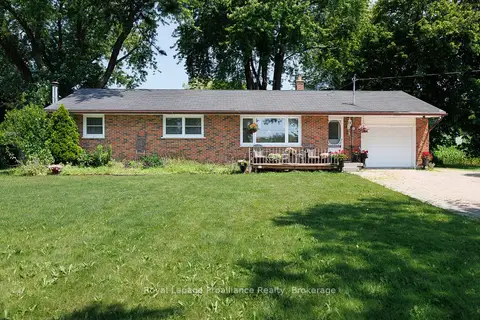
$629,000
3 bd1 ba7 pk1100-1500 ft²
2685 Highway 28
Rural Port Hope, Port Hope
Detached · MLS® X13592406 · Royal Lepage Proalliance Realty
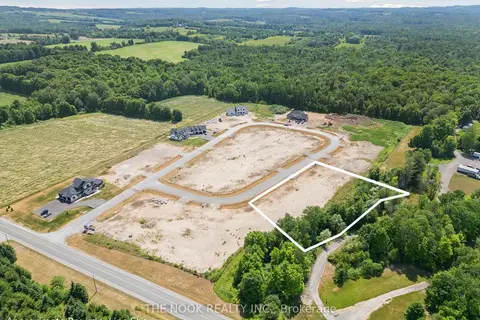
$600,000
0 bd0 ba
5442 Winfield Drive
Rural Port Hope, Port Hope
Vacant Land · MLS® X12636212 · The Nook Realty Inc.
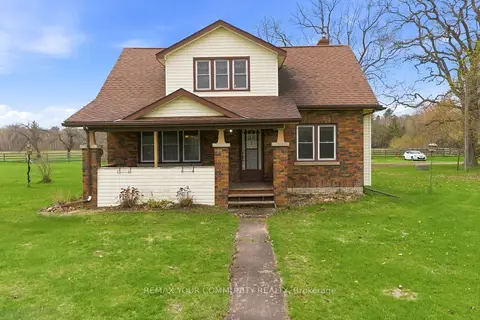
$599,999
3 bd1 ba3 pk1100-1500 ft²
5868 County Rd. 65
Rural Port Hope, Port Hope
Detached · MLS® X13784282 · REMAX YOUR COMMUNITY REALTY
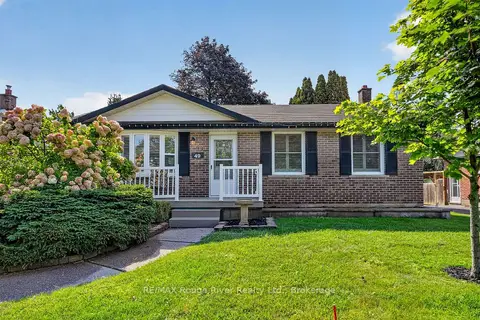
$749,000
2 bd2 ba2 pk1100-1500 ft²
49 Centennial Drive
Port Hope, Port Hope
Detached · MLS® X13773802 · RE/MAX Rouge River Realty Ltd.